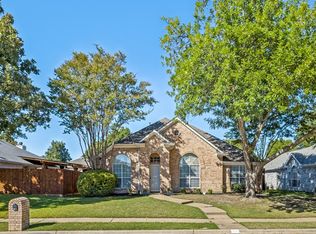
OPEN HOUSE IS CANCELLED DUE TO A STATUS CHANGE. Welcome to this beautifully updated move-in ready home in Allen ISD with no HOA, ideally located near Highway 75, shopping, dining, parks, and walking trails.This charming 3 bedroom, 2 bath home offers the perfect combination of modern updates, timeless design, and an unbeatable location in one of Allen’s most desirable communities. Step inside to discover engineered wood flooring throughout the main areas and including the bedrooms, creating a warm and inviting space perfect for everyday living and entertaining. The spacious living room features a beautifully retiled fireplace and painted mantel, offering a cozy focal point for gatherings with family and friends. The fully remodeled kitchen is designed to impress with granite countertops, stylish backsplash, painted cabinetry, upgraded sink and fixtures, gas cooktop, and a new Bosch oven installed in 2024.The extended granite bar top provides additional seating, making the kitchen ideal for entertaining and casual dining.Both bathrooms have been thoughtfully upgraded with granite countertops, porcelain tile tub and shower surround, Kohler fixtures, and a spacious frameless glass shower in the primary suite, creating a spa-like retreat. Elegant plantation shutters throughout the home add sophistication, privacy, and energy efficiency. Recent improvements including modern interior paint, updated flooring, updated furnace and AC, gutters, and foundation repair with transferable warranty.Step outside to enjoy your private backyard featuring a covered patio, board-on-board privacy fence, landscaped flower beds, plus raised beds with strawberry plants creating a perfect outdoor space for relaxing evenings, gardening, or entertaining guests.With major system updates, designer finishes, and a prime Allen location close to top-rated schools, this home truly offers the complete package for buyers seeking a well-maintained, updated home.
Sold
Price Unknown
743 Lauren Way, Allen, TX 75002
3beds
1,776sqft
Single Family Residence
Built in 1995
7,840 Square Feet Lot
$418,300 Zestimate®
$--/sqft
$2,205 Estimated rent
Home value
$418,300
$393,000 - $443,000
$2,205/mo
Zestimate® history
Owner options
List your home for rent
$2,205/mo
Rent Zestimate®
Find your next renter with Zillow Rental Manager. Plus, with online applications, you can quickly screen prospective tenants – for free.
$2,205/mo
Rent Zestimate®
Refinance and save
Refinancing to a lower rate could help reduce your monthly payments and save thousands over the life of the loan.
Explore your selling options
Work with a Zillow partner agent
Leverage their expertise and Zillow's premium Showcase listings to get your home seen by more buyers.
Get startedList with your own agent
Get your home in front of millions of buyers by listing it on Zillow.
Learn how to do itSell it yourself
Take full control of how buyers see your home on Zillow by listing For Sale by Owner (FSBO).
List your homeWhat's special
Stylish backsplashBoard-on-board privacy fenceUpdated flooringGranite countertopsLandscaped flower bedsCovered patioFully remodeled kitchen
Zillow last checked:
Listing updated:
Listed by:
Heather Tinglov 0566176 469-667-7875,
Coldwell Banker Apex, REALTORS 972-562-5400
Bought with:
Caitlyn Kincaid, 0821987
EXP REALTY
Source: NTREIS,MLS#: 21240444
Facts & features
Interior
Bedrooms & bathrooms
- Bedrooms: 3
- Bathrooms: 2
- Full bathrooms: 2
Primary bedroom
- Features: Dual Sinks, En Suite Bathroom, Jetted Tub, Sitting Area in Primary, Separate Shower, Walk-In Closet(s)
- Level: First
- Dimensions: 18 x 13
Bedroom
- Level: First
- Dimensions: 12 x 10
Bedroom
- Level: First
- Dimensions: 12 x 10
Breakfast room nook
- Level: First
- Dimensions: 9 x 6
Dining room
- Level: First
- Dimensions: 12 x 10
Kitchen
- Features: Breakfast Bar, Built-in Features, Granite Counters, Kitchen Island
- Level: First
- Dimensions: 15 x 11
Living room
- Features: Ceiling Fan(s), Fireplace
- Level: First
- Dimensions: 18 x 17
Utility room
- Features: Built-in Features, Utility Room
- Level: First
- Dimensions: 9 x 3
Heating
- Central, Natural Gas
Cooling
- Central Air, Ceiling Fan(s), Electric
Appliances
- Included: Some Gas Appliances, Dishwasher, Electric Oven, Gas Cooktop, Disposal, Gas Water Heater, Microwave, Plumbed For Gas
Features
- Decorative/Designer Lighting Fixtures, High Speed Internet, Cable TV
- Flooring: Ceramic Tile, Engineered Hardwood, Wood
- Has basement: No
- Number of fireplaces: 1
- Fireplace features: Gas Log, Gas Starter
Interior area
- Total interior livable area: 1,776 sqft
Property
Parking
- Total spaces: 2
- Parking features: Garage, Garage Door Opener, Garage Faces Rear
- Attached garage spaces: 2
Features
- Levels: One
- Stories: 1
- Patio & porch: Covered
- Exterior features: Rain Gutters
- Pool features: None
- Fencing: Wood
Lot
- Size: 7,840 Square Feet
- Features: Back Yard, Corner Lot, Lawn, Landscaped, Subdivision, Sprinkler System, Few Trees
Details
- Parcel number: R303400F05401
Construction
Type & style
- Home type: SingleFamily
- Architectural style: Traditional,Detached
- Property subtype: Single Family Residence
Materials
- Brick
- Foundation: Slab
- Roof: Composition
Condition
- Year built: 1995
Utilities & green energy
- Sewer: Public Sewer
- Water: Public
- Utilities for property: Natural Gas Available, Sewer Available, Separate Meters, Underground Utilities, Water Available, Cable Available
Green energy
- Energy efficient items: Appliances, HVAC, Thermostat
Community & HOA
Community
- Features: Curbs, Sidewalks
- Security: Smoke Detector(s), Security Lights
- Subdivision: Cottonwood Bend 4f
HOA
- Has HOA: No
Location
- Region: Allen
Financial & listing details
- Tax assessed value: $381,690
- Annual tax amount: $6,502
- Date on market: 4/15/2026
- Cumulative days on market: 33 days
- Listing terms: Cash,Conventional,FHA,VA Loan
- Exclusions: All staging items and decor plus 3 Black exterior planters and 4 ferns
Price history
| Date | Event | Price |
|---|---|---|
| 5/14/2026 | Sold | -- |
Source: NTREIS #21240444 Report a problem | ||
| 5/7/2026 | Pending sale | $420,000$236/sqft |
Source: NTREIS #21240444 Report a problem | ||
| 4/18/2026 | Contingent | $420,000$236/sqft |
Source: NTREIS #21240444 Report a problem | ||
| 4/15/2026 | Listed for sale | $420,000$236/sqft |
Source: NTREIS #21240444 Report a problem | ||
| 4/12/2026 | Listing removed | $420,000$236/sqft |
Source: NTREIS #21199290 Report a problem | ||
| 3/19/2026 | Contingent | $420,000$236/sqft |
Source: NTREIS #21199290 Report a problem | ||
| 3/11/2026 | Listed for sale | $420,000+61.5%$236/sqft |
Source: NTREIS #21199290 Report a problem | ||
| 9/22/2017 | Sold | -- |
Source: Agent Provided Report a problem | ||
| 9/4/2017 | Pending sale | $260,000$146/sqft |
Source: Ebby Halliday, REALTORS #13670722 Report a problem | ||
| 8/11/2017 | Listed for sale | $260,000$146/sqft |
Source: Ebby Halliday, REALTORS-Frisco #13670722 Report a problem | ||
Public tax history
| Year | Property taxes | Tax assessment |
|---|---|---|
| 2026 | -- | $381,690 +4% |
| 2025 | $4,763 -7.3% | $367,000 +1.2% |
| 2024 | $5,136 +11.9% | $362,531 +10% |
| 2023 | $4,588 -14.8% | $329,574 +10% |
| 2022 | $5,387 -0.5% | $299,613 +10% |
| 2021 | $5,412 +58.7% | $272,375 +61.4% |
| 2020 | $3,411 -3.3% | $168,762 -1.7% |
| 2019 | $3,526 -1.6% | $171,679 +2.8% |
| 2018 | $3,584 -21.1% | $166,977 -26.8% |
| 2017 | $4,543 | $228,220 +7.8% |
| 2016 | $4,543 +9.3% | $211,678 +12.6% |
| 2015 | $4,157 | $188,000 +5.1% |
| 2014 | $4,157 | $178,891 +11.1% |
| 2013 | -- | $161,055 +6.5% |
| 2012 | -- | $151,202 +0.3% |
| 2011 | -- | $150,753 -3.4% |
| 2010 | -- | $156,027 +2.5% |
| 2009 | -- | $152,211 -4% |
| 2008 | -- | $158,593 +1.5% |
| 2007 | -- | $156,257 +3.4% |
| 2006 | -- | $151,160 +1.3% |
| 2005 | -- | $149,261 -5% |
| 2004 | -- | $157,165 +11% |
| 2003 | -- | $141,604 +3.5% |
| 2002 | -- | $136,778 +2.2% |
| 2001 | -- | $133,813 +1.3% |
| 2000 | -- | $132,034 |
Find assessor info on the county website
Neighborhood: Cottonwood Bend
Nearby homes
- $86,938-- bd-- ba-- sqft743 Lauren Way, Allen, TX 75002Off Market
- $450,0004 bd2 ba2.1k sqft741 Lauren Way, Allen, TX 75002For Sale
- $366,6003 bd2 ba1.7k sqft1414 Rosewood Ln, Allen, TX 75002Off Market

- $364,3003 bd2 ba1.6k sqft1412 Rosewood Ln, Allen, TX 75002Off Market
- $360,2003 bd2 ba1.7k sqft739 Lauren Way, Allen, TX 75002Off Market
- $537,3004 bd3 ba3.2k sqft740 Hollow Ridge Dr, Allen, TX 75002Off Market
- $407,2004 bd2 ba2.4k sqft1501 Basil Ct, Allen, TX 75002Off Market
- $483,1004 bd3 ba2.7k sqft1410 Rosewood Ln, Allen, TX 75002Off Market
Nearby schools
GreatSchools rating
- 9/10Max O Vaughan Elementary SchoolGrades: K-6Distance: 0.6 mi
- 9/10W E Pete Ford Middle SchoolGrades: 7-8Distance: 1.2 mi
- 8/10Allen High SchoolGrades: 9-12Distance: 2.5 mi
Schools provided by the listing agent
- Elementary: Vaughan
- Middle: Ford
- High: Allen
- District: Allen ISD
Source: NTREIS. This data may not be complete. We recommend contacting the local school district to confirm school assignments for this home.
Get a cash offer in 3 minutes
Find out how much your home could sell for in as little as 3 minutes with a no-obligation cash offer.
Estimated market value
$418,300
Get a cash offer in 3 minutes
Find out how much your home could sell for in as little as 3 minutes with a no-obligation cash offer.
Estimated market value
$418,300
- Texas
- Collin County
- Allen
- 75002
- Cottonwood Bend
- 743 Lauren Way
