Skip main navigation
Closed
  • $269,700

    743 Lomond Dr, Bagley, MN 56621

    5beds
    2,652sqft
    Single Family
    Built in 1977
    0.49 Acres Lot
    $269,800 Zestimate®
    $102/sqft
    $1,915 Estimated rent

    Home value

    $269,800

    Estimated sales range

    Not available

    $1,915/mo

    Zestimate® history
    Loading
    Loading...

    Owner options

    List your home for rent

    $1,915/mo

    Rent Zestimate®

    Find your next renter with Zillow Rental Manager. Plus, with online applications, you can quickly screen prospective tenants – for free.

    Learn more

    $1,915/mo

    Rent Zestimate®

    Refinance and save

    $1,304/mo

    Est. payment

    Refinancing to a lower rate could help reduce your monthly payments and save thousands over the life of the loan.

    See today's rates

    $1,304/mo

    Est. payment

    Explore your selling options

    Work with a Zillow partner agent

    Leverage their expertise and Zillow's premium Showcase listings to get your home seen by more buyers.

    Get started

    List with your own agent

    Get your home in front of millions of buyers by listing it on Zillow.

    Learn how to do it

    Sell it yourself

    Take full control of how buyers see your home on Zillow by listing For Sale by Owner (FSBO).

    List your home

    What's special

    Back patioDedicated rear workshopWeather-protected breezewayExpansive primary suiteNewly carpeted lower levelFlexible living spaceAsphalt circular driveway
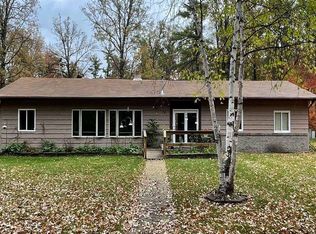
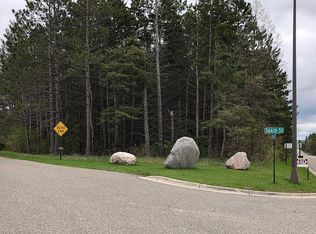
    Spacious 5 bedroom, 2 bathroom home located on desirable Lomond Drive in Bagley. The main floor boasts a bright living room with vaulted ceilings, an updated full bath, and two bedrooms, including an expansive primary suite. Downstairs, the newly carpeted lower level adds flexible living space featuring a second living room, kitchenette, laundry, three additional bedrooms, and a second updated full bath. Outdoor living excels with a weather-protected breezeway, a new composition deck off the dining room, a back patio, and plum trees in the front yard. The 2 stall attached garage is graced with a large concrete skirt, an asphalt circular driveway, and a dedicated rear workshop. Situated directly across from Farm By The Lake and under a mile from Lake Lomond city park, this property offers immediate access to hiking trails, boating, swimming, and fishing. Great home, great location ~ set up your showing today!

    Zillow last checked:

    Listing updated:

    Listed by:

    Vanessa Osborn 218-766-7535,

    Lake-N-Woods Realty

    Bought with:

    Vanessa Osborn

    Lake-N-Woods Realty

    Source: NorthstarMLS as distributed by MLS GRID,MLS#: 7070881MLS Logo

    Facts & features

    Interior

    Bedrooms & bathrooms
    • Bedrooms: 5
    • Bathrooms: 2
    • Full bathrooms: 2
    Bathroom
    • Description: Full Basement,Main Floor Full Bath
    Dining room
    • Description: Kitchen/Dining Room
    Heating
    • Baseboard, Fireplace(s)
    Cooling
    • Ductless Mini-Split, Window Unit(s)
    Appliances
    • Included: Dishwasher, Dryer, Electric Water Heater, Range, Refrigerator, Washer
    • Laundry: In Basement
    Features
    • Basement: Block,Finished,Full
    • Number of fireplaces: 1
    • Fireplace features: Gas, Living Room
    Interior area
    • Total structure area: 2,652
    • Total interior livable area: 2,652 sqft
    • Finished area above ground: 1,404
    • Finished area below ground: 1,248

    Property

    Parking
    • Total spaces: 2
    • Parking features: Attached, Asphalt, Garage Door Opener
    • Attached garage spaces: 2
    • Has uncovered spaces: Yes
    • Details: Garage Dimensions (23x26), Garage Door Height (7)
    Accessibility
    • Accessibility features: None
    Features
    • Levels: One
    • Stories: 1
    • Patio & porch: Deck, Patio
    • Fencing: None
    Lot
    • Size: 0.49 Acres
    • Dimensions: 150 x 140
    • Features: Tree Coverage - Light
    Details
    • Foundation area: 1404
    • Parcel number: 233280020
    • Zoning description: Residential-Single Family

    Construction

    Type & style
    • Home type: SingleFamily
    • Property subtype: Single Family
    Materials
    • Frame
    • Roof: Age Over 8 Years,Asphalt
    Condition
    • New construction: No
    • Year built: 1977

    Utilities & green energy

    • Electric: Circuit Breakers
    • Gas: Electric, Natural Gas
    • Sewer: City Sewer/Connected
    • Water: Well

    Community & HOA

    HOA
    • Has HOA: No
    Location
    • Region: Bagley

    Financial & listing details

    • Price per square foot: $102/sqft
    • Tax assessed value: $252,800
    • Annual tax amount: $2,198
    • Date on market: 5/14/2026
    • Cumulative days on market: 28 days
    • Road surface type: Paved

    Price history

    DateEventPrice
    6/18/2026Sold$269,700-3.3%$102/sqft
    Source: NorthstarMLS as distributed by MLS GRID #7070881 Report a problem
    6/11/2026Pending sale$278,900$105/sqft
    Source: NorthstarMLS as distributed by MLS GRID #7070881 Report a problem
    5/14/2026Listed for sale$278,900+85.9%$105/sqft
    Source: NorthstarMLS as distributed by MLS GRID #7070881 Report a problem
    7/28/2017Sold$150,000-10.1%$57/sqft
    Source: NorthstarMLS as distributed by MLS GRID #5600491 Report a problem
    6/20/2017Pending sale$166,900$63/sqft
    Source: Realty Experts, LLC #17-91 Report a problem
    1/19/2017Listed for sale$166,900+1.2%$63/sqft
    Source: Realty Experts, LLC #17-91 Report a problem
    12/16/2016Listing removed$164,900$62/sqft
    Source: CENTURY 21 Dickinson Realtors #16-1028 Report a problem
    11/3/2016Price change$164,900-2.9%$62/sqft
    Source: CENTURY 21 Dickinson Realtors #16-1028 Report a problem
    5/19/2016Listed for sale$169,900+28.7%$64/sqft
    Source: CENTURY 21 Dickinson Realtors #16-1028 Report a problem
    9/21/2010Sold$132,000$50/sqft
    Source: Lake Superior Area Realtors as distributed by MLS GRID #1210302 Report a problem

    Public tax history

    YearProperty taxesTax assessment
    2024$2,496 +12%$252,800 +20.7%
    2023$2,228 -3.8%$209,400
    2022$2,316 -4.4%--
    2021$2,422 +17.8%--
    2020$2,056 -5.3%--
    2019$2,172 +0.8%$129,500 -1.7%
    2018$2,154 +7.4%$131,700 +8.9%
    2017$2,006 -0.8%$120,900 +4.6%
    2016$2,022 -5.2%$115,600
    2015$2,132 +6.8%--
    2014$1,996 -5.3%--
    2011$2,108 +10.4%--
    2010$1,910 -26%--
    2009$2,580 --
    Find assessor info on the county website

    Neighborhood: 56621

    Nearby schools

    GreatSchools rating
    Get pre-qualified for a loan
    At Zillow Home Loans, we can pre-qualify you in as little as 5 minutes with no impact to your credit score.

    An equal housing lender. NMLS #10287.