Skip main navigation
Off market
  • $248,900

    743 Main St, Sterling, NY 13156

    3beds
    1,919sqft
    SingleFamily
    Built in 1860
    5.9 Acres Lot
    $248,900 Zestimate®
    $130/sqft
    $1,986 Estimated rent

    Home value

    $248,900

    $222,000 - $276,000

    $1,986/mo

    Zestimate® history
    Loading
    Loading...

    Owner options

    List your home for rent

    $1,986/mo

    Rent Zestimate®

    Find your next renter with Zillow Rental Manager. Plus, with online applications, you can quickly screen prospective tenants – for free.

    Learn more

    $1,986/mo

    Rent Zestimate®

    Refinance and save

    $1,471/mo

    Est. payment

    Refinancing to a lower rate could help reduce your monthly payments and save thousands over the life of the loan.

    See today's rates

    $1,471/mo

    Est. payment

    Explore your selling options

    Work with a Zillow partner agent

    Leverage their expertise and Zillow's premium Showcase listings to get your home seen by more buyers.

    Get started

    List with your own agent

    Get your home in front of millions of buyers by listing it on Zillow.

    Learn how to do it

    Sell it yourself

    Take full control of how buyers see your home on Zillow by listing For Sale by Owner (FSBO).

    List your home

    What's special

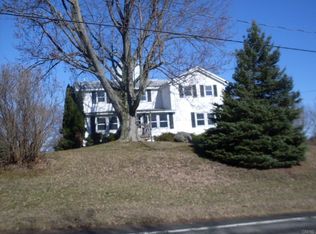
    Welcome home! This Home has had many up dates in the last three years. New pole barn 30x48 w/floor and electric . House is now tied into village septic. Roof and windows ,Furnace and hot water, all appliances just to name a few up-dates. Three bedrooms, two living rooms or use one as office. big eat in kitchen, breakfast bar with sliders to backyard.First floor laundry and full bath . Upstairs has room for new bathroom it is not completed owner is working on this home daily.2 big bedrooms up with pass through room that can be used for sitting room or office. beautiful enclosed porch with Red front door. Plenty of parking.5.90 Acres to enjoy! I have plenty of photos just ask for extra photos I will email them to agent.

    This property is off market, which means it's not currently listed for sale or rent on Zillow. This may be different from what's available on other websites or public sources.

    Facts & features

    Interior

    Bedrooms & bathrooms
    • Bedrooms: 3
    • Bathrooms: 1
    • Full bathrooms: 1
    Heating
    • Forced air, Propane / Butane
    Appliances
    • Included: Dishwasher, Dryer, Microwave, Range / Oven, Refrigerator, Washer
    • Laundry: Main Level
    Features
    • Ceiling Fan(s), Cable TV Available, Circuit Breakers - Some, Sliding Glass Door
    • Flooring: Carpet, Laminate, Linoleum / Vinyl
    • Doors: Sliding Doors
    • Basement: Partially finished
    • Attic: Crawl Space
    Interior area
    • Total interior livable area: 1,919 sqft

    Property

    Parking
    • Total spaces: 2
    • Parking features: Garage - Detached
    Features
    • Patio & porch: Enclosed
    • Exterior features: Vinyl
    • Frontage length: 215
    Lot
    • Size: 5.90 Acres
    • Features: See Remarks
    Details
    • Additional structures: Barn / Outbuilding
    • Parcel number: 05560191412
    • Special conditions: Standard

    Construction

    Type & style
    • Home type: SingleFamily
    • Architectural style: Colonial
    Materials
    • Metal
    • Roof: Asphalt
    Condition
    • Existing
    • Year built: 1860

    Utilities & green energy

    • Gas: Propane
    • Sewer: Public Sewer

    Community & neighborhood

    Location
    • Region: Sterling

    Other

    Other facts
    • Sewer: Public Sewer
    • Flooring: Carpet, Laminate, Vinyl
    • Heating: Forced Air, Propane
    • Appliances: Dishwasher, Refrigerator, Dryer, Microwave, Washer, Oven/Range Gas
    • InteriorFeatures: Ceiling Fan(s), Cable TV Available, Circuit Breakers - Some, Sliding Glass Door
    • Roof: Asphalt
    • GarageYN: true
    • RoomsTotal: 10
    • Basement: Partial
    • ConstructionMaterials: Vinyl Siding
    • FrontageLength: 215
    • ArchitecturalStyle: Colonial
    • SpecialListingConditions: Standard
    • Gas: Propane
    • FoundationDetails: Stone
    • ParkingFeatures: Detached
    • OpenParkingYN: true
    • LeaseAmount: 0
    • DoorFeatures: Sliding Doors
    • StructureType: House
    • Cooling: Ceiling Fan(s)
    • PatioAndPorchFeatures: Enclosed
    • LotFeatures: See Remarks
    • LaundryFeatures: Main Level
    • RoomKitchenFeatures: Pantry, Breakfast Bar, Eat-in Kitchen
    • RoomDiningRoomFeatures: Breakfast Bar
    • YearBuiltDetails: Existing
    • ExteriorFeatures: Cable TV Available
    • Attic: Crawl Space
    • OtherStructures: Barn / Outbuilding
    • PropertyCondition: Existing
    • CoveredSpaces: 2.0000
    • MlsStatus: P-Pending Sale

    Price history

    DateEventPrice
    6/29/2020Sold$140,000-6.6%$73/sqft
    Source: NYSAMLSs #S1262793 Report a problem
    5/8/2020Pending sale$149,900$78/sqft
    Source: CENTURY 21 Leah's Signature #S1262793 Report a problem
    5/4/2020Listed for sale$149,900+399.7%$78/sqft
    Source: Century 21 Leah's Signature #S1262793 Report a problem
    9/1/2016Sold$30,000-49.9%$16/sqft
    Source: NYSAMLSs #S359921 Report a problem
    8/12/2016Pending sale$59,900$31/sqft
    Source: SUN HARVEST REALTY INC. #S359921 Report a problem
    8/10/2016Listed for sale$59,900$31/sqft
    Source: SUN HARVEST REALTY INC. #S359921 Report a problem

    Public tax history

    YearProperty taxesTax assessment
    2025-- $220,000 +212.9%
    2024-- $70,300
    2023-- $70,300
    2022-- $70,300
    2021-- $70,300
    2020-- $70,300 +27.1%
    2019-- $55,300
    2018-- $55,300 +22.3%
    2017$819 $45,200 +40.4%
    2016-- $32,200 -41.1%
    2015-- $54,700
    2014-- $54,700 -31.8%
    2013-- $80,200
    2012-- $80,200
    2011-- $80,200 -9.7%
    2010-- $88,800
    2009-- $88,800 +2%
    2008-- $87,100 +73.2%
    2007-- $50,300
    2006-- $50,300
    2005-- $50,300
    2004-- $50,300 -12.5%
    2003-- $57,500
    2002-- $57,500
    2001-- $57,500

    Find assessor info on the county website

    Neighborhood: Fair Haven

    Nearby schools

    GreatSchools rating
    Schools provided by the listing agent
    • Elementary: Margaret W Cuyler Elementary
    • Middle: Red Creek Middle
    • High: Red Creek High
    • District: Red Creek

    Source: The MLS. This data may not be complete. We recommend contacting the local school district to confirm school assignments for this home.