Welcome to this beautifully maintained westside home tucked into the desirable Skyline neighborhood of Colorado Springs. Offering a flexible layout and thoughtful updates throughout, this property provides the perfect blend of comfort, functionality, and location. Currently arranged with separate upper and lower living spaces connected by a locked interior door, the home can easily function as a spacious single-family residence or accommodate multi-generational living needs. The upper level features 2 bedrooms, 1 bathroom, a full kitchen, laundry access, access to the expansive new Trex deck, and an attached one-car garage. The lower level includes 2 additional bedrooms plus an office, 1 bathroom, its own laundry area, and direct access to the backyard, creating ideal space for guests, extended family, hobbies, or work-from-home flexibility. Situated in a quiet neighborhood on Colorado Springs’ highly sought-after west side, this home offers convenient access to I-25, downtown Colorado Springs, Old Colorado City, shopping, restaurants, and outdoor recreation. Recent upgrades include a new roof, new landscaping, a new Trex deck, and a new sewer line, providing peace of mind and enhancing the home’s curb appeal and livability. Tenants are in place for immediate income generation. With its adaptable floor plan, inviting outdoor spaces, and exceptional location, is a rare opportunity to enjoy westside living with room to grow and personalize.
Under contract
$469,900
743 Manitou Blvd, Colorado Springs, CO 80904
4beds
2,288sqft
Single Family Residence
Built in 1983
8,141 Square Feet Lot
$-- Zestimate®
$205/sqft
$-- HOA
What's special
New trex deckExpansive new trex deckNew roofNew landscapingInviting outdoor spacesAttached one-car garageFlexible layout
- 1 day |
- 58 |
- 3 |
Zillow last checked:
Listing updated:
Listed by:
Lindsay Partlow 719-650-7554,
Better Homes and Gardens Real Estate Kenney & Company
Source: elevateMLS,MLS#: 2045181
Facts & features
Interior
Bedrooms & bathrooms
- Bedrooms: 4
- Bathrooms: 2
- Full bathrooms: 2
Other
- Level: Main
Heating
- Baseboard, Electric, Radiant
Cooling
- Ceiling Fan(s)
Appliances
- Included: 220v in Kitchen, Dishwasher, Disposal, Dryer, Oven, Range, Refrigerator, Washer
- Laundry: Electric Hook-up
Features
- Flooring: Carpet, Ceramic Tile
- Basement: Full,Finished
- Has fireplace: No
- Fireplace features: None
Interior area
- Total structure area: 2,288
- Total interior livable area: 2,288 sqft
- Finished area above ground: 1,144
- Finished area below ground: 1,144
Property
Parking
- Total spaces: 1
- Parking features: Attached, Garage Available, Concrete Driveway
- Attached garage spaces: 1
Features
- Fencing: Back Yard
Lot
- Size: 8,141 Square Feet
- Features: See Remarks, Hiking Trail, Near Park, Near Public Transit, Near Schools, Landscaped
Details
- Parcel number: 7412409026
Construction
Type & style
- Home type: SingleFamily
- Architectural style: Ranch
- Property subtype: Single Family Residence
Materials
- Stucco, Framed on Lot
- Foundation: Walk Out
- Roof: Composite Shingle
Condition
- Existing Home
- New construction: No
- Year built: 1983
Utilities & green energy
- Water: Municipal
- Utilities for property: Cable Connected, Electricity Connected, Natural Gas Connected, Phone Available
Community & HOA
Location
- Region: Colorado Springs
Financial & listing details
- Price per square foot: $205/sqft
- Tax assessed value: $486,555
- Annual tax amount: $1,565
- Date on market: 7/21/2026
- Listing terms: Cash,Conventional,FHA,VA Loan
- Electric utility on property: Yes
Estimated market value
Not available
Estimated sales range
Not available
Not available
Price history
| Date | Event | Price |
|---|---|---|
| 7/21/2026 | Contingent | $469,900$205/sqft |
Source:  elevateMLS #2045181 Report a problem elevateMLS #2045181 Report a problem | ||
| 7/21/2026 | Listed for sale | $469,900$205/sqft |
Source: elevateMLS #2045181 Report a problem | ||
| 7/11/2026 | Listing removed | $469,900$205/sqft |
Source: elevateMLS #6405774 Report a problem | ||
| 6/12/2026 | Pending sale | $469,900$205/sqft |
Source: elevateMLS #6405774 Report a problem | ||
| 5/25/2026 | Listed for sale | $469,900+72.8%$205/sqft |
Source: elevateMLS #8121906 Report a problem | ||
| 4/15/2016 | Sold | $272,000+77.7%$119/sqft |
Source: Public Record Report a problem | ||
| 11/18/2015 | Sold | $153,100-40.4%$67/sqft |
Source: Public Record Report a problem | ||
| 12/23/2014 | Listing removed | $1,395$1/sqft |
Source: Zillow Rental Network Report a problem | ||
| 12/19/2014 | Price change | $1,395-7%$1/sqft |
Source: Zillow Rental Network Report a problem | ||
| 11/15/2014 | Listed for rent | $1,500$1/sqft |
Source: Zillow Rental Network Report a problem | ||
| 4/8/2014 | Listing removed | $1,500$1/sqft |
Source: Boylan Property Management Report a problem | ||
| 3/26/2014 | Listed for rent | $1,500$1/sqft |
Source: Boylan Property Management Report a problem | ||
| 9/14/2013 | Listing removed | $1,500$1/sqft |
Source: Boylan and Company Report a problem | ||
| 8/22/2013 | Listed for rent | $1,500$1/sqft |
Source: Boylan and Company Report a problem | ||
| 8/6/2012 | Listing removed | $1,500$1/sqft |
Source: Boylan and Company #767079 Report a problem | ||
| 7/9/2012 | Listed for rent | $1,500$1/sqft |
Source: Boylan and Company #767079 Report a problem | ||
| 7/2/2012 | Listing removed | $257,000$112/sqft |
Source: Springs Preferred Realty, LLC #759413 Report a problem | ||
| 5/18/2012 | Listed for sale | $257,000+6.6%$112/sqft |
Source: Springs Preferred Realty, LLC Report a problem | ||
| 10/9/2009 | Sold | $241,000+59.6%$105/sqft |
Source: Public Record Report a problem | ||
| 1/7/2008 | Sold | $151,000$66/sqft |
Source: Public Record Report a problem | ||
Public tax history
| Year | Property taxes | Tax assessment |
|---|---|---|
| 2024 | $1,450 -8% | $32,600 |
| 2023 | $1,576 -7.9% | $32,600 +15.7% |
| 2022 | $1,711 | $28,170 -2.8% |
| 2021 | -- | $28,990 +17.4% |
| 2020 | $1,676 +0.5% | $24,690 |
| 2019 | $1,667 +22.2% | $24,690 +25.8% |
| 2018 | $1,363 -5.3% | $19,620 |
| 2017 | $1,440 +5.6% | $19,620 +29.4% |
| 2016 | $1,363 +55.1% | $15,160 |
| 2015 | $879 +6% | $15,160 +10% |
| 2014 | $829 | $13,780 |
| 2013 | -- | -- |
| 2012 | -- | $13,510 |
| 2011 | $857 | $13,510 -7% |
| 2010 | -- | $14,530 |
| 2009 | -- | $14,530 +4.9% |
| 2008 | -- | $13,850 |
| 2006 | -- | $13,850 +17.1% |
| 2004 | -- | $11,830 |
| 2003 | $761 +3.7% | $11,830 -11.5% |
| 2002 | $733 -6.6% | $13,370 -1.1% |
| 2001 | $785 | $13,520 |
Find assessor info on the county website
Monthly payment
Est. payment
Payment breakdown
Explore the cost of this home by adjusting the details. Changes won't be saved.Climate risks
Neighborhood: Old Colorado City
Nearby schools
GreatSchools rating
- 6/10Bristol Elementary SchoolGrades: K-5Distance: 0.4 mi
- 6/10Holmes Middle SchoolGrades: 6-8Distance: 1.9 mi
- 4/10Coronado High SchoolGrades: 9-12Distance: 2.4 mi
Schools provided by the listing agent
- District: Colorado Springs 11
Source: elevateMLS. This data may not be complete. We recommend contacting the local school district to confirm school assignments for this home.
- $--2 bd1 ba1.1k sqft743 Manitou Blvd #A, Colorado Springs, CO 80904Off Market
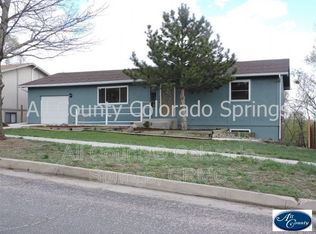
- $564,8002 bd1 ba1.1k sqft743 Manitou Blvd #B, Colorado Springs, CO 80904Off Market

- $--2 bd1 ba1.5k sqft743 Manitou Boulevard #Main Floor, Colorado Springs, CO 80904Off Market

- $--2 bd1 ba750 sqft753 Manitou Blvd, Colorado Springs, CO 80904Off Market
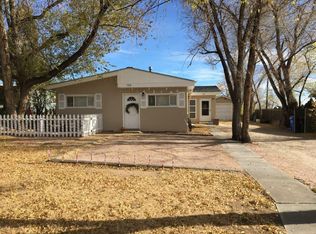
- $--2 bd2 ba800 sqft739 Manitou Blvd APT B, Colorado Springs, CO 80904Off Market
- $--2 bd2 ba800 sqft739 Manitou Blvd APT A, Colorado Springs, CO 80904Off Market
- $482,9002 bd2 ba800 sqft739 Manitou Blvd, Colorado Springs, CO 80904Off Market
- $334,4002 bd2 ba800 sqft739B Manitou Blvd, Colorado Springs, CO 80904Off Market
A local agent can set up tours, give advice and negotiate with sellers.
Similar homes
- $465,0004 bd2 ba1.8k sqft2206 W Uintah St, Colorado Springs, CO 80904For Sale
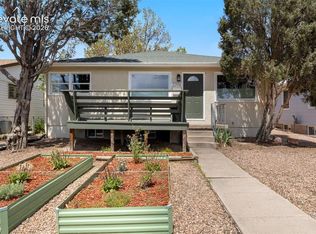
 MLS ID #7876860, Daniel Kenney, Better Homes and Gardens Real Estate Kenney & Company. elevateMLS
 - $464,9005 bd2 ba1.9k sqft115 N 31st St, Colorado Springs, CO 80904For Sale
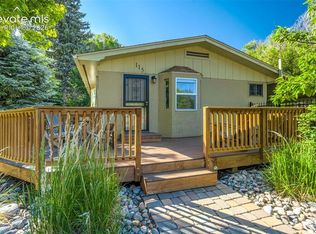 MLS ID #4152559, Edward Behr CRS GRI , The Platinum Group. elevateMLS
 - $490,0003 bd3 ba2k sqft627 Skyline Ave, Colorado Springs, CO 80905For Sale
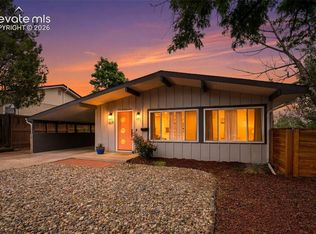 MLS ID #1683192, Stephen Meyer, Realty One Group Apex. elevateMLS
 - $499,9003 bd2 ba1.7k sqft3012 W Platte Ave, Colorado Springs, CO 80904For Sale
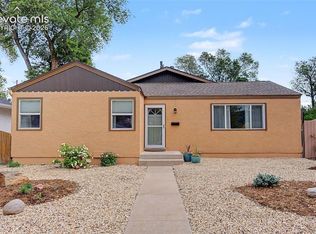 MLS ID #3139418, Dawn Kuster ABR GRI MRP , Key Realty. elevateMLS
 - $460,0004 bd2 ba2.2k sqft2724 Penacho Cir, Colorado Springs, CO 80917For SaleMLS ID #8081598, Janel Fisher, LPT Realty LLC. elevateMLS
- $429,0004 bd2 ba1.5k sqft1426 E Willamette Ave, Colorado Springs, CO 80909For SaleMLS ID #1641513, Amy Thompson, Coldwell Banker Realty. elevateMLS
- $499,9004 bd3 ba2.3k sqft1121 E Willamette Ave, Colorado Springs, CO 80903For SaleMLS ID #2185226, Rebecca Raven, Homesmart Realty. elevateMLS
- $510,0004 bd3 ba2.5k sqft1239 Suncrest Way, Colorado Springs, CO 80906For SaleMLS ID #5377258, Brett Weldon CMLXV MRP , The Springs Team Real Estate Company. elevateMLS
- $365,0005 bd2 ba1.8k sqft4202 Whittier Dr, Colorado Springs, CO 80910For SaleMLS ID #3323914, Aracely Arvizu ABR MRP , Equity Colorado Real Estate. elevateMLS
- $459,9995 bd3 ba2.7k sqft5425 Huxley Ct, Colorado Springs, CO 80911For SaleMLS ID #7018030, Delta Harmon, The Cutting Edge. elevateMLS
- $399,5003 bd3 ba1.5k sqft1302 Race St, Colorado Springs, CO 80904For SaleMLS ID #6979542, Joshua Dorsey, Abode Real Estate. elevateMLS
- $419,9004 bd2 ba1.7k sqft1426 Holmes Dr, Colorado Springs, CO 80909For SaleMLS ID #3063793, Jennifer Watton ABR EPRO GRI MRP PSA , Welcome Home CO, Inc.. elevateMLS
- $425,0004 bd3 ba2.2k sqft2302 Kent Ln, Colorado Springs, CO 80909For SaleMLS ID #4902347, Garrett Jones, 8Z Real Estate LLC. elevateMLS
- $372,5003 bd2 ba1.9k sqft230 N Spruce St, Colorado Springs, CO 80905For SaleMLS ID #2916517, Chris Culp GRI , The Cutting Edge. elevateMLS
- $499,0004 bd3 ba2.1k sqft4821 Ranch Dr, Colorado Springs, CO 80918For SaleMLS ID #4393765, Lana Rodriguez, Real Broker, LLC DBA Real. elevateMLS
- $485,0003 bd2 ba2.2k sqft3440 Oro Blanco Dr, Colorado Springs, CO 80917For SaleMLS ID #9253849, Rebekah Gunderson, Realty One Group Apex. elevateMLS
- $525,0003 bd2 ba1.9k sqft711 N Institute St, Colorado Springs, CO 80903For SaleMLS ID #6429259, Kimberly Kingston SRES , The Platinum Group. elevateMLS
- $424,9005 bd3 ba2.3k sqft1215 Fosdick Dr, Colorado Springs, CO 80909For SaleMLS ID #4843305, Seth Knierim, Keller Williams Clients Choice Realty. elevateMLS
- $509,9004 bd3 ba2.2k sqft4856 Chaparral Rd, Colorado Springs, CO 80917For SaleMLS ID #8656865, Shari Hall SRES , Fathom Realty Colorado LLC. elevateMLS
- $449,9005 bd4 ba2.5k sqft1377 Grass Valley Dr, Colorado Springs, CO 80906For SaleMLS ID #1326675, Jed Johnson, Exp Realty LLC. elevateMLS
