One or more photo(s) has been virtually staged. An extraordinary opportunity awaits in the prestigious, gated community of The Estates on Lake Mills. This luxurious single-story 6-bedroom, 5.5-bathroom custom pool home is now offered below its recent appraisal, making it one of the best values in the market for high-end living. Perfectly positioned on a beautifully landscaped 1+ acre lot with peaceful conservation views, this home offers unparalleled privacy, tranquility, and elegance. Inside, you’re welcomed by an elegant foyer and a flexible bedroom/office ideal for dual work-from-home setups. Formal living and dining rooms impress with soaring ceilings, crown molding, and an abundance of natural light. The heart of the home is the open-concept family room and chef’s kitchen, crafted for both refined entertaining and everyday comfort. The expansive family room features retractable sliding doors that open to a resort-style screened lanai—blending indoor and outdoor living effortlessly. A spacious media/game room offers endless entertainment possibilities and connects to a private guest suite with direct pool access. Step outside to a custom-designed pool and spa, covered seating area, and a fully equipped summer kitchen—an entertainer’s dream. The modern chef’s kitchen is a true showstopper, complete with an oversized quartz island, custom soft-close cabinetry, premium stainless steel appliances, a large walk-in pantry with custom shelving, and a sunny breakfast nook with pool views. The luxurious owner’s suite offers a cozy sitting area, custom his-and-hers closets, and a spa-like en-suite bathroom with dual vanities, freestanding soaking tub, and oversized walk-in shower. A thoughtful split floor plan includes 3 additional bedrooms—one with a Jack-and-Jill bath—and a versatile bonus room for added flexibility. Other highlights include a 3-car garage with EV charger outlet, abundant storage, and high-end finishes throughout. Enjoy resort-style living with gated security, community tennis/pickleball courts, basketball, playgrounds, and access to top-rated Seminole County schools. With its price now below appraisal, this is a rare chance to own luxury at exceptional value.
Sold for $1,425,000
$1,425,000
743 MILLS ESTATE PLACE, CHULUOTA, FL 32766
6beds
5,301sqft
Single Family Residence
Built in 2004
1.05 Acres Lot
$1,406,100 Zestimate®
$269/sqft
$6,383 Estimated rent
Home value
$1,406,100
$1.28M - $1.55M
$6,383/mo
Zestimate® history
Owner options
List your home for rent
$6,383/mo
Rent Zestimate®
Find your next renter with Zillow Rental Manager. Plus, with online applications, you can quickly screen prospective tenants – for free.
$6,383/mo
Rent Zestimate®
Refinance and save
$9,756/mo
Est. payment
Refinancing to a lower rate could help reduce your monthly payments and save thousands over the life of the loan.
$9,756/mo
Est. payment
Explore your selling options
Work with a Zillow partner agent
Leverage their expertise and Zillow's premium Showcase listings to get your home seen by more buyers.
Get startedList with your own agent
Get your home in front of millions of buyers by listing it on Zillow.
Learn how to do itSell it yourself
Take full control of how buyers see your home on Zillow by listing For Sale by Owner (FSBO).
List your homeWhat's special
Resort-style screened lanaiAbundance of natural lightSunny breakfast nookVersatile bonus roomHigh-end finishesCustom-designed pool and spaJack-and-jill bath
Zillow last checked:
Listing updated:
Listed by:
Christina Weaver 407-592-6818,
CENTURY 21 ALTON CLARK 407-636-4637,
Jay Weaver 407-383-1591,
CENTURY 21 ALTON CLARK
Bought with:
Jay Weaver, 3376730
CENTURY 21 ALTON CLARK
Source: Stellar MLS,MLS#: O6289249 Originating MLS: Orlando Regional
Originating MLS: Orlando Regional
Facts & features
Interior
Bedrooms & bathrooms
- Bedrooms: 6
- Bathrooms: 6
- Full bathrooms: 5
- 1/2 bathrooms: 1
Rooms
- Room types: Bonus Room, Den/Library/Office, Family Room, Dining Room, Living Room, Great Room, Storage Rooms
Primary bedroom
- Features: Ceiling Fan(s), Walk-In Closet(s)
- Level: First
- Area: 391.09 Square Feet
- Dimensions: 15.1x25.9
Bedroom 2
- Features: Walk-In Closet(s)
- Level: First
- Area: 215.45 Square Feet
- Dimensions: 13.9x15.5
Bedroom 3
- Features: Walk-In Closet(s)
- Level: First
- Area: 171.61 Square Feet
- Dimensions: 13.1x13.1
Bedroom 4
- Features: Walk-In Closet(s)
- Level: First
- Area: 170.75 Square Feet
- Dimensions: 14.1x12.11
Bedroom 5
- Features: Walk-In Closet(s)
- Level: First
- Area: 191.26 Square Feet
- Dimensions: 14.6x13.1
Primary bathroom
- Features: Linen Closet
- Level: First
- Area: 139.23 Square Feet
- Dimensions: 9.1x15.3
Bonus room
- Features: No Closet
- Level: First
- Area: 258.53 Square Feet
- Dimensions: 15.11x17.11
Bonus room
- Features: Walk-In Closet(s)
- Level: First
- Area: 333.96 Square Feet
- Dimensions: 13.8x24.2
Dining room
- Level: First
- Area: 181.89 Square Feet
- Dimensions: 12.9x14.1
Kitchen
- Level: First
- Area: 242.52 Square Feet
- Dimensions: 17.2x14.1
Laundry
- Features: Storage Closet
- Level: First
Living room
- Level: First
- Area: 275.31 Square Feet
- Dimensions: 16.1x17.1
Office
- Features: Storage Closet
- Level: First
- Area: 183.18 Square Feet
- Dimensions: 12.9x14.2
Heating
- Central, Propane
Cooling
- Central Air
Appliances
- Included: Convection Oven, Cooktop, Dishwasher, Disposal, Electric Water Heater, Microwave, Range Hood, Refrigerator, Touchless Faucet, Water Filtration System
- Laundry: Electric Dryer Hookup, Inside, Laundry Closet, Laundry Room, Washer Hookup
Features
- Built-in Features, Ceiling Fan(s), Coffered Ceiling(s), Crown Molding, Eating Space In Kitchen, High Ceilings, Kitchen/Family Room Combo, Open Floorplan, Primary Bedroom Main Floor, Solid Surface Counters, Solid Wood Cabinets, Split Bedroom, Stone Counters, Thermostat, Tray Ceiling(s), Walk-In Closet(s)
- Flooring: Ceramic Tile, Engineered Hardwood, Porcelain Tile
- Doors: Outdoor Grill, Outdoor Kitchen, Sliding Doors
- Windows: Blinds
- Has fireplace: No
Interior area
- Total structure area: 7,078
- Total interior livable area: 5,301 sqft
Property
Parking
- Total spaces: 3
- Parking features: Garage Door Opener, Garage Faces Side
- Attached garage spaces: 3
Features
- Levels: One
- Stories: 1
- Patio & porch: Covered, Deck, Screened
- Exterior features: Irrigation System, Lighting, Outdoor Grill, Outdoor Kitchen, Rain Gutters, Sidewalk
- Has private pool: Yes
- Pool features: Child Safety Fence, Gunite, In Ground, Lighting, Outside Bath Access, Salt Water, Screen Enclosure, Tile
- Has spa: Yes
- Spa features: Heated
- Has view: Yes
- View description: Trees/Woods
Lot
- Size: 1.05 Acres
- Features: Conservation Area, In County, Landscaped, Oversized Lot, Sidewalk
Details
- Additional structures: Outdoor Kitchen
- Parcel number: 2121325QM00000190
- Zoning: RES
- Special conditions: None
Construction
Type & style
- Home type: SingleFamily
- Property subtype: Single Family Residence
Materials
- Block, Stucco
- Foundation: Slab
- Roof: Shingle
Condition
- New construction: No
- Year built: 2004
Utilities & green energy
- Sewer: Septic Tank
- Water: Well
- Utilities for property: Cable Available, Cable Connected, Electricity Available, Electricity Connected, Phone Available, Propane, Sprinkler Well, Street Lights, Water Available, Water Connected
Community & HOA
Community
- Features: Gated Community - No Guard, Playground, Sidewalks, Tennis Court(s)
- Security: Gated Community, Security System, Smoke Detector(s)
- Pet fee: $0 monthly
- Subdivision: ESTATES ON LAKE MILLS
HOA
- Has HOA: Yes
- Amenities included: Gated, Pickleball Court(s), Playground, Tennis Court(s)
- HOA fee: $194 monthly
- HOA name: Angela Davis, LCAM
- HOA phone: 407-359-7202
Location
- Region: Chuluota
Financial & listing details
- Price per square foot: $269/sqft
- Tax assessed value: $1,191,712
- Annual tax amount: $8,821
- Date on market: 3/27/2025
- Cumulative days on market: 93 days
- Listing terms: Cash,Conventional
- Ownership: Fee Simple
- Total actual rent: 0
- Electric utility on property: Yes
- Road surface type: Paved
Price history
| Date | Event | Price |
|---|---|---|
| 8/1/2025 | Sold | $1,425,000-4.4%$269/sqft |
Source:  Stellar MLS #O6289249 Report a problem Stellar MLS #O6289249 Report a problem | ||
| 6/29/2025 | Pending sale | $1,490,000$281/sqft |
Source: Stellar MLS #O6289249 Report a problem | ||
| 6/13/2025 | Price change | $1,490,000-5.4%$281/sqft |
Source: Stellar MLS #O6289249 Report a problem | ||
| 5/5/2025 | Price change | $1,575,000-6.8%$297/sqft |
Source: Stellar MLS #O6289249 Report a problem | ||
| 3/27/2025 | Listed for sale | $1,690,000+2066.7%$319/sqft |
Source: Stellar MLS #O6289249 Report a problem | ||
| 4/28/2003 | Sold | $78,000$15/sqft |
Source: Public Record Report a problem | ||
Public tax history
| Year | Property taxes | Tax assessment |
|---|---|---|
| 2025 | $9,777 +10% | $733,282 +2.9% |
| 2024 | $8,884 +2.4% | $712,616 +3% |
| 2023 | $8,676 +2.4% | $691,860 +3% |
| 2022 | $8,472 -2.5% | $671,709 +3% |
| 2021 | $8,692 +0.6% | $652,145 +1.4% |
| 2020 | $8,636 +0.9% | $643,141 +2.3% |
| 2019 | $8,562 | $628,681 +1.9% |
| 2018 | $8,562 +0.7% | $616,959 +2.1% |
| 2017 | $8,502 +0.3% | $604,269 +1.4% |
| 2016 | $8,472 -1.8% | $595,983 +1.4% |
| 2015 | $8,624 | $587,726 +0.8% |
| 2014 | $8,624 +0.2% | $583,062 +1.5% |
| 2013 | $8,603 +3.5% | $574,445 -0.7% |
| 2012 | $8,315 +29.1% | $578,691 +28% |
| 2011 | $6,439 +0.6% | $451,945 +1.5% |
| 2010 | $6,402 -12% | $445,266 -11.5% |
| 2009 | $7,275 -6.5% | $503,268 -9.2% |
| 2008 | $7,781 +2.7% | $554,142 +3% |
| 2007 | $7,576 -0.1% | $538,002 +8.5% |
| 2006 | $7,585 +1.5% | $495,647 +3% |
| 2005 | $7,476 +597.6% | $481,211 +659% |
| 2004 | $1,072 +1.6% | $63,400 +3.1% |
| 2003 | $1,054 +93.6% | $61,500 +96.8% |
| 2002 | $545 | $31,252 |
Find assessor info on the county website
Neighborhood: 32766
Nearby homes
- $852,7005 bd4 ba3.4k sqft724 Mills Estate Pl, Chuluota, FL 32766Off Market

- $1,449,2005 bd5 ba4.7k sqft737 Mills Estate Pl, Chuluota, FL 32766Off Market
- $1,866,9004 bd4 ba4.5k sqft731 Mills Estate Pl, Chuluota, FL 32766Off Market

- $1,100,0004 bd4 ba3.4k sqft748 Mills Estate Pl, Chuluota, FL 32766Sold
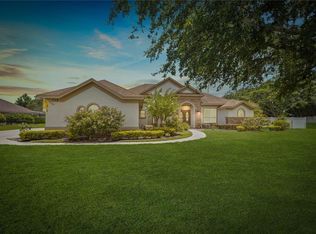
- $1,403,1004 bd4 ba4.2k sqft755 Mills Estate Pl, Chuluota, FL 32766Off Market
- $1,017,8004 bd3 ba3.4k sqft761 Mills Estate Pl, Chuluota, FL 32766Off Market
- $408,9003 bd2 ba1.9k sqft556 Chula Woods Ct, Chuluota, FL 32766Off Market
- $1,253,9005 bd5 ba4.2k sqft749 Mills Estate Pl, Chuluota, FL 32766Off Market
Nearby schools
GreatSchools rating
- 9/10Walker Elementary SchoolGrades: PK-5Distance: 0.8 mi
- 9/10Chiles Middle SchoolGrades: 6-8Distance: 2.5 mi
- 8/10Hagerty High SchoolGrades: 9-12Distance: 3.9 mi
Schools provided by the listing agent
- Elementary: Walker Elementary
- Middle: Chiles Middle
- High: Hagerty High
Source: Stellar MLS. This data may not be complete. We recommend contacting the local school district to confirm school assignments for this home.
Get a cash offer in 3 minutes
Find out how much your home could sell for in as little as 3 minutes with a no-obligation cash offer.
Estimated market value
$1,406,100
Get a cash offer in 3 minutes
Find out how much your home could sell for in as little as 3 minutes with a no-obligation cash offer.
Estimated market value
$1,406,100
- Florida
- Seminole County
- Oviedo
- 32766
- 743 MILLS ESTATE PLACE
Nearby cities
Nearby zip codes
Other Oviedo Topics
