Skip main navigation
Sold for $245,900
  • $245,900

    743 Monroe St, Harrisburg, PA 17113

    3beds
    1,300sqft
    Single Family Residence
    Built in 2014
    5,663 Square Feet Lot
    $253,800 Zestimate®
    $189/sqft
    $1,904 Estimated rent

    Home value

    $253,800

    $231,000 - $279,000

    $1,904/mo

    Zestimate® history
    Loading
    Loading...

    Owner options

    List your home for rent

    $1,904/mo

    Rent Zestimate®

    Find your next renter with Zillow Rental Manager. Plus, with online applications, you can quickly screen prospective tenants – for free.

    Learn more

    $1,904/mo

    Rent Zestimate®

    Refinance and save

    $1,695/mo

    Est. payment

    Refinancing to a lower rate could help reduce your monthly payments and save thousands over the life of the loan.

    See today's rates

    $1,695/mo

    Est. payment

    Explore your selling options

    Work with a Zillow partner agent

    Leverage their expertise and Zillow's premium Showcase listings to get your home seen by more buyers.

    Get started

    List with your own agent

    Get your home in front of millions of buyers by listing it on Zillow.

    Learn how to do it

    Sell it yourself

    Take full control of how buyers see your home on Zillow by listing For Sale by Owner (FSBO).

    List your home

    What's special

    Full basementOff-street parkingThoughtfully designed interiorEnergy-efficient insulated double-pane windowsConvenient pantryGenerous walk-in closetSpacious bedrooms
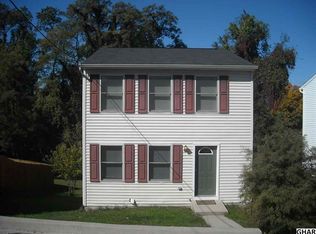
    Welcome to this charming traditional-style residence, built in 2014. Nestled on a well-maintained 0.13-acre lot, this detached home boasts an excellent condition, ensuring a move-in ready experience for discerning buyers. Step inside to discover a thoughtfully designed interior featuring a traditional floor plan that maximizes space and functionality. The inviting eat-in kitchen is equipped with essential appliances, including a microwave, dishwasher, electric oven/range, and refrigerator, making meal preparation a delight. A convenient pantry provides additional storage, enhancing the kitchen's practicality. The home offers three spacious bedrooms, each designed for comfort and relaxation. The primary suite features a generous walk-in closet, while the bathrooms are well-appointed, including a full bath with a tub shower for your convenience. The flooring throughout the home combines plush carpeting and durable vinyl, ensuring both comfort and ease of maintenance. Energy-efficient, insulated double-pane windows allow natural light to flood the living spaces while contributing to energy savings. The full basement provides ample storage options and laundry hookups, adding to the home's functionality. Outside, the concrete driveway offers off-street parking, enhancing accessibility. This property is ideally situated in a peaceful neighborhood, while still being close to local amenities. Don’t miss the opportunity to make this delightful home your own!

    Zillow last checked:

    Listing updated:

    Listed by:

    Ms. Hope Koperna 717-319-1336,

    Howard Hanna Company-Hershey,

    Co-Listing Agent: Jennifer Lynn Masters 717-979-3366,

    Howard Hanna Company-Hershey

    Bought with:

    Mona Mansur, RS372319

    Keller Williams Realty

    Source: Bright MLS,MLS#: PADA2041582MLS Logo

    Facts & features

    Interior

    Bedrooms & bathrooms
    • Bedrooms: 3
    • Bathrooms: 2
    • Full bathrooms: 1
    • 1/2 bathrooms: 1
    • Main level bathrooms: 1
    Bedroom 1
    • Features: Flooring - Carpet, Walk-In Closet(s)
    • Level: Upper
    • Area: 187 Square Feet
    • Dimensions: 11 x 17
    Bedroom 2
    • Features: Flooring - Carpet
    • Level: Upper
    • Area: 117 Square Feet
    • Dimensions: 8.5 x 13
    Bedroom 3
    • Features: Flooring - Carpet
    • Level: Upper
    • Area: 117 Square Feet
    • Dimensions: 8.5 x 13
    Family room
    • Features: Flooring - Carpet
    • Level: Main
    • Area: 224 Square Feet
    • Dimensions: 14 x 16
    Other
    • Features: Flooring - Vinyl, Bathroom - Tub Shower
    • Level: Upper
    • Area: 45 Square Feet
    • Dimensions: 5 x 9
    Half bath
    • Features: Flooring - Vinyl
    • Level: Main
    • Area: 25 Square Feet
    • Dimensions: 5 x 5
    Kitchen
    • Features: Flooring - Vinyl, Pantry, Eat-in Kitchen
    • Level: Main
    • Area: 260 Square Feet
    • Dimensions: 10 x 20
    Heating
    • Forced Air, Heat Pump, Electric
    Cooling
    • Central Air, Electric
    Appliances
    • Included: Microwave, Dishwasher, Oven/Range - Electric, Refrigerator, Electric Water Heater
    • Laundry: In Basement, Hookup
    Features
    • Floor Plan - Traditional, Eat-in Kitchen, Pantry, Bathroom - Tub Shower, Walk-In Closet(s), Dry Wall
    • Flooring: Carpet, Vinyl
    • Windows: Energy Efficient, Insulated Windows, Double Pane Windows
    • Basement: Full,Concrete
    • Has fireplace: No
    Interior area
    • Total structure area: 1,300
    • Total interior livable area: 1,300 sqft
    • Finished area above ground: 1,300
    • Finished area below ground: 0

    Property

    Parking
    • Parking features: Concrete, Off Street
    • Has uncovered spaces: Yes
    Accessibility
    • Accessibility features: None
    Features
    • Levels: Two
    • Stories: 2
    • Pool features: None
    Lot
    • Size: 5,663 sqft
    Details
    • Additional structures: Above Grade, Below Grade
    • Parcel number: 630550220000000
    • Zoning: RESIDENTIAL
    • Special conditions: Standard

    Construction

    Type & style
    • Home type: SingleFamily
    • Architectural style: Traditional
    • Property subtype: Single Family Residence
    Materials
    • Frame
    • Foundation: Concrete Perimeter
    Condition
    • Excellent
    • New construction: No
    • Year built: 2014

    Utilities & green energy

    • Electric: 200+ Amp Service, Circuit Breakers
    • Sewer: Public Sewer
    • Water: Public
    • Utilities for property: Cable Available, Electricity Available, Water Available, Sewer Available

    Community & neighborhood

    Security
    • Security features: Smoke Detector(s)
    Location
    • Region: Harrisburg
    • Subdivision: Swatara Township
    • Municipality: SWATARA TWP

    Other

    Other facts
    • Listing agreement: Exclusive Right To Sell
    • Listing terms: Cash,Conventional,FHA,VA Loan
    • Ownership: Fee Simple
    • Road surface type: Black Top

    Price history

    DateEventPrice
    4/7/2025Sold$245,900$189/sqft
    Source: Bright MLS #PADA2041582 Report a problem
    3/7/2025Pending sale$245,900$189/sqft
    Source: Bright MLS #PADA2041582 Report a problem
    3/5/2025Price change$245,900-0.8%$189/sqft
    Source: Bright MLS #PADA2041582 Report a problem
    2/12/2025Price change$247,900-0.8%$191/sqft
    Source: Bright MLS #PADA2041582 Report a problem
    1/24/2025Listed for sale$249,900-3.9%$192/sqft
    Source: Bright MLS #PADA2041582 Report a problem
    9/3/2024Listing removed$259,999$200/sqft
    Source: Bright MLS #PADA2033610 Report a problem
    8/14/2024Price change$259,999-3.3%$200/sqft
    Source: Bright MLS #PADA2033610 Report a problem
    7/9/2024Price change$269,000-2.2%$207/sqft
    Source: Bright MLS #PADA2033610 Report a problem
    6/21/2024Price change$275,000-1.8%$212/sqft
    Source: Bright MLS #PADA2033610 Report a problem
    5/31/2024Price change$280,000-6.5%$215/sqft
    Source: Bright MLS #PADA2033610 Report a problem
    5/10/2024Listed for sale$299,500+49.4%$230/sqft
    Source: Bright MLS #PADA2033610 Report a problem
    6/17/2022Sold$200,500+0.3%$154/sqft
    Source: Bright MLS #PADA2012640 Report a problem
    5/16/2022Pending sale$199,900$154/sqft
    Source: Bright MLS #PADA2012640 Report a problem
    5/12/2022Listed for sale$199,900+53.8%$154/sqft
    Source: Bright MLS #PADA2012640 Report a problem
    4/23/2014Listing removed$1,125$1/sqft
    Source: RE/MAX REALTY SELECT #10251109 Report a problem
    4/14/2014Sold$130,000+420%$100/sqft
    Source: Public Record Report a problem
    4/10/2014Listed for rent$1,125$1/sqft
    Source: RE/MAX REALTY SELECT #10251109 Report a problem
    6/12/2013Sold$25,000-30.6%$19/sqft
    Source: Agent Provided Report a problem
    5/21/2013Price change$36,000-7.7%$28/sqft
    Source: CENTURY 21 Realty Services #10237809 Report a problem
    5/16/2013Listed for sale$39,000$30/sqft
    Source: C-21 PISCIONERI REALTY INC. #10237809 Report a problem

    Public tax history

    YearProperty taxesTax assessment
    2025$2,739 +5.3%$91,800
    2023$2,601 $91,800
    2022$2,601 $91,800
    2021$2,601 +160.6%$91,800
    2020$998 -1.1%$91,800
    2019$1,009 -60.1%$91,800
    2018$2,530 $91,800
    2017-- $91,800
    2016-- $91,800 +94.5%
    2015-- $47,200
    2014-- $47,200
    2013-- $47,200
    2012-- $47,200
    2011-- $47,200
    2010-- $47,200
    2008-- $47,200
    2007-- $47,200
    2006-- $47,200

    Find assessor info on the county website

    Neighborhood: Bressler

    Nearby schools

    GreatSchools rating
    Schools provided by the listing agent
    • Elementary: Tri-community
    • Middle: Swatara
    • High: Central Dauphin East
    • District: Central Dauphin

    Source: Bright MLS. This data may not be complete. We recommend contacting the local school district to confirm school assignments for this home.

    Get pre-qualified for a loan
    At Zillow Home Loans, we can pre-qualify you in as little as 5 minutes with no impact to your credit score.

    An equal housing lender. NMLS #10287.

    Sell for more on Zillow
    Get a Zillow Showcase℠ listing at no additional cost and you could sell for .
    $253,800
    2% more
    +$5,076
    With Zillow Showcase(estimated)
    $258,876