Welcome to Pineview Estates, a well maintained community offering great amenities and comfortable living! This turn-key manufactured home features 3 bedrooms, 2 full baths, and over 1,300 sq ft of living space. The functional layout provides the perfect setting for relaxing or entertaining. The primary suite includes a private master bath and a walk-in closet, creating a peaceful retreat. Enjoy access to community perks like a swimming pool, clubhouse, playground, and pond, all just steps from your door. Priced to sell, this move in ready home is a great opportunity for first-time buyers, or down-sizers alike. Don't miss out!
For sale
$29,900
743 Morgan Dr, Flint, MI 48506
3beds
1,344sqft
Manufactured Home
Built in 2020
-- sqft lot
$-- Zestimate®
$22/sqft
$-- HOA
What's special
Primary suiteWalk-in closetPrivate master bathFunctional layout
- 17 days |
- 436 |
- 41 |
Zillow last checked:
Listing updated:
Listed by:
Ryan M Eashoo 810-234-1234,
REMAX Edge 810-653-5020,
Connery Calkins 248-369-5954,
REMAX Edge
Source: MiRealSource,MLS#: 50212715 Originating MLS: East Central Association of REALTORS
Originating MLS: East Central Association of REALTORSFacts & features
Interior
Bedrooms & bathrooms
- Bedrooms: 3
- Bathrooms: 2
- Full bathrooms: 2
Bedroom 1
- Level: Entry
- Area: 156
- Dimensions: 12 x 13
Bedroom 2
- Level: Entry
- Area: 117
- Dimensions: 13 x 9
Bedroom 3
- Level: Entry
- Area: 117
- Dimensions: 13 x 9
Bathroom 1
- Level: Entry
- Area: 60
- Dimensions: 12 x 5
Bathroom 2
- Level: Entry
- Area: 45
- Dimensions: 9 x 5
Dining room
- Level: Entry
- Area: 130
- Dimensions: 10 x 13
Kitchen
- Level: Entry
- Area: 120
- Dimensions: 10 x 12
Living room
- Level: Entry
- Area: 247
- Dimensions: 19 x 13
Heating
- Forced Air
Cooling
- Ceiling Fan(s), Central Air
Appliances
- Included: Electric Water Heater
- Laundry: Entry
Features
- Basement: Crawl Space
- Has fireplace: No
Interior area
- Total structure area: 1,344
- Total interior livable area: 1,344 sqft
Property
Features
- Levels: One
- Stories: 1
- Has private pool: Yes
- Pool features: Community
- Spa features: Community
Details
- Additional structures: Shed(s)
- Special conditions: Private
Construction
Type & style
- Home type: MobileManufactured
- Property subtype: Manufactured Home
Condition
- Year built: 2020
Utilities & green energy
- Gas: Natural Gas
- Sewer: Public Sanitary
- Water: Public
Community & HOA
Community
- Features: Clubhouse, Playground
- Subdivision: Pineview Estates
HOA
- Has HOA: Yes
- Services included: Club House Included, Community Pool, Snow Removal, Trash, Water
- HOA name: Pineview Estates-855.SUN.4772
Location
- Region: Flint
Financial & listing details
- Price per square foot: $22/sqft
- Date on market: 6/25/2026
- Listing agreement: Exclusive Right To Sell
- Listing terms: Cash,Conventional,FHA,VA Loan
- Total actual rent: 635
- Road surface type: Paved
- Body type: Double Wide,Manufactured After 1976

Ryan Eashoo
(810) 234-1234
By pressing Contact Agent, you agree that the real estate professional identified above may call/text you about your search, which may involve use of automated means and pre-recorded/artificial voices. You don't need to consent as a condition of buying any property, goods, or services. Message/data rates may apply. You also agree to our Terms of Use. Zillow does not endorse any real estate professionals. We may share information about your recent and future site activity with your agent to help them understand what you're looking for in a home.
Estimated market value
Not available
Estimated sales range
Not available
Not available
Price history
| Date | Event | Price |
|---|---|---|
| 6/25/2026 | Listed for sale | $29,900$22/sqft |
Source:  MiRealSource #50212715 Report a problem MiRealSource #50212715 Report a problem | ||
Public tax history
Tax history is unavailable.
Monthly payment
Estimated monthly payment$1,822
All calculations are estimates and provided by Zillow, Inc. for informational purposes only. Actual amounts may vary.
HOA fees may include property taxes on listings classified as Co-Ops. Contact the listing agent and/or owner for fee details.
Mortgage interest rates are dependent on a number of factors, including credit score, down payment, and repayment length. Interest rate data provided by Zillow Group Marketplace, Inc. as of 1/1/1970 from various mortgage lenders with which we have lead or other similar arrangements; the Estimated Payment is an average of those rates.
See how much you could borrow to make a competitive offer.
Climate risks
Neighborhood: 48506
Nearby schools
GreatSchools rating
- 5/10Leota Fiedler Elementary SchoolGrades: 4-6Distance: 1.8 mi
- 4/10Armstrong Middle SchoolGrades: 6-8Distance: 1.1 mi
- 7/10Kearsley High SchoolGrades: 9-12Distance: 1.6 mi
Schools provided by the listing agent
- District: Kearsley Community Schools
Source: MiRealSource. This data may not be complete. We recommend contacting the local school district to confirm school assignments for this home.
- $210,0003 bd2 ba1.4k sqft698 Thomas J Dr #698, Flint, MI 48506Off Market
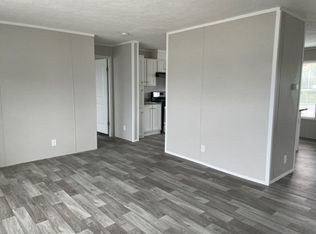
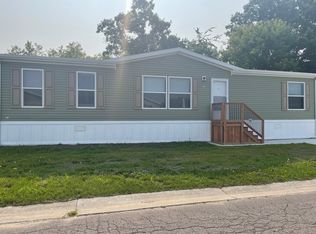
- $--3 bd2 ba1.4k sqft740 Thomas J Dr #740, Flint, MI 48506Off Market
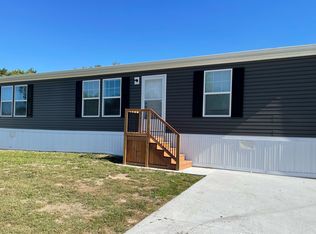
- $225,6004 bd2 ba1.6k sqft729 Morgan Dr #729, Flint, MI 48506Off Market
- $125,9003 bd2 ba1.5k sqft731 Morgan Dr #731, Flint, MI 48506Off Market

- $243,2004 bd2 ba1.5k sqft703 Thomas J Dr #703, Flint, MI 48506Off Market
- $---- bd-- ba-- sqft749 Michael Dr, Flint, MI 48506Off Market
- $210,0003 bd2 ba1.4k sqft790 Shafica Dr #790, Flint, MI 48506Off Market
- $166,0003 bd2 ba1.1k sqft744 Morgan Dr #744, Flint, MI 48506Off Market
Similar homes
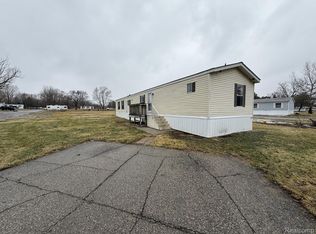
- $24,0003 bd2 ba1k sqft5045 Nadlie St, Mount Morris, MI 48458For Sale
 MLS ID #20261016334, Thomas C Farrell, Crown Real Estate Group. Realcomp II
 - $34,5003 bd1 ba953 sqft3219 Whittier Ave, Flint, MI 48506For Sale
 MLS ID #50213912, Kendalyn Ross, HamadyRobinson, REALTORS®. MiRealSource
 - $42,5003 bd1 ba1.3k sqft5090 Jackson Rd, Flint, MI 48506For Sale
 MLS ID #20261040441, Darryl Howard Coolin, Howard Homes 4 You LLC. Realcomp II
 - $24,9003 bd2 ba1.2k sqftBirchwood, Flint, MI 48504For Sale
 MLS ID #591298, Brandie Crane. MHBO
 - $29,9993 bd2 ba1.2k sqft3233 W Home Ave, Flint, MI 48504For SaleMLS ID #50210942, Darold Cummins, ERA Prime Real Estate Group. MiRealSource
- $25,0003 bd2 ba993 sqft766 E Bundy Ave, Flint, MI 48505For SaleMLS ID #20261050597, Amarria DeLoach, Golden Key Realty Group LLC. Realcomp II
- $27,9003 bd2 ba960 sqftPasadena, Flint, MI 48504For SaleMLS ID #537475, Brandie Crane. MHBO
- $27,9003 bd2 ba960 sqftPasadena, Flint, MI 48504For SaleMLS ID #577352, Brandie Crane. MHBO
- $33,9003 bd2 ba1.4k sqft299 Glen Gary Dr, Mount Morris, MI 48458For SaleMLS ID #11673184, Karen Dantes, Dantes Manufactured Homes, LLC. My State MLS
- $27,9993 bd2 ba906 sqft766 E Austin Ave, Flint, MI 48505For SaleMLS ID #20261033593, Joseph Hammel, Keller Williams Somerset. Realcomp II
- $42,5003 bd1 ba1.2k sqft2914 Leith St, Flint, MI 48506For SaleMLS ID #20261051406, Sonny Kaushik, Ikon Property Group. Realcomp II
- $35,0002 bd1 ba1.2k sqft2430 Kentucky Ave, Flint, MI 48506For SaleMLS ID #20261047822, Ray Megie, Realty Executives Main St LLC. Realcomp II
- $34,9002 bd1 ba1.1k sqft310 Crosby St, Flint, MI 48503For SaleMLS ID #50214435, Ryan M Eashoo, REMAX Edge. MiRealSource
- $38,5002 bd1 ba768 sqft1822 Polly St, Flint, MI 48505For SaleMLS ID #50214364, Kendalyn Ross, HamadyRobinson, REALTORS®. MiRealSource
- $29,9003 bd2 ba1.5k sqft636 Park Vw, Clio, MI 48420For SaleMLS ID #20261038202, Thomas C Farrell, Crown Real Estate Group. Realcomp II
- $30,0002 bd1 ba684 sqft2426 Missouri Ave, Flint, MI 48506For SaleMLS ID #20261029892, Nathan D Gross, Real Estate For A CAUSE. Realcomp II
- $38,0003 bd3 ba1.6k sqft2601 Dakota Ave, Flint, MI 48506For SaleMLS ID #50204078, Kendalyn Ross, HamadyRobinson, REALTORS®. MiRealSource
- $27,0002 bd1 ba891 sqft1704 E Webster Rd, Flint, MI 48505For SaleMLS ID #20251061030, Rafael Corpuz, Burrell Real Estate. Realcomp II
- $38,5002 bd1 ba768 sqft1813 Polly St, Flint, MI 48505For SaleMLS ID #50214360, Kendalyn Ross, HamadyRobinson, REALTORS®. MiRealSource
- $27,9001 bd1 ba864 sqft2429 Pennsylvania Ave, Flint, MI 48506For SaleMLS ID #20261033197, Deepika Ghotra, Ikon Property Group. Realcomp II
- Michigan
- Genesee County
- Flint
- 48506
- 743 Morgan Dr
Nearby cities
Nearby neighborhoods
Nearby zip codes
Other Flint Topics
