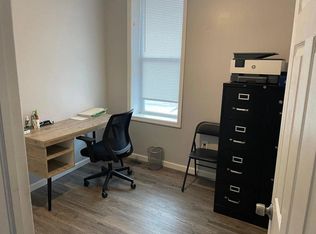
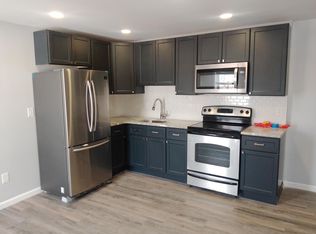
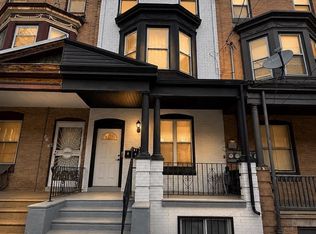
REHABBED MIXED USE BUILDING IN A UNIVERSITY CITY . This legally zoned commercial building features an office space/ business space on the first floor, and two apartments upstairs. This building was completely redone, taken down to the studs, and revamped and reimagined. On the first floor, you find a commercial space with a wheelchair ramp already ready. There is also a garage space that is being currently used as additional storage. The storage space is perfect for someone that has their own business that needs it to be walkable, and there's plenty of on-site parking. The location is amazing and close to college campuses and Lancaster Avenue. Both units in the building, as well as the office, are quite large, with large bedrooms and large office spaces. The office also features a finished basement, great for additional storage. Currently, the building is bringing in $4020 without the commercial space. This will be great for an investor or someone who wants to house-hack. There is plenty of pedestrian traffic - great for a business. The transportation is close by as well. Shopping, groceries stores are within walking distance and the property is less than a 10-minute drive to Center City. Tenants pay all utilities . The property qualifies for Penn's closing cost assistance program.
For sale
$525,000
743 N 44th St, Philadelphia, PA 19104
6beds
3baths
2,848sqft
Townhouse
Built in 1925
-- sqft lot
$504,500 Zestimate®
$184/sqft
$-- HOA
What's special
Garage spaceTwo apartments upstairsLarge office spacesLarge bedroomsPlenty of on-site parking
- 33 days
- 194
- 10
Zillow last checked:
Listing updated:
Listed by:
Katherine Mejia 267-269-9086,
Legal Real Estate LLC 2159659700
Source: Bright MLS,MLS#: PAPH2672268
Facts & features
Interior
Bedrooms & bathrooms
- Bedrooms: 6
- Bathrooms: 3
Heating
- Central
Cooling
- Central Air, Natural Gas
Appliances
- Included: Microwave, Built-In Range, Dishwasher, Electric Water Heater
- Laundry: Has Laundry, Main Level, Shared
Features
- Breakfast Area
- Basement: Full,Finished
- Has fireplace: No
Interior area
- Total structure area: 2,848
- Total interior livable area: 2,848 sqft
Property
Parking
- Total spaces: 1
- Parking features: Storage, Attached
- Attached garage spaces: 1
Accessibility
- Accessibility features: Accessible Approach with Ramp
Features
- Pool features: None
Lot
- Size: 1,312 Square Feet
- Dimensions: 16.00 x 82.00
Details
- Additional structures: Above Grade
- Parcel number: 061298005
- Zoning: CMX2
- Special conditions: Standard
Construction
Type & style
- Home type: MultiFamily
- Architectural style: Straight Thru
- Property subtype: Townhouse
Materials
- Brick
- Foundation: Brick/Mortar
Condition
- Excellent
- New construction: No
- Year built: 1925
- Major remodel year: 2020
Utilities & green energy
- Sewer: Public Sewer
- Water: Public
- Utilities for property: Electricity Available, Natural Gas Available
Community & HOA
Community
- Security: Exterior Cameras, Main Entrance Lock, Monitored, Motion Detectors, Security System, Smoke Detector(s)
- Subdivision: University City
Location
- Region: Philadelphia
- Municipality: PHILADELPHIA
Financial & listing details
- Price per square foot: $184/sqft
- Tax assessed value: $307,200
- Annual tax amount: $3,505
- Date on market: 9/18/2026
- Listing agreement: Exclusive Right To Sell
- Listing terms: Cash,Conventional,FHA
- Ownership: Fee Simple
Estimated market value
$504,500
$479,000 - $530,000
$2,068/mo
Price history
| Date | Event | Price |
|---|---|---|
| 9/2/2026 | Listed for sale | $525,000+775%$184/sqft |
Source:  Bright MLS #PAPH2666502 Report a problem | ||
| 2/5/2019 | Sold | $60,000+334.6%$21/sqft |
Source: Public Record Report a problem | ||
| 9/22/2009 | Sold | $13,807$5/sqft |
Source: Public Record Report a problem | ||
Public tax history
| Year | Property taxes | Tax assessment |
|---|---|---|
| 2025 | $3,505 +22.1% | $250,400 +22.1% |
| 2024 | $2,870 | $205,000 |
| 2023 | $2,870 +35.9% | $205,000 |
| 2022 | $2,111 | -- |
| 2021 | $2,111 | -- |
| 2018 | -- | -- |
Find assessor info on the county website
Monthly payment
Est. payment
Payment breakdown
Explore the cost of this home by adjusting the details. Changes won't be saved.Climate risks
Neighborhood: Haverford North
Nearby schools
Schools provided by the listing agent
- District: The School District Of Philadelphia
Source: Bright MLS. This data may not be complete. We recommend contacting the local school district to confirm school assignments for this home.


Similar homes
- $545,0005 bd3 ba2.4k sqft3800 Spring Garden St, Philadelphia, PA 19104For Sale
 MLS ID #PAPH2662634, Margaret McCain, Coldwell Banker Residential Brokerage - Princeton. Bright MLS
- $514,9007 bd4 ba2.9k sqft503 N 40th St, Philadelphia, PA 19104For Sale
 MLS ID #PAPH2623226, Seth Floyd, Opulent Realty Group LLC. Bright MLS
- $489,0006 bd3 ba2.2k sqft4205 W Girard Ave, Philadelphia, PA 19104For Sale
 MLS ID #PAPH2663202, Justin Bresson, Keller Williams Main Line. Bright MLS
- $450,0006 bd3 ba2k sqft4031 Green St, Philadelphia, PA 19104For Sale
 MLS ID #PAPH2675568, Jordan Wiener, Compass RE. Bright MLS
- $475,0003 bd3 ba2.7k sqft4028 Westminster Ave, Philadelphia, PA 19104For SaleMLS ID #PAPH2669342, Sharyn Soliman, Keller Williams Real Estate-Blue Bell. Bright MLS
- $550,0007 bd4 ba2.4k sqft211 S 45th St, Philadelphia, PA 19104For SaleMLS ID #PAPH2643642, Nadia Bilynsky, Mallin Panchelli Nadel Realty Inc. Bright MLS
- $509,9009 bd-- ba3.1k sqft4019 Spring Garden St, Philadelphia, PA 19104For SaleMLS ID #PAPH2650330, Christos Tzimoulis, New Age Realty Group Inc. Bright MLS
- $525,0003 bd2 ba1.9k sqft4032 Powelton Ave, Philadelphia, PA 19104For SaleMLS ID #PAPH2669078, Noah Berson, KW Empower. Bright MLS
- $545,0005 bd-- ba2k sqft3816 Spring Garden St, Philadelphia, PA 19104For SaleMLS ID #PAPH2540218, Reda Akbil, Compass RE. Bright MLS
- $500,0007 bd4 ba2.8k sqft3637 Spring Garden St, Philadelphia, PA 19104For SaleMLS ID #PAPH2665204, Erica Martin, Compass RE. Bright MLS
- $399,0005 bd4 ba1.8k sqft704 N Preston St, Philadelphia, PA 19104For SaleMLS ID #PAPH2674854, Jania Daniels, Real of Pennsylvania. Bright MLS
- $350,0006 bd3 ba2.2k sqft3839 Haverford Ave, Philadelphia, PA 19104For SaleMLS ID #PAPH2665730, Kevin T Davis, RE/MAX Preferred - Newtown Square. Bright MLS
- $459,9006 bd4 ba2k sqft3843 Baring St, Philadelphia, PA 19104For SaleMLS ID #PAPH2677322, Cindy Fan, Triamond Realty. Bright MLS
- $585,0006 bd6 ba2.6k sqft118 S 46th St, Philadelphia, PA 19139For SaleMLS ID #PAPH2676878, Nadia Bilynsky, Mallin Panchelli Nadel Realty Inc. Bright MLS
- $585,0006 bd6 ba2.6k sqft120 S 46th St, Philadelphia, PA 19139For SaleMLS ID #PAPH2676888, Nadia Bilynsky, Mallin Panchelli Nadel Realty Inc. Bright MLS
- $585,0006 bd-- ba2.6k sqft122 S 46th St, Philadelphia, PA 19139For SaleMLS ID #PAPH2676902, Nadia Bilynsky, Mallin Panchelli Nadel Realty Inc. Bright MLS
- $380,0005 bd2 ba2.4k sqft773 N Preston St, Philadelphia, PA 19104For SaleMLS ID #PAPH2630002, Asa Kurland, KW Empower. Bright MLS
- $400,0007 bd5 ba2.7k sqft829 N 41st St, Philadelphia, PA 19104For SaleMLS ID #PAPH2580966, Keri Bernstein, KW Empower. Bright MLS
- $365,0004 bd3 ba2k sqft4815 Fairmount Ave, Philadelphia, PA 19139For SaleMLS ID #PAPH2681616, Cree McGee, Prime Realty Partners. Bright MLS
- $475,0005 bd5 ba2.5k sqft12 N 50th St, Philadelphia, PA 19139For SaleMLS ID #PAPH2665878, David Sweeney, USRealty.com LLP. Bright MLS
