Skip main navigation
Sold for $510,000
  • $510,000

    743 N Bermuda --, Mesa, AZ 85205

    3beds
    2baths
    1,397sqft
    Single Family Residence
    Built in 1985
    7,618 Square Feet Lot
    $503,800 Zestimate®
    $365/sqft
    $2,122 Estimated rent

    Home value

    $503,800

    $458,000 - $554,000

    $2,122/mo

    Zestimate® history
    Loading
    Loading...

    Owner options

    List your home for rent

    $2,122/mo

    Rent Zestimate®

    Find your next renter with Zillow Rental Manager. Plus, with online applications, you can quickly screen prospective tenants – for free.

    Learn more

    $2,122/mo

    Rent Zestimate®

    Refinance and save

    $2,906/mo

    Est. payment

    Refinancing to a lower rate could help reduce your monthly payments and save thousands over the life of the loan.

    See today's rates

    $2,906/mo

    Est. payment

    Explore your selling options

    Work with a Zillow partner agent

    Leverage their expertise and Zillow's premium Showcase listings to get your home seen by more buyers.

    Get started

    List with your own agent

    Get your home in front of millions of buyers by listing it on Zillow.

    Learn how to do it

    Sell it yourself

    Take full control of how buyers see your home on Zillow by listing For Sale by Owner (FSBO).

    List your home

    What's special

    Stunning fireplaceContemporary finishesOpen-concept layoutAll-new kitchenStylishly updated bathroomsLush sodAmple counter space
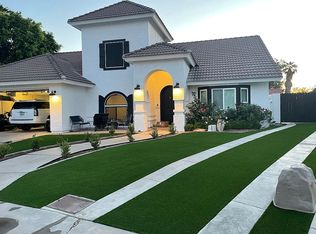
    Fully Remodeled Gem in a Highly Desirable Neighborhood! This beautifully updated 3-bedroom, 2-bath home offers 1,397 sq ft of modern living. Step inside to soaring vaulted ceilings, brand-new flooring throughout, and a bright, open-concept layout that's perfect for both relaxing and entertaining. The all-new kitchen features sleek appliances, contemporary finishes, and ample counter space ideal for any home chef. Unwind by the stunning fireplace or retreat to the stylishly updated bathrooms for a spa-like experience. A spacious laundry room with extra storage adds everyday convenience, while the new roof and freshly landscaped front yard with lush sod ensure great curb appeal. The backyard is a blank canvasâ€''ready for your dream garden, outdoor living space, or play area. Move-in ready and packed with upgrades, this home perfectly blends comfort, style, and functionality. Don't miss your opportunity to make it yours!

    Zillow last checked:

    Listing updated:

    Listed by:

    Letta Olsen 480-204-3783,

    Call Realty, Inc.

    Bought with:

    Michelle M Denton, SA682547000

    Gentry Real Estate

    Source: ARMLS,MLS#: 6866065MLS Logo

    Facts & features

    Interior

    Bedrooms & bathrooms
    • Bedrooms: 3
    • Bathrooms: 2
    Heating
    • Electric
    Cooling
    • Central Air, Ceiling Fan(s)
    Features
    • Double Vanity, Vaulted Ceiling(s), Kitchen Island, 3/4 Bath Master Bdrm
    • Flooring: Other, Carpet, Tile
    • Has basement: No
    • Has fireplace: Yes
    • Fireplace features: Living Room
    Interior area
    • Total structure area: 1,397
    • Total interior livable area: 1,397 sqft

    Property

    Parking
    • Total spaces: 4
    • Parking features: Garage Door Opener, Storage
    • Garage spaces: 2
    • Uncovered spaces: 2
    Features
    • Stories: 1
    • Patio & porch: Covered
    • Pool features: None
    • Spa features: None
    • Fencing: Block
    Lot
    • Size: 7,618 sqft
    • Features: Sprinklers In Rear, Sprinklers In Front, Dirt Back, Grass Front
    Details
    • Parcel number: 14013395
    • Special conditions: Owner/Agent

    Construction

    Type & style
    • Home type: SingleFamily
    • Property subtype: Single Family Residence
    Materials
    • Stucco, Wood Frame, Painted
    • Roof: Tile
    Condition
    • Year built: 1985

    Utilities & green energy

    • Sewer: Public Sewer
    • Water: City Water

    Community & neighborhood

    Location
    • Region: Mesa
    • Subdivision: CROSSPOINTE VILLAGE

    Other

    Other facts
    • Listing terms: Cash,Conventional,FHA
    • Ownership: Fee Simple

    Price history

    DateEventPrice
    7/8/2025Sold$510,000-1%$365/sqft
    Source: ARMLS #6866065 Report a problem
    5/14/2025Listed for sale$515,000+60.9%$369/sqft
    Source: ARMLS #6866065 Report a problem
    3/17/2025Sold$320,000+144%$229/sqft
    Source: Public Record Report a problem
    9/27/2001Sold$131,167$94/sqft
    Source: ARMLS #1671509 Report a problem

    Public tax history

    YearProperty taxesTax assessment
    2025$1,416 +0.1%$35,080 -7.5%
    2024$1,416 -1.2%$37,930 +143.7%
    2023$1,433 -0.9%$15,563 -35.6%
    2022$1,445 -0.8%$24,180 +6.5%
    2021$1,457 +7.8%$22,710 +9.6%
    2020$1,352 +4.8%$20,730 +11.3%
    2019$1,289 $18,620 +8.3%
    2018$1,289 +3.2%$17,200 +6.8%
    2017$1,250 +8.1%$16,110 +4.5%
    2016$1,156 +2.8%$15,420 +8.8%
    2015$1,125 $14,170 +34.3%
    2014-- $10,550 +15.7%
    2013-- $9,120 -10.3%
    2012-- $10,170 -16.2%
    2011-- $12,130 -17%
    2010-- $14,610 -22%
    2009-- $18,720 -9.1%
    2008-- $20,600 +16.4%
    2007-- $17,700 +41.6%
    2006-- $12,500
    2005-- $12,500 +16.3%
    2004-- $10,750
    2003-- $10,750 +15.6%
    2002-- $9,300

    Find assessor info on the county website

    Neighborhood: The Groves

    Nearby schools

    GreatSchools rating
    Schools provided by the listing agent
    • Elementary: Entz Elementary School
    • Middle: Poston Junior High School
    • High: Mountain View High School
    • District: Mesa Unified District

    Source: ARMLS. This data may not be complete. We recommend contacting the local school district to confirm school assignments for this home.

    Get a cash offer in 3 minutes
    Find out how much your home could sell for in as little as 3 minutes with a no-obligation cash offer.
    Estimated market value
    $503,800
    Get a cash offer in 3 minutes
    Find out how much your home could sell for in as little as 3 minutes with a no-obligation cash offer.
    Estimated market value
    $503,800