Skip main navigation
Sold for $395,000
  • $395,000

    743 N Bucknell St, Philadelphia, PA 19130

    2beds
    1,050sqft
    Townhouse
    Built in 1920
    697 Square Feet Lot
    $407,600 Zestimate®
    $376/sqft
    $2,438 Estimated rent

    Home value

    $407,600

    $367,000 - $452,000

    $2,438/mo

    Zestimate® history
    Loading
    Loading...

    Owner options

    List your home for rent

    $2,438/mo

    Rent Zestimate®

    Find your next renter with Zillow Rental Manager. Plus, with online applications, you can quickly screen prospective tenants – for free.

    Learn more

    $2,438/mo

    Rent Zestimate®

    Refinance and save

    $2,421/mo

    Est. payment

    Refinancing to a lower rate could help reduce your monthly payments and save thousands over the life of the loan.

    See today's rates

    $2,421/mo

    Est. payment

    Explore your selling options

    Work with a Zillow partner agent

    Leverage their expertise and Zillow's premium Showcase listings to get your home seen by more buyers.

    Get started

    List with your own agent

    Get your home in front of millions of buyers by listing it on Zillow.

    Learn how to do it

    Sell it yourself

    Take full control of how buyers see your home on Zillow by listing For Sale by Owner (FSBO).

    List your home

    What's special

    Stylish pendant lightsAdorable backyardTimeless window treatmentsRadiant heated floorsAdorable streetHighly desirable tree-lined streetBeautiful privacy fence
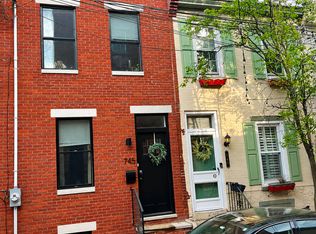
    Welcome to your dream home on a highly desirable tree-lined street! Located in the desirable neighborhood of Fairmount, this home is just minutes away from shopping, dining, museums, and public transportation. Don't miss this move-in ready gem on an adorable street! On approach you'll notice the beautiful front door with transom glass and a glass storm door that bathes the home in light. Enhancing the home's aesthetics are multiple window boxes that add color and personality to the home's exterior. Upon entering, you’ll be captivated by this property that exudes charm, has modern conveniences, and thoughtful upgrades. The living room has the appeal of an exposed brick wall complemented by beautiful hardwood floors and timeless window treatments consisting of louvers mounted in a solid frame. While beautiful from the inside, the blinds also further enhances the curb appeal of the house! Passing through the living room, you'll enter the large dining room. This leads into the newly updated kitchen. The kitchen is a chef's delight with radiant heated floors, a gas range, dishwasher, garbage disposal, and microwave. The kitchen is bathed in natural light thanks to two skylights and modernized with stylish pendant lights. Through the kitchen you can access an adorable backyard with a beautiful privacy fence. This space offers a delightful retreat for outdoor activities, gardening, outdoor dining, or simply enjoying the sunshine. The two bedrooms and bathroom are on the second floor. The primary bedroom boasts an exposed brick wall and hardwood floors, creating a warm and cozy ambiance. The second bedroom features a large closet system. The bathroom contains a full-size tub for relaxing baths and unwinding after a long day. The clean and dry basement includes an office space, laundry, a utility sink, plus room for additional storage. Thinking of your comfort and convenience, the house has central air conditioning and heat to ensure a comfortable home year-round, while storm doors provide energy efficiency. Here's your opportunity to live on a great block in a great neighborhood...book your appointment today!

    Zillow last checked:

    Listing updated:

    Listed by:

    Phil Cappa 215-880-9069,

    BHHS Fox & Roach-Center City Walnut

    Bought with:

    Andrew Kratz, AB069587

    BHHS Fox & Roach-Art Museum

    Source: Bright MLS,MLS#: PAPH2430826MLS Logo

    Facts & features

    Interior

    Bedrooms & bathrooms
    • Bedrooms: 2
    • Bathrooms: 1
    • Full bathrooms: 1
    Rooms
    • Room types: Living Room, Dining Room, Bedroom 2, Kitchen, Bedroom 1, Laundry, Office, Bathroom 1
    Basement
    • Area: 350
    Heating
    • Forced Air, Natural Gas
    Cooling
    • Central Air, Electric
    Appliances
    • Included: Dishwasher, Disposal, Gas Water Heater
    • Laundry: In Basement, Laundry Room
    Features
    • Bathroom - Tub Shower, Crown Molding, Dining Area, Upgraded Countertops
    • Flooring: Wood, Ceramic Tile, Heated
    • Basement: Full
    • Has fireplace: No
    Interior area
    • Total structure area: 1,050
    • Total interior livable area: 1,050 sqft
    • Finished area above ground: 700
    • Finished area below ground: 350

    Property

    Parking
    • Parking features: On Street
    • Has uncovered spaces: Yes
    Accessibility
    • Accessibility features: None
    Features
    • Levels: Two
    • Stories: 2
    • Patio & porch: Patio
    • Pool features: None
    Lot
    • Size: 697 Square Feet
    • Dimensions: 14.00 x 50.00
    • Features: Rear Yard
    Details
    • Additional structures: Above Grade, Below Grade
    • Parcel number: 151194700
    • Zoning: RSA5
    • Special conditions: Standard

    Construction

    Type & style
    • Home type: Townhouse
    • Architectural style: Traditional
    • Property subtype: Townhouse
    Materials
    • Masonry
    • Foundation: Stone
    • Roof: Flat
    Condition
    • New construction: No
    • Year built: 1920

    Utilities & green energy

    • Electric: 100 Amp Service
    • Sewer: Public Sewer
    • Water: Public

    Community & HOA

    Community
    • Subdivision: Art Museum Area
    HOA
    • Has HOA: No
    Location
    • Region: Philadelphia
    • Municipality: PHILADELPHIA

    Financial & listing details

    • Price per square foot: $376/sqft
    • Tax assessed value: $273,400
    • Annual tax amount: $3,827
    • Date on market: 1/2/2025
    • Listing agreement: Exclusive Right To Sell
    • Inclusions: Refrigerator, Washer, Dryer, Wardrobe Closet System In Second Bedroom.
    • Ownership: Fee Simple

    Price history

    DateEventPrice
    2/13/2025Sold$395,000-1%$376/sqft
    Source: Bright MLS #PAPH2430826 Report a problem
    1/22/2025Pending sale$399,000$380/sqft
    Source: Bright MLS #PAPH2430826 Report a problem
    1/9/2025Contingent$399,000$380/sqft
    Source: Bright MLS #PAPH2430826 Report a problem
    1/2/2025Listed for sale$399,000+38.8%$380/sqft
    Source: Bright MLS #PAPH2430826 Report a problem
    8/2/2007Sold$287,500+49.7%$274/sqft
    Source: Public Record Report a problem
    4/5/2002Sold$192,000+249.1%$183/sqft
    Source: Public Record Report a problem
    2/2/1999Sold$55,000$52/sqft
    Source: Public Record Report a problem

    Public tax history

    YearProperty taxesTax assessment
    2025$4,654 +21.6%$332,500 +21.6%
    2024$3,827 $273,400
    2023$3,827 +2.2%$273,400
    2022$3,744 --
    2021$3,744 +3.3%--
    2018$3,624 +18.3%--
    2017$3,064 +0.9%--
    2016$3,038 +17.2%--
    2015$2,592 --
    2014$2,592 -21.5%$276,500 +1152.3%
    2012$3,303 $22,080
    2011-- $22,080
    2010-- $22,080
    2009-- $22,080
    2008-- $22,080
    2007-- $22,080 +7.5%
    2006-- $20,544
    2005-- $20,544
    2004-- $20,544 +9.9%
    2003-- $18,688 +11.2%
    2002-- $16,800 +5%
    2000-- $16,000
    1999-- $16,000
    Find assessor info on the county website

    Neighborhood: Fairmount

    Nearby schools

    GreatSchools rating
    Schools provided by the listing agent
    • District: The School District Of Philadelphia

    Source: Bright MLS. This data may not be complete. We recommend contacting the local school district to confirm school assignments for this home.

    Get a cash offer in 3 minutes
    Find out how much your home could sell for in as little as 3 minutes with a no-obligation cash offer.
    Estimated market value
    $407,600
    Get a cash offer in 3 minutes
    Find out how much your home could sell for in as little as 3 minutes with a no-obligation cash offer.
    Estimated market value
    $407,600