Exceptional and private location in this end-unit Townhome in popular and highly desired Sutton Park Place. Bright and sunny townhome features soaring ceilings, gleaming hardwood floors and a spacious and flexible floorplan. You are greeted with a cozy two-story living room that flows into the spacious family room with a wall of floor to ceiling windows with transom light keeping the space bright and cheery. You will enjoy relaxing on the large deck overlooking the peaceful courtyard. This is the perfect spot to enjoy your morning coffee. The combined kitchen and dining room is ideal for entertaining your family and friends. The kitchen offers plenty of cabinet and countertop space, tile backsplash, pantry, center island and a full stainless steel appliance package. Convenient powder room on the main level. Head upstairs and find a large loft overlooking the living room. This is the perfect space for a home office, craft room, TV/media room or can even be closed off to become a 3rd bedroom. Two additional bedrooms including the primary with a dramatic vaulted ceiling, walk-in closet with convenient wardrobe for storage, large private bathroom with dual sink vanity, jetted tub and separate shower. The second level is completed by a generously sized bedroom with cathedral ceiling, walk-in closet and a full bathroom with a tub/shower in the hallway. Laundry room on the 2nd level with utility sink - washer & dryer stay with the home. Need more living space? Head down to the finished basement that offers a recreation area, room with a closet and a full bathroom with a shower. Attached 2.5 car garage that is extra deep. Roof approximately 4 years old, Water heater replaced in 2016. You will love the convenience of the location! Close to downtown Palatine, Deer Grove Forest Preserve, Palatine Walk/Bike Trails, Golf Courses, Metra, shopping, dining, entertainment and more. Be sure and check out our interactive 3D Tour. Schedule your showing today!
Closed
$420,000
743 N Franklin Ave, Palatine, IL 60067
3beds
2,200sqft
Townhouse, Single Family Residence
Built in 2001
2,912 Square Feet Lot
$506,300 Zestimate®
$191/sqft
$3,372 Estimated rent
Home value
$506,300
$481,000 - $532,000
$3,372/mo
Zestimate® history
Owner options
List your home for rent
$3,372/mo
Rent Zestimate®
Find your next renter with Zillow Rental Manager. Plus, with online applications, you can quickly screen prospective tenants – for free.
$3,372/mo
Rent Zestimate®
Refinance and save
$3,327/mo
Est. payment
Refinancing to a lower rate could help reduce your monthly payments and save thousands over the life of the loan.
$3,327/mo
Est. payment
Explore your selling options
Work with a Zillow partner agent
Leverage their expertise and Zillow's premium Showcase listings to get your home seen by more buyers.
Get startedList with your own agent
Get your home in front of millions of buyers by listing it on Zillow.
Learn how to do itSell it yourself
Take full control of how buyers see your home on Zillow by listing For Sale by Owner (FSBO).
List your homeWhat's special
Golf coursesLarge loftRecreation areaClose to downtown palatineCenter islandCraft roomUtility sink
Zillow last checked:
Listing updated:
Listed by:
Amy Kite, ABR,CRS,E-PRO,SRES,TRC 847-877-9881,
Keller Williams Infinity,
Sherry Landa 773-558-3858,
Keller Williams Infinity
Bought with:
Kelly O'Connell-Guzak
Home Sweet Home Ryan Realty
Source: MRED as distributed by MLS GRID,MLS#: 11784188
Facts & features
Interior
Bedrooms & bathrooms
- Bedrooms: 3
- Bathrooms: 4
- Full bathrooms: 3
- 1/2 bathrooms: 1
Rooms
- Room types: Office, Family Room, Walk In Closet
Primary bedroom
- Features: Flooring (Carpet), Bathroom (Full)
- Level: Second
- Area: 266 Square Feet
- Dimensions: 19X14
Bedroom 2
- Features: Flooring (Carpet)
- Level: Second
- Area: 208 Square Feet
- Dimensions: 16X13
Bedroom 3
- Features: Flooring (Ceramic Tile)
- Level: Basement
- Area: 110 Square Feet
- Dimensions: 11X10
Dining room
- Features: Flooring (Hardwood)
- Level: Main
- Area: 100 Square Feet
- Dimensions: 10X10
Family room
- Features: Flooring (Hardwood)
- Level: Main
- Area: 312 Square Feet
- Dimensions: 12X26
Other
- Features: Flooring (Ceramic Tile)
- Level: Basement
- Area: 676 Square Feet
- Dimensions: 26X26
Kitchen
- Features: Kitchen (Eating Area-Table Space, Island, Pantry-Closet, Granite Counters, Pantry, SolidSurfaceCounter), Flooring (Hardwood)
- Level: Main
- Area: 120 Square Feet
- Dimensions: 10X12
Living room
- Features: Flooring (Hardwood)
- Level: Main
- Area: 196 Square Feet
- Dimensions: 14X14
Office
- Features: Flooring (Carpet)
- Level: Second
- Area: 156 Square Feet
- Dimensions: 13X12
Walk in closet
- Features: Flooring (Carpet)
- Level: Second
- Area: 81 Square Feet
- Dimensions: 9X9
Heating
- Natural Gas, Forced Air
Cooling
- Central Air
Appliances
- Included: Range, Microwave, Dishwasher, Refrigerator, Washer, Dryer, Disposal, Stainless Steel Appliance(s), Gas Cooktop, Humidifier
- Laundry: Upper Level
Features
- Walk-In Closet(s), Dining Combo, Granite Counters, Pantry
- Flooring: Hardwood, Carpet, Wood
- Windows: Screens, Drapes
- Basement: Finished,Full
- Number of fireplaces: 1
- Fireplace features: Gas Log, Gas Starter, Family Room
- Common walls with other units/homes: End Unit
Interior area
- Total structure area: 0
- Total interior livable area: 2,200 sqft
Property
Parking
- Total spaces: 2.5
- Parking features: Asphalt, Garage Door Opener, Heated Garage, On Site, Garage Owned, Attached, Garage
- Attached garage spaces: 2.5
- Has uncovered spaces: Yes
Accessibility
- Accessibility features: No Disability Access
Features
- Patio & porch: Deck
Lot
- Size: 2,912 Square Feet
- Dimensions: 32X91
Details
- Parcel number: 02162050380000
- Special conditions: None
- Other equipment: Central Vacuum, TV-Dish, Ceiling Fan(s), Sump Pump, Electronic Air Filters
Construction
Type & style
- Home type: Townhouse
- Property subtype: Townhouse, Single Family Residence
Materials
- Brick, Synthetic Stucco
- Foundation: Concrete Perimeter
- Roof: Asphalt
Condition
- New construction: No
- Year built: 2001
Utilities & green energy
- Electric: Circuit Breakers
- Sewer: Public Sewer
- Water: Lake Michigan
Community & HOA
Community
- Features: Sidewalks
- Security: Security System, Carbon Monoxide Detector(s), Closed Circuit Camera(s)
- Subdivision: Sutton Park Place
HOA
- Has HOA: Yes
- Amenities included: Ceiling Fan, Patio
- Services included: Exterior Maintenance, Lawn Care, Snow Removal, Other
- HOA fee: $340 monthly
Location
- Region: Palatine
Financial & listing details
- Price per square foot: $191/sqft
- Tax assessed value: $370,000
- Annual tax amount: $8,356
- Date on market: 7/6/2023
- Listing terms: Conventional
- Ownership: Fee Simple w/ HO Assn.
Price history
| Date | Event | Price |
|---|---|---|
| 8/17/2023 | Sold | $420,000-3.4%$191/sqft |
Source:  MRED as distributed by MLS GRID #11784188 Report a problem MRED as distributed by MLS GRID #11784188 Report a problem | ||
| 7/31/2023 | Contingent | $435,000$198/sqft |
Source: MRED as distributed by MLS GRID #11784188 Report a problem | ||
| 7/22/2023 | Price change | $435,000-3.3%$198/sqft |
Source: MRED as distributed by MLS GRID #11784188 Report a problem | ||
| 7/6/2023 | Listed for sale | $450,000$205/sqft |
Source: MRED as distributed by MLS GRID #11784188 Report a problem | ||
| 6/5/2023 | Contingent | $450,000$205/sqft |
Source: MRED as distributed by MLS GRID #11784188 Report a problem | ||
| 5/31/2023 | Listed for sale | $450,000+36.4%$205/sqft |
Source: MRED as distributed by MLS GRID #11784188 Report a problem | ||
| 3/29/2016 | Sold | $330,000-2.7%$150/sqft |
Source: MRED as distributed by MLS GRID #09139693 Report a problem | ||
| 9/9/2015 | Price change | $339,000-8.1%$154/sqft |
Source: RE/MAX Suburban #09139693 Report a problem | ||
| 7/15/2015 | Price change | $369,000-7.7%$168/sqft |
Source: RE/MAX Suburban #09139693 Report a problem | ||
| 7/4/2015 | Listed for sale | $399,900+42.3%$182/sqft |
Source: RE/MAX Suburban #09139693 Report a problem | ||
| 10/9/2012 | Sold | $281,000-13.5%$128/sqft |
Source: Public Record Report a problem | ||
| 6/19/2012 | Listing removed | $324,900$148/sqft |
Source: Homepath Report a problem | ||
| 6/17/2012 | Price change | $324,900-16.7%$148/sqft |
Source: Homepath Report a problem | ||
| 6/16/2012 | Listed for sale | -- |
Source: Homepath Report a problem | ||
| 4/9/2008 | Sold | $390,000-6%$177/sqft |
Source: Public Record Report a problem | ||
| 8/1/2007 | Sold | $415,000+12.2%$189/sqft |
Source: Public Record Report a problem | ||
| 12/3/2002 | Sold | $370,000-0.8%$168/sqft |
Source: Public Record Report a problem | ||
| 8/31/2001 | Sold | $373,000$170/sqft |
Source: Public Record Report a problem | ||
Public tax history
| Year | Property taxes | Tax assessment |
|---|---|---|
| 2024 | -- | $37,000 0% |
| 2023 | $9,973 +3.7% | $37,001 |
| 2022 | $9,618 +15.1% | $37,001 +27.3% |
| 2021 | $8,356 +0.6% | $29,060 |
| 2020 | $8,304 +0.1% | $29,060 -10.2% |
| 2019 | $8,297 -9.7% | $32,361 -1.9% |
| 2018 | $9,188 +1.7% | $33,000 |
| 2017 | $9,032 +4.4% | $33,000 |
| 2016 | $8,649 -5.1% | $33,000 +2.3% |
| 2015 | $9,109 +1% | $32,270 |
| 2014 | $9,015 +2.8% | $32,270 |
| 2013 | $8,766 -6.4% | $32,270 -7.6% |
| 2012 | $9,367 +4.6% | $34,939 |
| 2011 | $8,956 +1.3% | $34,939 |
| 2010 | $8,839 -4.9% | $34,939 -13.4% |
| 2009 | $9,290 +5.4% | $40,325 -5% |
| 2008 | $8,818 +2% | $42,449 |
| 2007 | $8,641 +12.2% | $42,449 +14.7% |
| 2006 | $7,700 +3.6% | $37,000 |
| 2005 | $7,430 +4.7% | $37,000 -1.9% |
| 2004 | $7,099 -1.4% | $37,728 +9.8% |
| 2003 | $7,199 | $34,371 |
Find assessor info on the county website
Neighborhood: 60067
Nearby homes
- $418,9002 bd2 ba-- sqft743 N Franklin Ave #0, Palatine, IL 60067Off Market
- $538,0003 bd2 ba2.1k sqft739 N Franklin Ave, Palatine, IL 60067Off Market
- $107,449 Square Feet757 N Franklin Ave, Palatine, IL 60067Off Market
- $474,5002 bd3 ba2.2k sqft731 N Franklin Ave #113, Palatine, IL 60067Off Market
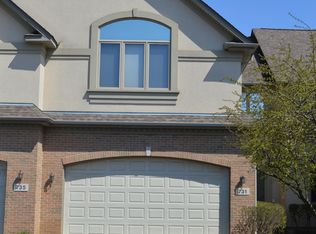
- $480,7003 bd2 ba2.1k sqft727 N Franklin Ave #114, Palatine, IL 60067Off Market
- $340683 Square Feet727 N Franklin Ave, Palatine, IL 60067Off Market
- $555,9004 bd4 ba2.3k sqft735 N Franklin Ave, Palatine, IL 60067Off Market
- $489,4003 bd2 ba2.1k sqft812 W Alva St, Palatine, IL 60067Off Market
Nearby schools
GreatSchools rating
- 5/10Gray M Sanborn Elementary SchoolGrades: PK-5Distance: 1.6 mi
- 5/10Walter R Sundling Jr High SchoolGrades: 6-8Distance: 0.8 mi
- 8/10Palatine High SchoolGrades: 9-12Distance: 2.3 mi
Schools provided by the listing agent
- Elementary: Gray M Sanborn Elementary School
- Middle: Walter R Sundling Junior High Sc
- High: Palatine High School
- District: 15
Source: MRED as distributed by MLS GRID. This data may not be complete. We recommend contacting the local school district to confirm school assignments for this home.
Get a cash offer in 3 minutes
Find out how much your home could sell for in as little as 3 minutes with a no-obligation cash offer.
Estimated market value
$506,300
Get a cash offer in 3 minutes
Find out how much your home could sell for in as little as 3 minutes with a no-obligation cash offer.
Estimated market value
$506,300
- Illinois
- Cook County
- Palatine
- 60067
- 743 N Franklin Ave
Nearby cities
Nearby zip codes
Other Palatine Topics
