Skip main navigation
Closed
  • $389,000

    743 N Harvey St, Griffith, IN 46319

    4beds
    2,346sqft
    Single Family Residence
    Built in 1981
    0.63 Acres Lot
    $411,800 Zestimate®
    $166/sqft
    $2,868 Estimated rent

    Home value

    $411,800

    $375,000 - $453,000

    $2,868/mo

    Zestimate® history
    Loading
    Loading...

    Owner options

    List your home for rent

    $2,868/mo

    Rent Zestimate®

    Find your next renter with Zillow Rental Manager. Plus, with online applications, you can quickly screen prospective tenants – for free.

    Learn more

    $2,868/mo

    Rent Zestimate®

    Refinance and save

    $2,432/mo

    Est. payment

    Refinancing to a lower rate could help reduce your monthly payments and save thousands over the life of the loan.

    See today's rates

    $2,432/mo

    Est. payment

    Explore your selling options

    Work with a Zillow partner agent

    Leverage their expertise and Zillow's premium Showcase listings to get your home seen by more buyers.

    Get started

    List with your own agent

    Get your home in front of millions of buyers by listing it on Zillow.

    Learn how to do it

    Sell it yourself

    Take full control of how buyers see your home on Zillow by listing For Sale by Owner (FSBO).

    List your home

    What's special

    Incredible lotCeiling fansCeiling fanAmazing backyardFinished cathedral ceilingUnder cabinet lighting
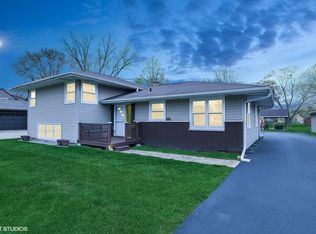
    LOCATION, LOCATION, LOCATION and such an INCREDIBLE LOT! This 4 bedroom 3 bathroom cared-for Quad level Home sits on nearly 2/3 ACRE and is WALKING DISTANCE TO CENTRAL PARK. Approaching the home you will see a great 24 ft. long front porch. Walk in and you will love the design with shiplap, a kitchen with butcher block countertops, under cabinet lighting, buffet area with beverage cooler and sconces, portable island, and pantry cabinet.All bedrooms are SPACIOUS and have ceiling fans. Main bedroom has a private bathroom with Double Bowl Vanity. New, complete tear-off roof just one year ago. Newer: insulated garage door, garage door opener, A/C, water heater, Anderson replacement windows, lighting, 6 panel doors, and smart thermostat. Lower level has custom built-ins surrounding the fireplace. ALL Appliances are INCLUDED. Waterproofed basement with Lots of storage makes the house over 3,000 sf. Whole house exhaust fan. High efficient furnace. Gas line in insulated garage is ready for a furnace. RELAX OR ENTERTAIN IN THE MUST-SEE, HUGE 16X14 SCREENED-IN PORCH WITH FINISHED CATHEDRAL CEILING AND CEILING FAN THAT OVERLOOKS AN AMAZING BACKYARD. This Beautiful Space covers two additional city lots and has a Large 10x12 Shed. 415 FEET DEEP! Imagine all of the fun possibilities. WELL-MAINTAINED AND MOVE-IN READY! Schedule your showing before it is too late.

    Zillow last checked:

    Listing updated:

    Listed by:

    Erick Maciszak,

    Springer Real Estate Company 219-838-0180,

    Timothy Galambos,

    Springer Real Estate Company

    Bought with:

    Rosalia Vasquez-Hernandez, RB22001685

    Realty Executives Premier

    Carol Dobrzynski, RB14039585

    Realty Executives Premier

    Source: NIRA as distributed by MLS GRID,MLS#: 811666MLS Logo

    Facts & features

    Interior

    Bedrooms & bathrooms
    • Bedrooms: 4
    • Bathrooms: 3
    • Full bathrooms: 1
    • 3/4 bathrooms: 2
    Primary bedroom
    • Area: 174
    • Dimensions: 14.5 x 12.0
    Bedroom 2
    • Area: 186
    • Dimensions: 15.5 x 12.0
    Bedroom 3
    • Area: 178.25
    • Dimensions: 15.5 x 11.5
    Bedroom 4
    • Area: 143
    • Dimensions: 13.0 x 11.0
    Family room
    • Area: 360
    • Dimensions: 24.0 x 15.0
    Kitchen
    • Area: 293.75
    • Dimensions: 23.5 x 12.5
    Laundry
    • Area: 80.5
    • Dimensions: 11.5 x 7.0
    Living room
    • Area: 247.5
    • Dimensions: 16.5 x 15.0
    Heating
    • Fireplace(s), Natural Gas, Forced Air
    Appliances
    • Included: Bar Fridge, Washer, Refrigerator, Humidifier, Microwave, Gas Water Heater, Dishwasher, Exhaust Fan, Dryer
    • Laundry: Lower Level
    Features
    • Built-in Features, Kitchen Island, Eat-in Kitchen, Double Vanity, Country Kitchen, Ceiling Fan(s)
    • Basement: Block,Sump Pump
    • Number of fireplaces: 1
    • Fireplace features: Lower Level, Wood Burning
    Interior area
    • Total structure area: 2,346
    • Total interior livable area: 2,346 sqft
    • Finished area above ground: 1,509

    Property

    Parking
    • Total spaces: 2.5
    • Parking features: Attached, Garage Door Opener
    • Attached garage spaces: 2.5
    Features
    • Levels: Quad-Level
    • Patio & porch: Covered, Screened, Patio, Rear Porch, Front Porch
    • Exterior features: Rain Gutters, Storage
    • Fencing: Partial
    • Has view: Yes
    • View description: Neighborhood, Trees/Woods
    • Frontage length: 66
    Lot
    • Size: 0.63 Acres
    • Dimensions: 66 x 415
    • Features: Landscaped, Level
    Details
    • Parcel number: 450735103017000006
    • Zoning description: Residential

    Construction

    Type & style
    • Home type: SingleFamily
    • Property subtype: Single Family Residence
    Condition
    • New construction: No
    • Year built: 1981

    Utilities & green energy

    • Electric: 100 Amp Service
    • Sewer: Public Sewer
    • Water: Public
    • Utilities for property: Electricity Connected, Sewer Connected, Water Connected, Natural Gas Connected

    Community & neighborhood

    Community
    • Community features: Curbs, Street Lights, Sidewalks
    Location
    • Region: Griffith
    • Subdivision: Kriss Add

    Other

    Other facts
    • Listing agreement: Exclusive Right To Sell
    • Listing terms: Cash,VA Loan,FHA,Conventional

    Price history

    DateEventPrice
    12/13/2024Sold$389,000-0.2%$166/sqft
    Source: NIRA as distributed by MLS GRID #811666 Report a problem
    10/20/2024Contingent$389,900$166/sqft
    Source: NIRA as distributed by MLS GRID #811666 Report a problem
    10/16/2024Listed for sale$389,900$166/sqft
    Source: NIRA as distributed by MLS GRID #811666 Report a problem

    Public tax history

    YearProperty taxesTax assessment
    2025$3,644 +6.9%$361,800 +16.6%
    2024$3,411 +1.9%$310,400 +6.3%
    2023$3,348 +34.5%$291,900 +2.9%
    2022$2,488 +4.6%$283,700 +14.6%
    2021$2,380 +4.8%$247,500 +4.6%
    2020$2,272 -0.9%$236,700 +4.9%
    2019$2,293 -18.6%$225,600 +21.7%
    2018$2,817 +3.9%$185,300 -6.2%
    2017$2,711 $197,600 -1.6%
    2016$2,711 -10.6%$200,800 +2%
    2014$3,034 -2.4%$196,900 +0.8%
    2013$3,109 -9.4%$195,400 -1.7%
    2012$3,431 +0.7%$198,700 -0.7%
    2011$3,406 +15%$200,000 +12.5%
    2010$2,962 $177,700 -31.5%
    2009-- $259,300

    Find assessor info on the county website

    Neighborhood: 46319

    Nearby schools

    GreatSchools rating
    Schools provided by the listing agent
    • Middle: Griffith Middle School
    • High: Griffith Senior High School

    Source: NIRA as distributed by MLS GRID. This data may not be complete. We recommend contacting the local school district to confirm school assignments for this home.

    Get a cash offer in 3 minutes
    Find out how much your home could sell for in as little as 3 minutes with a no-obligation cash offer.
    Estimated market value
    $411,800
    Get a cash offer in 3 minutes
    Find out how much your home could sell for in as little as 3 minutes with a no-obligation cash offer.
    Estimated market value
    $411,800