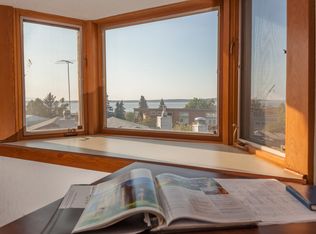
Just listed in Bootleggers Cove! 3BRs + a loft office, 2.5BA townhouse-style condo in downtown Anchorage with a 4-car tandem garage. Location, location!! One block in from Coastal Trail and Nulbay Park. 3 blocks from Elderberry Park to the north, one block from the Park Strip to the South and easy access to Westchester Lagoon and Chester Creek Trail System. Fantastic sweat equity opportunity.The owner lived here for 30 years, and although updating wasn't her priority (the flooring and finishes are a flashback to 1980s and early 90s), the upkeep clearly was. The bones are solid and the floor plan was ahead of its time. 3-levels + a bonus loft. Vaulted living area with T&G ceilings, skylights, a newer super clean wood stove, open dining and kitchen, half bath and laundry closet on the same level. All 3 bedrooms are upstairs. Vaulted ceilings in the primary bedroom, ensuite bath with jetted tub, walk-in closet, storage room and stairs up to a 236sf open loft with great views of the inlet. Perfect home office space that is not included in the square footage because the ceiling is a little lower than the standard 8ft. New roof in 2020, furnace is less than 10 years old. Huge 871sf garage can fit 4 vehicles tandem. There is a door that opens to a gardening area on the back side of the building. The seller started building some terraced gardening walls, but didn't finish. The bricks and materials are there and will stay. HOA is self managed by a neighbor in the building. Dues cover water/sewer, and insurance - including earthquake coverage. This is an estate sale sold as-is, and priced below market value. Incredible opportunity for sweat equity here in prime area of downtown.
Sold
Price Unknown
743 O St, Anchorage, AK 99501
3beds
1,820sqft
Townhouse
Built in 1983
-- sqft lot
$555,600 Zestimate®
$--/sqft
$3,283 Estimated rent
Home value
$555,600
$522,000 - $589,000
$3,283/mo
Zestimate® history
Owner options
List your home for rent
$3,283/mo
Rent Zestimate®
Find your next renter with Zillow Rental Manager. Plus, with online applications, you can quickly screen prospective tenants – for free.
$3,283/mo
Rent Zestimate®
Refinance and save
$324/mo
Est. payment
Refinancing to a lower rate could help reduce your monthly payments and save thousands over the life of the loan.
$324/mo
Est. payment
Explore your selling options
Work with a Zillow partner agent
Leverage their expertise and Zillow's premium Showcase listings to get your home seen by more buyers.
Get startedList with your own agent
Get your home in front of millions of buyers by listing it on Zillow.
Learn how to do itSell it yourself
Take full control of how buyers see your home on Zillow by listing For Sale by Owner (FSBO).
List your homeWhat's special
Zillow last checked:
Listing updated:
Listed by:
Alison Lane,
RE/MAX Dynamic Properties
Bought with:
Shanda L Rice
Herrington and Company, LLC
Source: AKMLS,MLS#: 24-9138
Facts & features
Interior
Bedrooms & bathrooms
- Bedrooms: 3
- Bathrooms: 3
- Full bathrooms: 2
- 1/2 bathrooms: 1
Heating
- Forced Air
Appliances
- Included: Dishwasher, Disposal, Microwave, Range/Oven, Refrigerator
- Laundry: Washer &/Or Dryer Hookup
Features
- Central Vacuum, Laminate Counters, Vaulted Ceiling(s)
- Flooring: Carpet, Hardwood, Tile, Vinyl
- Has basement: No
Interior area
- Total structure area: 1,820
- Total interior livable area: 1,820 sqft
Property
Parking
- Total spaces: 4
- Parking features: Garage Door Opener, Paved, Attached, Tandem, Tuck Under, No Carport
- Attached garage spaces: 4
- Has uncovered spaces: Yes
Features
- Has view: Yes
- View description: Inlet, Mountain(s), Partial
- Has water view: Yes
- Water view: Inlet
- Waterfront features: Creek Access, Inlet Access, Lake Privileges, Slough/Estuary Access, None
Lot
- Features: Covenant/Restriction, Fire Service Area, City Lot, Road Service Area, Views
- Topography: Level
Details
- Parcel number: 0010516700201
- Zoning: R3
- Zoning description: Multiple Family Residential
Construction
Type & style
- Home type: Townhouse
- Property subtype: Townhouse
- Attached to another structure: Yes
Materials
- Frame, Wood Siding
- Foundation: Concrete Perimeter
- Roof: Asphalt,Shingle
Condition
- New construction: No
- Year built: 1983
Utilities & green energy
- Sewer: Public Sewer
- Water: Public
- Utilities for property: Cable Available, Electric
Community & neighborhood
Location
- Region: Anchorage
HOA & financial
HOA
- Has HOA: Yes
- HOA fee: $324 monthly
- Services included: Insurance, Other - See Remarks, Sewer, Water
Other
Other facts
- Road surface type: Paved
Price history
| Date | Event | Price |
|---|---|---|
| 8/23/2024 | Sold | -- |
Source:  AKMLS #24-9138 Report a problem AKMLS #24-9138 Report a problem | ||
| 7/23/2024 | Pending sale | $495,000$272/sqft |
Source: AKMLS #24-9138 Report a problem | ||
| 7/20/2024 | Listed for sale | $495,000$272/sqft |
Source: AKMLS #24-9138 Report a problem | ||
Public tax history
Tax history is unavailable.
Neighborhood: South Addition
Nearby schools
GreatSchools rating
- 8/10Inlet View Elementary SchoolGrades: PK-6Distance: 0.3 mi
- NACentral Middle School Of ScienceGrades: 6-8Distance: 0.8 mi
- 5/10West High SchoolGrades: 9-12Distance: 1.1 mi
Schools provided by the listing agent
- Elementary: Inlet View
- Middle: Romig
- High: West Anchorage
Source: AKMLS. This data may not be complete. We recommend contacting the local school district to confirm school assignments for this home.
Sell for more on Zillow
Get a Zillow Showcase℠ listing at no additional cost and you could sell for .
$555,600
2% more
+$11,112
With Zillow Showcase(estimated)
$566,712
Nearby cities
Nearby neighborhoods
Nearby zip codes
Other Anchorage Topics
