Skip main navigation
Closed
  • Listed by: STL Buy & Sell, LLC • David A Rohlfing • 636-262-0703
    Bought with: Redfin Corporation
    Price Unknown

    743 Oriental Lily Dr, O'Fallon, MO 63366

    4beds
    4,003sqft
    Single Family Residence
    Built in 2011
    0.38 Acres Lot
    $724,100 Zestimate®
    $--/sqft
    $3,565 Estimated rent

    Home value

    $724,100

    $688,000 - $760,000

    $3,565/mo

    Zestimate® history
    Loading
    Loading...

    Owner options

    List your home for rent

    $3,565/mo

    Rent Zestimate®

    Find your next renter with Zillow Rental Manager. Plus, with online applications, you can quickly screen prospective tenants – for free.

    Learn more

    $3,565/mo

    Rent Zestimate®

    Refinance and save

    Refinancing to a lower rate could help reduce your monthly payments and save thousands over the life of the loan.

    See today's rates

    Explore your selling options

    Work with a Zillow partner agent

    Leverage their expertise and Zillow's premium Showcase listings to get your home seen by more buyers.

    Get started

    List with your own agent

    Get your home in front of millions of buyers by listing it on Zillow.

    Learn how to do it

    Sell it yourself

    Take full control of how buyers see your home on Zillow by listing For Sale by Owner (FSBO).

    List your home

    What's special

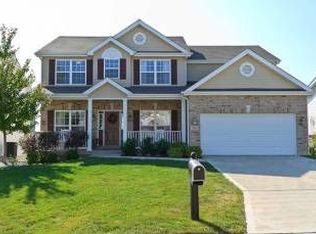
    WOW! This 4+Bed/3.5Bath has it all! 3 Car Garage is 4' deeper & 2' wider w/ windows, brick/stone front, extensive landscaping, NEW roof/siding/exterior paint, sprinkler system, outdoor lighting & 18'x32' covered patio, lights, outlets, etc! The interior features wood floors, 9' & 11' ceilings, formal dining room w/ coffered ceilings and pillars, 4' stairways, woodburning stone front fireplace, bay windows, transom windows throughout, surround sound, dry bar/butler pantry, & MFL. Kitchen features HUGE island, granite countertops, backsplash, 42" cabinets, over/under cabinet lighting, walk in pantry, SS appliances, featuring double oven & gas cooktop. MAIN floor master boasts sitting/office area, his/her walk in closets, his/her sinks, tub/separate shower, linen closet, & vaulted ceilings. Upstairs has 3 Beds + bonus room w/ walk in closets, & 2 full baths. Zone HVAC, Humidifier, rough in bath, sump pit, egress window, unbuildable lot next door!!

    Zillow last checked:

    Listing updated:

    Listed by:

    David A Rohlfing 636-262-0703,

    STL Buy & Sell, LLC,

    Blake J Rohlfing 636-373-4498,

    STL Buy & Sell, LLC

    Bought with:

    Doug Muensterman, 2016039918

    Redfin Corporation

    Source: MARIS,MLS#: 24054342MLS LogoOriginating MLS: St. Charles County Association of REALTORS

    Facts & features

    Interior

    Bedrooms & bathrooms
    • Bedrooms: 4
    • Bathrooms: 4
    • Full bathrooms: 3
    • 1/2 bathrooms: 1
    • Main level bathrooms: 2
    • Main level bedrooms: 1
    Heating
    • Forced Air, Natural Gas
    Cooling
    • Central Air, Electric
    Appliances
    • Included: Dishwasher, Disposal, Double Oven, Gas Cooktop, Microwave, Refrigerator, Stainless Steel Appliance(s), Gas Water Heater
    • Laundry: Main Level
    Features
    • Separate Dining, High Ceilings, Coffered Ceiling(s), Open Floorplan, Vaulted Ceiling(s), Walk-In Closet(s), Breakfast Bar, Butler Pantry, Kitchen Island, Custom Cabinetry, Granite Counters, Solid Surface Countertop(s), Walk-In Pantry, Double Vanity, Tub
    • Flooring: Hardwood
    • Doors: Panel Door(s)
    • Windows: Bay Window(s)
    • Basement: Sump Pump
    • Number of fireplaces: 2
    • Fireplace features: Electric, Wood Burning, Dining Room, Great Room
    Interior area
    • Total structure area: 4,003
    • Total interior livable area: 4,003 sqft
    • Finished area above ground: 4,003

    Property

    Parking
    • Total spaces: 3
    • Parking features: Attached, Garage, Oversized
    • Attached garage spaces: 3
    Features
    • Levels: One and One Half
    • Patio & porch: Patio
    Lot
    • Size: 0.38 Acres
    • Dimensions: 170 x 100
    • Features: Sprinklers In Front, Sprinklers In Rear
    Details
    • Parcel number: 200579741000107.0000000
    • Special conditions: Standard

    Construction

    Type & style
    • Home type: SingleFamily
    • Architectural style: Traditional,Other
    • Property subtype: Single Family Residence
    Materials
    • Stone Veneer, Brick Veneer, Vinyl Siding
    Condition
    • Year built: 2011

    Utilities & green energy

    • Sewer: Public Sewer
    • Water: Public
    • Utilities for property: Electricity Available

    Community & HOA

    Community
    • Subdivision: Magnolia Village E
    Location
    • Region: Ofallon

    Financial & listing details

    • Tax assessed value: $657,592
    • Annual tax amount: $7,962
    • Date on market: 9/6/2024
    • Cumulative days on market: 25 days
    • Listing terms: Cash,Conventional,FHA,VA Loan
    • Ownership: Private
    • Electric utility on property: Yes
    • Road surface type: Concrete

    Price history

    DateEventPrice
    12/3/2024Sold--
    Source: MARIS #24054342 Report a problem
    10/1/2024Pending sale$699,900$175/sqft
    Source: MARIS #24054342 Report a problem
    9/6/2024Listed for sale$699,900$175/sqft
    Source: MARIS #24054342 Report a problem
    5/6/2011Sold--
    Source: Public Record Report a problem

    Public tax history

    YearProperty taxesTax assessment
    2025$7,985 +0.3%$124,942 +3.3%
    2024$7,959 0%$120,977
    2023$7,962 +23.1%$120,977 +32.4%
    2022$6,466 $91,352
    2021-- $91,352 +2.1%
    2020-- $89,510
    2019$6,576 $89,510 +4.6%
    2018$6,576 +0.9%$85,571
    2017$6,516 +1.5%$85,571 +1.9%
    2016$6,418 +7.6%$83,964
    2015$5,966 -5.3%$83,964 -3.7%
    2014$6,300 $87,145
    2013-- $87,145 -4%
    2012-- $90,776 +696.3%
    2011-- $11,400
    2010-- $11,400
    2009-- $11,400
    2008-- $11,400 -81%
    2007-- $60,000
    2006-- --
    2005-- --
    Find assessor info on the county website

    Neighborhood: 63366

    Nearby schools

    GreatSchools rating
    Schools provided by the listing agent
    • Elementary: J.L. Mudd/Forest Park
    • Middle: Ft. Zumwalt West Middle
    • High: Ft. Zumwalt West High

    Source: MARIS. This data may not be complete. We recommend contacting the local school district to confirm school assignments for this home.

    Get a cash offer in 3 minutes
    Find out how much your home could sell for in as little as 3 minutes with a no-obligation cash offer.
    Estimated market value
    $724,100
    Get a cash offer in 3 minutes
    Find out how much your home could sell for in as little as 3 minutes with a no-obligation cash offer.
    Estimated market value
    $724,100