Set back on a beautifully landscaped 1-acre lot, this charming 4-bedroom, 2.1-bath bi-level home offers the perfect blend of privacy, space, and comfort. Built in 1990 and thoughtfully maintained, this 2,136 sq ft residence is nestled in a quiet area of Franklin Township—ideal for those seeking a tranquil lifestyle with modern convenience. Freshly painted throughout, featuring new carpet and brand-new front windows, this home feels bright, clean, and move-in ready. Step inside to find a warm and inviting family room complete with a cozy gas fireplace, perfect for gathering during chilly evenings. The home’s smart layout offers multiple living areas across both levels, allowing for flexible living, working, and entertaining. Enjoy outdoor living at its finest with a large deck that overlooks the expansive yard—ideal for weekend BBQs, relaxing with your morning coffee, or simply enjoying nature. The well-kept shed offers convenient storage, while the horseshoe driveway provides ample parking and a welcoming entry. A standout feature of this property is the large pole barn—perfect for hobbyists, car enthusiasts, or anyone needing extra space for storage, a workshop, or even a home business. With its generous size and versatility, it adds incredible value and function to the property. Whether you’re hosting family gatherings or looking for space to unwind, this home checks every box—generous interior space, a peaceful setting, and outdoor features that make everyday life a pleasure. Experience comfort, style, and privacy in a thoughtfully designed home tailored to your needs. Schedule your private tour today!
Sold for $449,899
$449,899
743 Pennsylvania Ave, Franklinville, NJ 08322
4beds
2,136sqft
Single Family Residence
Built in 1990
1.01 Acres Lot
$471,800 Zestimate®
$211/sqft
$3,362 Estimated rent
Home value
$471,800
$429,000 - $519,000
$3,362/mo
Zestimate® history
Owner options
List your home for rent
$3,362/mo
Rent Zestimate®
Find your next renter with Zillow Rental Manager. Plus, with online applications, you can quickly screen prospective tenants – for free.
$3,362/mo
Rent Zestimate®
Refinance and save
$3,249/mo
Est. payment
Refinancing to a lower rate could help reduce your monthly payments and save thousands over the life of the loan.
$3,249/mo
Est. payment
Explore your selling options
Work with a Zillow partner agent
Leverage their expertise and Zillow's premium Showcase listings to get your home seen by more buyers.
Get startedList with your own agent
Get your home in front of millions of buyers by listing it on Zillow.
Learn how to do itSell it yourself
Take full control of how buyers see your home on Zillow by listing For Sale by Owner (FSBO).
List your homeWhat's special
Cozy gas fireplaceExpansive yardHorseshoe drivewayOutdoor featuresNew carpetGenerous interior spaceBrand-new front windows
Zillow last checked:
Listing updated:
Listed by:
Olivia English 302-757-1652,
Signature Realty NJ
Bought with:
Heather Bonato, 2192192
SERHANT. New Jersey LLC
Source: Bright MLS,MLS#: NJGL2058844
Facts & features
Interior
Bedrooms & bathrooms
- Bedrooms: 4
- Bathrooms: 3
- Full bathrooms: 2
- 1/2 bathrooms: 1
- Main level bathrooms: 2
- Main level bedrooms: 3
Rooms
- Room types: Living Room, Dining Room, Primary Bedroom, Bedroom 2, Bedroom 3, Kitchen, Family Room, Bedroom 1, Other
Primary bedroom
- Level: Main
- Area: 154 Square Feet
- Dimensions: 14 X 11
Bedroom 1
- Level: Main
- Area: 120 Square Feet
- Dimensions: 12 X 10
Bedroom 2
- Level: Main
- Area: 88 Square Feet
- Dimensions: 11 X 8
Bedroom 3
- Level: Lower
- Area: 299 Square Feet
- Dimensions: 23 X 13
Dining room
- Level: Main
- Area: 110 Square Feet
- Dimensions: 11 X 10
Family room
- Level: Lower
- Area: 483 Square Feet
- Dimensions: 23 X 21
Kitchen
- Features: Kitchen - Gas Cooking
- Level: Main
- Area: 132 Square Feet
- Dimensions: 12 X 11
Living room
- Features: Fireplace - Other
- Level: Main
- Area: 196 Square Feet
- Dimensions: 14 X 14
Other
- Description: LAUNDRY
- Level: Lower
- Area: 90 Square Feet
- Dimensions: 10 X 9
Heating
- Forced Air, Natural Gas
Cooling
- Central Air, Natural Gas
Appliances
- Included: Gas Water Heater
- Laundry: Lower Level
Features
- Primary Bath(s), Ceiling Fan(s), Eat-in Kitchen
- Flooring: Carpet
- Has basement: No
- Has fireplace: No
Interior area
- Total structure area: 2,136
- Total interior livable area: 2,136 sqft
- Finished area above ground: 2,136
- Finished area below ground: 0
Property
Parking
- Parking features: Driveway
- Has uncovered spaces: Yes
Accessibility
- Accessibility features: None
Features
- Levels: Bi-Level,Two
- Stories: 2
- Patio & porch: Deck
- Pool features: None
Lot
- Size: 1.01 Acres
- Features: Backs to Trees
Details
- Additional structures: Above Grade, Below Grade
- Parcel number: 050140100063 03
- Zoning: RA
- Special conditions: Standard
Construction
Type & style
- Home type: SingleFamily
- Architectural style: Other
- Property subtype: Single Family Residence
Materials
- Frame
- Foundation: Other
Condition
- New construction: No
- Year built: 1990
Utilities & green energy
- Sewer: On Site Septic
- Water: Well
- Utilities for property: Cable Connected
Community & HOA
Community
- Security: Security System
- Subdivision: None Available
HOA
- Has HOA: No
Location
- Region: Franklinville
- Municipality: FRANKLIN TWP
Financial & listing details
- Price per square foot: $211/sqft
- Tax assessed value: $190,400
- Annual tax amount: $7,206
- Date on market: 6/21/2025
- Listing agreement: Exclusive Right To Sell
- Ownership: Fee Simple
Price history
| Date | Event | Price |
|---|---|---|
| 8/6/2025 | Sold | $449,899$211/sqft |
Source:  Bright MLS #NJGL2058844 Report a problem Bright MLS #NJGL2058844 Report a problem | ||
| 7/14/2025 | Contingent | $449,899$211/sqft |
Source: Bright MLS #NJGL2058844 Report a problem | ||
| 6/21/2025 | Listed for sale | $449,899+93.9%$211/sqft |
Source: Bright MLS #NJGL2058844 Report a problem | ||
| 10/28/2004 | Sold | $232,000$109/sqft |
Source: Public Record Report a problem | ||
Public tax history
| Year | Property taxes | Tax assessment |
|---|---|---|
| 2025 | $6,953 | $190,400 |
| 2024 | $6,953 -0.9% | $190,400 |
| 2023 | $7,018 +2.7% | $190,400 |
| 2022 | $6,835 +1.4% | $190,400 |
| 2021 | $6,740 +2.4% | $190,400 |
| 2020 | $6,580 +1.3% | $190,400 |
| 2019 | $6,493 | $190,400 |
| 2018 | $6,493 +2.1% | $190,400 |
| 2017 | $6,359 +4.2% | $190,400 -0.3% |
| 2016 | $6,103 +3.9% | $190,900 |
| 2015 | $5,876 +2.5% | $190,900 |
| 2014 | $5,733 +9.3% | $190,900 |
| 2013 | $5,246 +0.2% | $190,900 +60.7% |
| 2012 | $5,234 +2.1% | $118,800 |
| 2011 | $5,127 +2.9% | $118,800 |
| 2010 | $4,984 +2% | $118,800 |
| 2009 | $4,885 | $118,800 |
| 2008 | -- | $118,800 |
| 2007 | -- | $118,800 |
| 2006 | -- | $118,800 |
| 2005 | -- | $118,800 |
| 2004 | -- | $118,800 |
| 2003 | -- | $118,800 |
| 2002 | -- | $118,800 |
| 2001 | -- | $118,800 |
Find assessor info on the county website
Neighborhood: 08322
Nearby homes
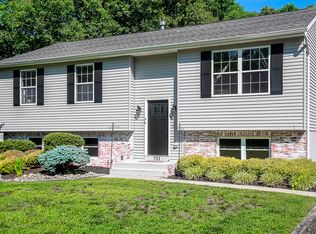
- $460,0003 bd2 ba2.1k sqft731 Pennsylvania Ave, Franklinville, NJ 08322For Sale
- $359,4003 bd1 ba1.3k sqft717 Pennsylvania Ave, Franklinville, NJ 08322Off Market
- $557,9004 bd3 ba3k sqft703 Pennsylvania Ave, Franklinville, NJ 08322Off Market
- $422,1004 bd2 ba1.6k sqft691 Pennsylvania Ave, Franklinville, NJ 08322Off Market
- $373,400-- bd-- ba1.4k sqft677 Pennsylvania Ave, Franklinville, NJ 08322Off Market
- $374,8003 bd2 ba1.7k sqft831 Pennsylvania Ave, Franklinville, NJ 08322Off Market
- $290,100-- bd-- ba976 sqft647 Pennsylvania Ave, Franklinville, NJ 08322Off Market
- $25,20010 Acres661 Pennsylvania Ave, Franklinville, NJ 08322Off Market
Nearby schools
GreatSchools rating
- 7/10Caroline L Reutter SchoolGrades: 5-6Distance: 1.4 mi
- 5/10Delsea Regional Middle SchoolGrades: 7-8Distance: 0.9 mi
- 4/10Delsea Regional High SchoolGrades: 9-12Distance: 1.1 mi
Get a cash offer in 3 minutes
Find out how much your home could sell for in as little as 3 minutes with a no-obligation cash offer.
Estimated market value
$471,800
Get a cash offer in 3 minutes
Find out how much your home could sell for in as little as 3 minutes with a no-obligation cash offer.
Estimated market value
$471,800
- New Jersey
- Gloucester County
- Franklinville
- 08322
- 743 Pennsylvania Ave
Nearby cities
Nearby zip codes
Other Franklinville Topics
