Skip main navigation
Sold for $1,600,000
  • $1,600,000

    743 Rolling View Dr, Annapolis, MD 21409

    4beds
    3,827sqft
    Single Family Residence
    Built in 1960
    0.56 Acres Lot
    $1,617,000 Zestimate®
    $418/sqft
    $4,375 Estimated rent

    Home value

    $1,617,000

    $1.50M - $1.73M

    $4,375/mo

    Zestimate® history
    Loading
    Loading...

    Owner options

    List your home for rent

    $4,375/mo

    Rent Zestimate®

    Find your next renter with Zillow Rental Manager. Plus, with online applications, you can quickly screen prospective tenants – for free.

    Learn more

    $4,375/mo

    Rent Zestimate®

    Refinance and save

    $9,688/mo

    Est. payment

    Refinancing to a lower rate could help reduce your monthly payments and save thousands over the life of the loan.

    See today's rates

    $9,688/mo

    Est. payment

    Explore your selling options

    Work with a Zillow partner agent

    Leverage their expertise and Zillow's premium Showcase listings to get your home seen by more buyers.

    Get started

    List with your own agent

    Get your home in front of millions of buyers by listing it on Zillow.

    Learn how to do it

    Sell it yourself

    Take full control of how buyers see your home on Zillow by listing For Sale by Owner (FSBO).

    List your home

    What's special

    Propane fireplaceFenced yardOver half an acreComposite wraparound deckWood beam detailsWaterfront communityHardwood flooring
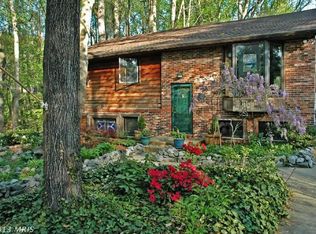
    Welcome to 743 Rolling View Drive in the coveted waterfront community of Cape St Claire. This beautifully maintained home offers over 3,800 square feet of finished living space, including 4 bedrooms, 3.5 bathrooms, and a potential 5th bedroom in the basement. Set on over half an acre with expansive views of Deep Creek leading to the Magothy River, this is a rare opportunity for spacious, move-in-ready waterfront living. The main level features an open-concept layout with large windows framing serene water views. A custom chef’s kitchen anchors the space with Quartz and natural wood countertops, stainless steel appliances—including a double wall oven, induction cooktop, microwave, refrigerator, and dishwasher—and radiant heated floors. The kitchen flows seamlessly into the main living and dining areas, accented by hardwood flooring and wood beam details. A propane fireplace adds warmth to the adjacent library, which also includes built-in shelving and a full bath—ideal for guests or flexible living. A main-level bedroom includes a built-in Murphy bed, offering excellent functionality as an office or guest suite. Upstairs, the primary suite is a luxurious retreat with two walk-in closets and a spa-like en suite bath featuring radiant heated floors, a clawfoot soaking tub, dual vanities, and a custom mosaic tile shower with artistic tilework, including heron and rockfish detailing. Two additional bedrooms, a full hallway bath, and a convenient top-floor laundry room complete the upper level. The finished basement provides additional living space with tile flooring, a wet bar with mini fridge and storage, a half bathroom, walk-out access to the backyard, and a flexible space that could serve as a 5th bedroom or office. The mudroom entry off the detached two-car garage includes custom cubbies, heated flooring, and a built-in commercial-grade ice maker—perfect for stocking coolers or entertaining. Dual-zone HVAC ensures year-round comfort, and the roof and windows have been updated in recent years and remain in excellent condition. A whole-house generator offers added peace of mind. Outdoor living is just as impressive: a composite wraparound deck with trellis, custom stone patio with built-in fire pit, and mature landscaping create a peaceful backdrop. Follow the custom paver walkway with concrete steps down to a private pier equipped with two boat lifts, a kayak launch, water and electric hookups, and a waterfront storage shed with power. A screened-in porch at the top of the steps with electricity offers the perfect setting to unwind after a day on the water. The home also features a fenced yard, invisible pet fence, and a long driveway with ample parking. Community amenities include three private beaches, three marinas, multiple parks, a rentable clubhouse, a local shopping center, and seasonal events such as the 4th of July celebration and the Strawberry Festival. Located in the Blue Ribbon Broadneck School District, this home delivers the very best of Annapolis waterfront living. Special Buyer Incentive! Get a Lower Rate – On Us! If you choose to work with the seller’s preferred lender, you’ll receive a 1% Temporary Rate Buydown for the First Year that means lower monthly payments for you—at no cost to you as the buyer! Take advantage of this limited-time opportunity to make your new home even more affordable. Ask me for details during your visit today!

    Zillow last checked:

    Listing updated:

    Listed by:

    Joe Smith 410-991-9414,

    Next Step Realty

    Bought with:

    Leslee Borman, 587872

    Berkshire Hathaway HomeServices PenFed Realty

    Source: Bright MLS,MLS#: MDAA2109136MLS Logo

    Facts & features

    Interior

    Bedrooms & bathrooms
    • Bedrooms: 4
    • Bathrooms: 4
    • Full bathrooms: 3
    • 1/2 bathrooms: 1
    • Main level bathrooms: 1
    • Main level bedrooms: 1
    Primary bedroom
    • Features: Flooring - Carpet
    • Level: Upper
    • Area: 225 Square Feet
    • Dimensions: 15 X 15
    Bedroom 2
    • Features: Flooring - Carpet
    • Level: Upper
    • Area: 156 Square Feet
    • Dimensions: 13 X 12
    Bedroom 3
    • Features: Flooring - Carpet
    • Level: Upper
    • Area: 144 Square Feet
    • Dimensions: 12 X 12
    Bedroom 4
    • Features: Flooring - Carpet
    • Level: Main
    Dining room
    • Features: Flooring - HardWood
    • Level: Main
    • Area: 156 Square Feet
    • Dimensions: 13 X 12
    Family room
    • Features: Flooring - Carpet, Fireplace - Wood Burning
    • Level: Lower
    • Area: 220 Square Feet
    • Dimensions: 20 X 11
    Half bath
    • Level: Lower
    Kitchen
    • Features: Flooring - Vinyl
    • Level: Main
    • Area: 144 Square Feet
    • Dimensions: 12 X 12
    Library
    • Level: Main
    Living room
    • Features: Flooring - Carpet
    • Level: Main
    • Area: 288 Square Feet
    • Dimensions: 24 X 12
    Storage room
    • Level: Lower
    Heating
    • Forced Air, Heat Pump, Electric
    Cooling
    • Ceiling Fan(s), Central Air, Electric
    Appliances
    • Included: Dishwasher, Disposal, Dryer, Exhaust Fan, Humidifier, Ice Maker, Microwave, Oven/Range - Electric, Refrigerator, Washer, Cooktop, Double Oven, Electric Water Heater
    • Laundry: Upper Level
    Features
    • Dining Area, Floor Plan - Traditional
    • Flooring: Wood
    • Doors: Storm Door(s)
    • Basement: Side Entrance,Sump Pump,Full,Partially Finished
    • Number of fireplaces: 1
    • Fireplace features: Equipment
    Interior area
    • Total structure area: 3,827
    • Total interior livable area: 3,827 sqft
    • Finished area above ground: 2,861
    • Finished area below ground: 966

    Property

    Parking
    • Total spaces: 8
    • Parking features: Garage Door Opener, Off Street, Detached
    • Garage spaces: 2
    Accessibility
    • Accessibility features: None
    Features
    • Levels: Three
    • Stories: 3
    • Patio & porch: Deck, Patio
    • Exterior features: Extensive Hardscape, Rain Gutters
    • Pool features: None
    • Fencing: Electric
    • Has view: Yes
    • View description: Water
    • Has water view: Yes
    • Water view: Water
    • Waterfront features: Private Dock Site, Private Access
    • Body of water: Deep Creek
    • Frontage length: Water Frontage Ft: 104
    Lot
    • Size: 0.56 Acres
    • Features: Fishing Available, Cul-De-Sac, Private, Rear Yard
    Details
    • Additional structures: Above Grade, Below Grade
    • Parcel number: 020316516360200
    • Zoning: R5
    • Special conditions: Standard

    Construction

    Type & style
    • Home type: SingleFamily
    • Architectural style: Contemporary
    • Property subtype: Single Family Residence
    Materials
    • Frame
    • Foundation: Block
    • Roof: Fiberglass
    Condition
    • New construction: No
    • Year built: 1960

    Utilities & green energy

    • Sewer: Public Sewer
    • Water: Well
    • Utilities for property: Cable Available

    Community & neighborhood

    Location
    • Region: Annapolis
    • Subdivision: Cape St Claire

    HOA & financial

    HOA
    • Has HOA: Yes
    • HOA fee: $10 annually
    • Amenities included: Other, Beach Access, Tot Lots/Playground, Community Center
    • Services included: Other
    • Association name: CAPE ST CLAIRE IMPROVEMENT ASSOCIATION (CSCIA)

    Other

    Other facts
    • Listing agreement: Exclusive Right To Sell
    • Ownership: Fee Simple

    Price history

    DateEventPrice
    7/15/2025Sold$1,600,000-3%$418/sqft
    Source: Bright MLS #MDAA2109136 Report a problem
    6/14/2025Contingent$1,650,000$431/sqft
    Source: Bright MLS #MDAA2109136 Report a problem
    6/4/2025Price change$1,650,000-5.7%$431/sqft
    Source: Bright MLS #MDAA2109136 Report a problem
    5/15/2025Listed for sale$1,750,000+293.3%$457/sqft
    Source: Bright MLS #MDAA2109136 Report a problem
    4/27/2000Sold$445,000+27.1%$116/sqft
    Source: Public Record Report a problem
    10/22/1997Sold$350,000$91/sqft
    Source: Public Record Report a problem

    Public tax history

    YearProperty taxesTax assessment
    2025$7,298 -25%$926,233 +4.3%
    2024$9,725 +1.2%$888,100 +1%
    2023$9,605 +5.5%$879,567 +1%
    2022$9,102 +1%$871,033 +1%
    2021$9,013 +7.5%$862,500 +7.6%
    2020$8,384 +8.1%$801,533 -7.1%
    2019$7,754 +12.5%$862,500 +26.9%
    2018$6,891 +1.3%$679,600 +1.8%
    2017$6,803 $667,400 +1.9%
    2016-- $655,200 +1.9%
    2015$382 $643,000
    2014$382 $643,000
    2013-- $643,000 -0.5%
    2012-- $646,000
    2011-- $646,000
    2010-- $646,000 -28%
    2009-- $897,270 +25.8%
    2008-- $712,976 +18.3%
    2007-- $602,913 +22.3%
    2006-- $492,850 +14%
    2005-- $432,450 +16.2%
    2004-- $372,050 +19.4%
    2003-- $311,650 +2.7%
    2002-- $303,412 +2.8%
    2001-- $295,176

    Find assessor info on the county website

    Neighborhood: 21409

    Nearby schools

    GreatSchools rating
    Schools provided by the listing agent
    • District: Anne Arundel County Public Schools

    Source: Bright MLS. This data may not be complete. We recommend contacting the local school district to confirm school assignments for this home.

    Get a cash offer in 3 minutes
    Find out how much your home could sell for in as little as 3 minutes with a no-obligation cash offer.
    Estimated market value
    $1,617,000
    Get a cash offer in 3 minutes
    Find out how much your home could sell for in as little as 3 minutes with a no-obligation cash offer.
    Estimated market value
    $1,617,000