Tucked away on a quiet cul-de-sac, this custom-built residence offers an exceptional blend of elegance, privacy, & timeless design. From your arrival, the dramatic roofline & stately presence create a lasting first impression, setting the tone for the quality & craftsmanship found throughout the home. Inside, soaring ceilings & thoughtfully designed living spaces enhance the sense of openness & grandeur. The home features 5 spacious bedrooms, each offering comfort & versatility, along w/ huge walk-in closets providing abundant storage. Meticulously maintained & in pristine condition, every detail reflects pride of ownership & enduring quality. The setting is equally impressive--situated on a private property where wildlife is often seen & breathtaking sunsets can be enjoyed! A must see!
Closed
$925,000
743 Royal Troon COURT, Oconomowoc, WI 53066
5beds
4,738sqft
Single Family Residence
Built in 2002
0.51 Acres Lot
$935,700 Zestimate®
$195/sqft
$5,955 Estimated rent
Home value
$935,700
$889,000 - $982,000
$5,955/mo
Zestimate® history
Owner options
List your home for rent
$5,955/mo
Rent Zestimate®
Find your next renter with Zillow Rental Manager. Plus, with online applications, you can quickly screen prospective tenants – for free.
$5,955/mo
Rent Zestimate®
Refinance and save
$5,878/mo
Est. payment
Refinancing to a lower rate could help reduce your monthly payments and save thousands over the life of the loan.
$5,878/mo
Est. payment
Explore your selling options
Work with a Zillow partner agent
Leverage their expertise and Zillow's premium Showcase listings to get your home seen by more buyers.
Get startedList with your own agent
Get your home in front of millions of buyers by listing it on Zillow.
Learn how to do itSell it yourself
Take full control of how buyers see your home on Zillow by listing For Sale by Owner (FSBO).
List your homeWhat's special
Thoughtfully designed living spacesStately presenceWildlife is often seenSoaring ceilingsDramatic rooflinePrivate propertyQuiet cul-de-sac
Zillow last checked:
Listing updated:
Listed by:
Lori Fritz 262-391-0009,
First Weber Inc - Delafield
Bought with:
Bonnie Blackbourn Henke
Source: WIREX MLS,MLS#: 1951342 Originating MLS: Metro MLS
Originating MLS: Metro MLSFacts & features
Interior
Bedrooms & bathrooms
- Bedrooms: 5
- Bathrooms: 4
- Full bathrooms: 3
- 1/2 bathrooms: 1
- Main level bedrooms: 1
Primary bedroom
- Level: Main
- Area: 240
- Dimensions: 16 x 15
Bedroom 2
- Level: Upper
- Area: 168
- Dimensions: 14 x 12
Bedroom 3
- Level: Upper
- Area: 168
- Dimensions: 14 x 12
Bedroom 4
- Level: Upper
- Area: 340
- Dimensions: 20 x 17
Bedroom 5
- Level: Lower
- Area: 208
- Dimensions: 16 x 13
Bathroom
- Features: Shower on Lower, Tub Only, Ceramic Tile, Whirlpool, Master Bedroom Bath: Tub/No Shower, Master Bedroom Bath: Walk-In Shower, Master Bedroom Bath, Shower Over Tub, Shower Stall
Dining room
- Level: Main
- Area: 182
- Dimensions: 14 x 13
Family room
- Level: Lower
- Area: 315
- Dimensions: 21 x 15
Kitchen
- Level: Main
- Area: 224
- Dimensions: 16 x 14
Living room
- Level: Main
- Area: 368
- Dimensions: 23 x 16
Office
- Level: Lower
- Area: 168
- Dimensions: 14 x 12
Heating
- Natural Gas, Forced Air, Multiple Units, Zoned
Cooling
- Central Air, Multi Units
Appliances
- Included: Dishwasher, Disposal, Dryer, Microwave, Other, Oven, Range, Refrigerator, Washer, Water Softener
Features
- High Speed Internet, Pantry, Cathedral/vaulted ceiling, Walk-In Closet(s), Wet Bar
- Flooring: Wood
- Basement: 8'+ Ceiling,Finished,Full,Full Size Windows,Concrete,Sump Pump,Walk-Out Access,Exposed
Interior area
- Total structure area: 4,738
- Total interior livable area: 4,738 sqft
- Finished area above ground: 2,938
- Finished area below ground: 1,800
Property
Parking
- Total spaces: 3.5
- Parking features: Garage Door Opener, Attached, 3 Car
- Attached garage spaces: 3.5
Features
- Levels: One and One Half,Two
- Stories: 1
- Patio & porch: Deck, Patio
- Has spa: Yes
- Spa features: Bath
Lot
- Size: 0.51 Acres
- Features: Wooded
Details
- Parcel number: OCOC0612053
- Zoning: Res
Construction
Type & style
- Home type: SingleFamily
- Architectural style: Contemporary
- Property subtype: Single Family Residence
Materials
- Brick, Brick/Stone, Fiber Cement
Condition
- 21+ Years
- New construction: No
- Year built: 2002
Utilities & green energy
- Sewer: Public Sewer
- Water: Public
- Utilities for property: Cable Available
Community & HOA
Community
- Subdivision: Briarwood
HOA
- Has HOA: Yes
- HOA fee: $100 annually
Location
- Region: Oconomowoc
- Municipality: Oconomowoc
Financial & listing details
- Price per square foot: $195/sqft
- Tax assessed value: $820,700
- Annual tax amount: $9,075
- Date on market: 2/24/2026
- Inclusions: Oven/Range, Microwave, Dishwasher, Refrigerator, Dining Room Buffet, Washer, Dryer, Beverage Cooler In Ll, Water Softener-Owned.
- Exclusions: Seller's Personal Property.
Price history
| Date | Event | Price |
|---|---|---|
| 4/20/2026 | Sold | $925,000+2.8%$195/sqft |
Source:  WIREX MLS #1951342 Report a problem WIREX MLS #1951342 Report a problem | ||
| 3/4/2026 | Contingent | $899,900$190/sqft |
Source: WIREX MLS #1951342 Report a problem | ||
| 2/24/2026 | Listed for sale | $899,900+61.4%$190/sqft |
Source: WIREX MLS #1951342 Report a problem | ||
| 7/12/2017 | Sold | $557,500-0.4%$118/sqft |
Source: Public Record Report a problem | ||
| 4/23/2017 | Price change | $560,000-5.9%$118/sqft |
Source: First Weber Inc - Delafield #1512583 Report a problem | ||
| 2/6/2017 | Listed for sale | $594,900-4.8%$126/sqft |
Source: First Weber Inc - Delafield #1512583 Report a problem | ||
| 11/27/2007 | Sold | $625,000+7.8%$132/sqft |
Source: Public Record Report a problem | ||
| 5/1/2003 | Sold | $580,000+1110.9%$122/sqft |
Source: Public Record Report a problem | ||
| 1/15/2002 | Sold | $47,900$10/sqft |
Source: Public Record Report a problem | ||
Public tax history
| Year | Property taxes | Tax assessment |
|---|---|---|
| 2024 | $8,804 +3.3% | $820,700 +8.4% |
| 2023 | $8,522 -7.5% | $757,300 +11.3% |
| 2022 | $9,209 +12.2% | $680,200 +11% |
| 2021 | $8,207 -4.3% | $613,000 +22% |
| 2020 | $8,578 +2.7% | $502,300 |
| 2019 | $8,355 -9.2% | $502,300 |
| 2018 | $9,206 +3.2% | $502,300 +1.9% |
| 2017 | $8,923 +11.4% | $493,000 |
| 2015 | $8,013 -12.8% | $493,000 |
| 2014 | $9,188 | $493,000 -12.7% |
| 2013 | $9,188 | $564,700 |
| 2012 | -- | $564,700 |
| 2010 | $9,301 | $564,700 |
| 2009 | -- | $564,700 |
| 2008 | -- | $564,700 +7.9% |
| 2006 | -- | $523,400 |
| 2005 | -- | $523,400 |
| 2004 | -- | $523,400 +305.1% |
| 2003 | -- | $129,200 |
Find assessor info on the county website
Neighborhood: 53066
Nearby homes
- $786,6003 bd2 ba2.5k sqft751 Royal Troon Ct, Oconomowoc, WI 53066Off Market
- $821,2006 bd3 ba-- sqft722 Royal Troon Ct, Oconomowoc, WI 53066Off Market
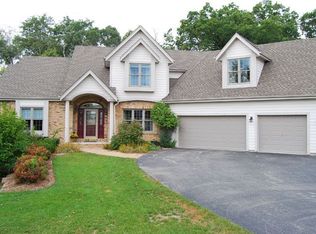
- $743,4005 bd3 ba2k sqft746 Royal Troon Ct, Oconomowoc, WI 53066Off Market
- $917,6004 bd2 ba3.5k sqft752 Royal Troon Ct, Oconomowoc, WI 53066Off Market
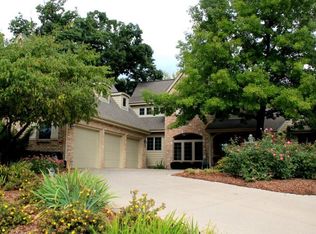
- $693,1004 bd3 ba2.4k sqft765 Royal Troon Ct, Oconomowoc, WI 53066Off Market
- $671,100-- bd-- ba-- sqft748 Prestwick Ct, Oconomowoc, WI 53066Off Market
- $801,300-- bd-- ba-- sqft728 Royal Troon Ct, Oconomowoc, WI 53066Off Market
- $575,0003 bd3 ba2.8k sqft754 Prestwick Ct, Oconomowoc, WI 53066Sold
Nearby schools
GreatSchools rating
- 8/10Silver Lake Intermediate SchoolGrades: 5-8Distance: 0.9 mi
- 6/10Oconomowoc High SchoolGrades: 9-12Distance: 1.1 mi
- 8/10Summit Elementary SchoolGrades: PK-4Distance: 1.6 mi
Schools provided by the listing agent
- Elementary: Summit
- Middle: Silver Lake
- High: Oconomowoc
- District: Oconomowoc Area
Source: WIREX MLS. This data may not be complete. We recommend contacting the local school district to confirm school assignments for this home.
Get a cash offer in 3 minutes
Find out how much your home could sell for in as little as 3 minutes with a no-obligation cash offer.
Estimated market value
$935,700
Get a cash offer in 3 minutes
Find out how much your home could sell for in as little as 3 minutes with a no-obligation cash offer.
Estimated market value
$935,700
- Wisconsin
- Waukesha County
- Oconomowoc
- 53066
- 743 Royal Troon COURT
Nearby cities
Nearby neighborhoods
Nearby zip codes
Other Oconomowoc Topics
