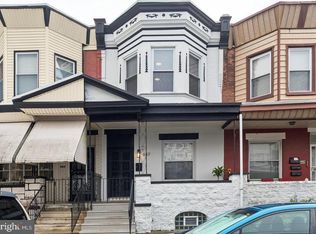
Welcome to 743 S. 52nd Street, a charming, well maintained, 3-bedroom, 1.5-bath home just steps from the lively Baltimore Avenue in Cedar Park! Begin your tour in the inviting sunroom/mudroom, an ideal spot to hang your coat or enjoy a morning coffee. Step into the spacious living room, where a convenient half bath is tucked away. Continue through the dining area into the bright kitchen, featuring a wall of windows, a breakfast bar, white shaker cabinets, floating shelves, and generous counter space. Rounding out the 2nd floor is a raised deck offering the perfect setting for grilling or dining alfresco. Upstairs, you’ll find three sun-filled bedrooms with new carpeting, recessed lighting, and abundant closet space. The full bath includes a tub/shower combination, complementing the upper level’s comfortable layout. The finished basement offers high ceilings, a laundry closet, new carpets, and plenty of storage, providing flexibility for a home office, fitness room, or additional living space. Ideally situated near Cedar Park favorites like Booker’s Restaurant & Bar, Vietnam café, Cleo Bagels, and Hibiscus Café, this home combines modern comfort with neighborhood charm. Adding to the convenience are the close Market-Frankford Line and Trolley, making commuting a breeze. Don’t miss your chance to own this Cedar Park gem! ***This home qualifies for a $10k grant for qualified buyers, or 3% down with no PMI. Also qualifies for Penn home ownership services.***
For sale
Price cut: $10K (6/11)
$349,000
743 S 52nd St, Philadelphia, PA 19143
3beds
1,686sqft
Townhouse
Built in 1925
960 Square Feet Lot
$-- Zestimate®
$207/sqft
$-- HOA
What's special
Plenty of storageWall of windowsAbundant closet spaceConvenient half bathFloating shelvesBreakfast barRecessed lighting
- 132 days |
- 115 |
- 10 |
Zillow last checked:
Listing updated:
Listed by:
Kate Kyle 484-437-2369,
Compass RE 2674358015
Source: Bright MLS,MLS#: PAPH2606040
Facts & features
Interior
Bedrooms & bathrooms
- Bedrooms: 3
- Bathrooms: 2
- Full bathrooms: 1
- 1/2 bathrooms: 1
- Main level bathrooms: 1
Basement
- Area: 300
Heating
- Forced Air, Natural Gas
Cooling
- Central Air, Electric
Appliances
- Included: Gas Water Heater
- Laundry: In Basement
Features
- Basement: Finished
- Has fireplace: No
Interior area
- Total structure area: 1,686
- Total interior livable area: 1,686 sqft
- Finished area above ground: 1,386
- Finished area below ground: 300
Video & virtual tour
Property
Parking
- Parking features: On Street
- Has uncovered spaces: Yes
Accessibility
- Accessibility features: None
Features
- Levels: Two
- Stories: 2
- Pool features: None
Lot
- Size: 960 Square Feet
- Dimensions: 16.00 x 60.00
Details
- Additional structures: Above Grade, Below Grade
- Parcel number: 511032300
- Zoning: RM1
- Special conditions: Standard
Construction
Type & style
- Home type: Townhouse
- Architectural style: Straight Thru
- Property subtype: Townhouse
Materials
- Masonry
- Foundation: Stone
Condition
- Excellent
- New construction: No
- Year built: 1925
Utilities & green energy
- Sewer: Public Hook/Up Avail
- Water: Public
Community & HOA
Community
- Subdivision: Cedar Park
HOA
- Has HOA: No
Location
- Region: Philadelphia
- Municipality: PHILADELPHIA
Financial & listing details
- Price per square foot: $207/sqft
- Tax assessed value: $262,000
- Annual tax amount: $3,667
- Date on market: 4/16/2026
- Listing agreement: Exclusive Right To Sell
- Listing terms: Cash,Conventional,FHA,VA Loan
- Inclusions: Washer, Dryer, Refrigerator, Package Box.
- Ownership: Fee Simple
Estimated market value
Not available
Estimated sales range
Not available
Not available
Price history
| Date | Event | Price |
|---|---|---|
| 6/11/2026 | Price change | $349,000-2.8%$207/sqft |
Source:  Bright MLS #PAPH2606040 Report a problem Bright MLS #PAPH2606040 Report a problem | ||
| 5/26/2026 | Price change | $359,000-4.3%$213/sqft |
Source: Bright MLS #PAPH2606040 Report a problem | ||
| 5/8/2026 | Price change | $375,000-1.3%$222/sqft |
Source: Bright MLS #PAPH2606040 Report a problem | ||
| 4/16/2026 | Listed for sale | $380,000+13.4%$225/sqft |
Source: Bright MLS #PAPH2606040 Report a problem | ||
| 6/10/2022 | Sold | $335,000$199/sqft |
Source: Bright MLS #PAPH2103260 Report a problem | ||
| 4/14/2022 | Contingent | $335,000$199/sqft |
Source: Bright MLS #PAPH2103260 Report a problem | ||
| 4/10/2022 | Listed for sale | $335,000+52.3%$199/sqft |
Source: Bright MLS #PAPH2103260 Report a problem | ||
| 11/17/2017 | Sold | $219,900$130/sqft |
Source: Public Record Report a problem | ||
Public tax history
| Year | Property taxes | Tax assessment |
|---|---|---|
| 2025 | $3,667 +6.4% | $262,000 +6.4% |
| 2024 | $3,446 | $246,200 |
| 2023 | $3,446 +173.3% | $246,200 |
| 2022 | $1,261 | -- |
| 2021 | $1,261 +8.4% | -- |
| 2018 | $1,163 | -- |
| 2017 | $1,163 +21.3% | -- |
| 2016 | $959 +77.9% | -- |
| 2015 | $539 | -- |
| 2014 | $539 +72.9% | $64,200 +923.6% |
| 2012 | $312 | $6,272 |
| 2011 | -- | $6,272 |
| 2010 | -- | $6,272 |
| 2009 | -- | $6,272 |
| 2008 | -- | $6,272 |
| 2007 | -- | $6,272 +7.7% |
| 2006 | -- | $5,824 |
| 2005 | -- | $5,824 |
| 2004 | -- | $5,824 |
| 2003 | -- | $5,824 +58.3% |
| 2002 | -- | $3,680 |
| 2000 | -- | $3,680 |
| 1999 | -- | $3,680 |
Find assessor info on the county website
Monthly payment
Est. payment
Payment breakdown
Explore the cost of this home by adjusting the details. Changes won't be saved.Climate risks
Neighborhood: Cedar Park
Nearby schools
GreatSchools rating
- 5/10Harrington Avery D SchoolGrades: K-8Distance: 0.2 mi
- 2/10Sayre William L Middle SchoolGrades: 9-12Distance: 1 mi
Schools provided by the listing agent
- District: Philadelphia City
Source: Bright MLS. This data may not be complete. We recommend contacting the local school district to confirm school assignments for this home.
- $304,0003 bd1 ba1.3k sqft741 S 52nd St, Philadelphia, PA 19143Off Market
- $215,5003 bd1 ba1.4k sqft745 S 52nd St, Philadelphia, PA 19143Off Market
- $122,7003 bd1 ba885 sqft5133 Malcolm St, Philadelphia, PA 19143Off Market
- $149,2003 bd1 ba885 sqft5131 Malcolm St, Philadelphia, PA 19143Off Market
- $226,300-- bd-- ba2.2k sqft5124-28 Whitby Ave, Philadelphia, PA 19143Off Market
- $182,8003 bd1 ba1.3k sqft5122 Whitby Ave, Philadelphia, PA 19143Off Market
- $367,4003 bd3 ba1.9k sqft747 S 52nd St, Philadelphia, PA 19143Off Market
- $367,0003 bd2 ba1.3k sqft5120 Whitby Ave, Philadelphia, PA 19143Off Market
A local agent can set up tours, give advice and negotiate with sellers.
A local lender can help you make sure your offer is ready when you are.
Similar homes
- $349,0003 bd2 ba1.3k sqft749 S 52nd St, Philadelphia, PA 19143For Sale

 MLS ID #PAPH2655376, Ryan Lockstein, Rosedale Real Estate LLC. Bright MLS
 - $332,5003 bd3 ba1.6k sqft647 S 55th St, Philadelphia, PA 19143For Sale
 MLS ID #PAPH2646562, Baiyina Brown, BHHS Fox & Roach-Chestnut Hill. Bright MLS
 - $340,0005 bd5 ba2.1k sqft5457 Cedar Ave, Philadelphia, PA 19143For Sale
 MLS ID #PAPH2573312, MATT TALLENT, Keller Williams Main Line. Bright MLS
 - $269,9003 bd2 ba1.5k sqft547 S Yewdall St, Philadelphia, PA 19143For Sale
 MLS ID #PAPH2651430, Joe Loonstyn, Loonstyn Brothers Realty LLC. Bright MLS
 - $315,0003 bd3 ba1.8k sqft1220 S 52nd St, Philadelphia, PA 19143For SaleMLS ID #PAPH2655392, Ryan Lockstein, Rosedale Real Estate LLC. Bright MLS
- $349,0002 bd3 ba1.2k sqft5520 Walton Ave, Philadelphia, PA 19143For SaleMLS ID #PAPH2647532, Donna J DeStefano, PA RealtyWorks LLC. Bright MLS
- $269,9003 bd2 ba1.9k sqft5511 Pine St, Philadelphia, PA 19143For SaleMLS ID #PAPH2618742, Emily Mishoe, KW Empower. Bright MLS
- $264,9994 bd3 ba1.7k sqft5430 Addison St, Philadelphia, PA 19143For SaleMLS ID #PAPH2631016, Stephen Kennedy, KW Empower. Bright MLS
- $347,9003 bd3 ba1.6k sqft1716 S Chadwick St, Philadelphia, PA 19145For SaleMLS ID #PAPH2645750, Najah Yasin, Market Force Realty. Bright MLS
- $263,0003 bd3 ba960 sqft512 S Yewdall St, Philadelphia, PA 19143For SaleMLS ID #PAPH2623008, Stephen Kennedy, KW Empower. Bright MLS
- $259,9003 bd3 ba1.3k sqft1207 S 57th St, Philadelphia, PA 19143For SaleMLS ID #PAPH2590674, Tameka Harris, Elite Level Realty. Bright MLS
- $329,5003 bd3 ba1.5k sqft2025 S 22nd St, Philadelphia, PA 19145For SaleMLS ID #PAPH2649522, Kelly Evanosich, Keller Williams Main Line. Bright MLS
- $345,0003 bd2 ba1.1k sqft403 Daly St, Philadelphia, PA 19148For SaleMLS ID #PAPH2628110, Scott Kelly, Honest Real Estate. Bright MLS
- $239,0003 bd2 ba1k sqft5622 Walton Ave, Philadelphia, PA 19143For SaleMLS ID #PAPH2613440, Philip Cavalcanto, Coldwell Banker Realty. Bright MLS
- $349,9003 bd3 ba1.8k sqft1331 N Newkirk St, Philadelphia, PA 19121For SaleMLS ID #PAPH2603410, Susie Lauterborn, Compass RE. Bright MLS
- $339,9003 bd2 ba1.2k sqft1937 S Lambert St, Philadelphia, PA 19145For SaleMLS ID #PAPH2575538, Vickie Davis, Elfant Wissahickon-Chestnut Hill. Bright MLS
- $325,0003 bd2 ba962 sqft2036 S Garnet St, Philadelphia, PA 19145For SaleMLS ID #PAPH2636466, Michele Cushing, EXP Realty, LLC. Bright MLS
- $415,0003 bd2 ba1.1k sqft1920 S Warnock St, Philadelphia, PA 19148For SaleMLS ID #PAPH2660038, Gretchen Frank, Keller Williams Main Line. Bright MLS
- $325,0003 bd4 ba1.4k sqft1725 W Thompson St, Philadelphia, PA 19121For SaleMLS ID #PAPH2628890, Thomas Greer, Keller Williams Real Estate - Newtown. Bright MLS
- $315,0002 bd2 ba1k sqft2132 S Chadwick St, Philadelphia, PA 19145For SaleMLS ID #PAPH2655992, Michael McCann, KW Empower. Bright MLS
