Skip main navigation
Off market
  • $1,889,800

    743 S Clarkson St, Denver, CO 80209

    5beds
    3,945sqft
    SingleFamily
    Built in 2019
    4,983 Square Feet Lot
    $1,889,800 Zestimate®
    $479/sqft
    $7,896 Estimated rent

    Home value

    $1,889,800

    $1.76M - $2.04M

    $7,896/mo

    Zestimate® history
    Loading
    Loading...

    Owner options

    List your home for rent

    $7,896/mo

    Rent Zestimate®

    Find your next renter with Zillow Rental Manager. Plus, with online applications, you can quickly screen prospective tenants – for free.

    Learn more

    $7,896/mo

    Rent Zestimate®

    Refinance and save

    $8,761/mo

    Est. payment

    Refinancing to a lower rate could help reduce your monthly payments and save thousands over the life of the loan.

    See today's rates

    $8,761/mo

    Est. payment

    Explore your selling options

    Work with a Zillow partner agent

    Leverage their expertise and Zillow's premium Showcase listings to get your home seen by more buyers.

    Get started

    List with your own agent

    Get your home in front of millions of buyers by listing it on Zillow.

    Learn how to do it

    Sell it yourself

    Take full control of how buyers see your home on Zillow by listing For Sale by Owner (FSBO).

    List your home

    What's special

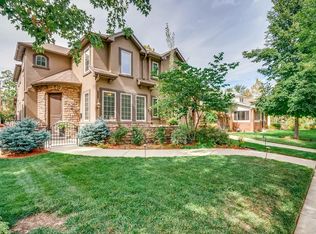
    This home is a work of art and also a great home for entertaining. This custom-built home features 4 bedrooms, an additional room that can either be a home office or extra bedroom, 5 bathrooms, gas fireplace and detached 2-car garage. All this just a few blocks from a neighborhood coffee shop and Washington Park. The nearby Cherry Creek shopping and restaurant district makes this one of the most coveted areas in Denver. Entering this contemporary masterpiece, you will be greeted by nearly 4,000 square feet of sun-drenched living space. The open floor plan and outdoor living area, accessed via an oversized roll up door, provide abundant space for entertaining inside or out. The vaulted ceilings with huge windows invite the outside in adding even greater drama and appeal. The exclusive master suite features sitting area, a 5-piece bath with twin walk-in closets. Sip your morning coffee while enjoying the serenity of your private rooftop deck. This home, with its gourmet kitchen, distinctive details and finishes, epitomizes high quality and inviting spaces. The open concept layout is tastefully designed to allow your family and friends to be together for those special occasions while the lower level provides the extra space dedicated to your family's personal needs. This is contemporary living at its finest. This newly built home has quality features that are designed for your comfort and allow you the peace of mind that you won't find in "pop tops" and rehabs: * French drain around perimeter of house * Window well drains prevent water retention * Dual furnaces and dual air conditioners * Tankless hot water heater * New landscaping and fence * Sprinkler system for front and back yards

    This property is off market, which means it's not currently listed for sale or rent on Zillow. This may be different from what's available on other websites or public sources.
    Facts & features

    Interior

    Bedrooms & bathrooms
    • Bedrooms: 5
    • Bathrooms: 5
    • Full bathrooms: 3
    • 3/4 bathrooms: 2
    Heating
    • Forced air, Electric, Gas
    Cooling
    • Central
    Appliances
    • Included: Dishwasher, Freezer, Garbage disposal, Refrigerator
    Features
    • Kitchen Island, Pantry, Eat-in Kitchen, Open Floorplan, Quartz Counters, Master Suite, Five Piece Bath
    • Flooring: Carpet, Hardwood
    • Windows: Double Pane Windows
    • Basement: Finished
    • Has fireplace: Yes
    • Fireplace features: Family Room
    Interior area
    • Total interior livable area: 3,945 sqft
    • Finished area below ground: 1234.00

    Property

    Parking
    • Total spaces: 2
    • Parking features: Garage - Detached
    Features
    • Patio & porch: Deck, Covered, Front Porch
    • Exterior features: Wood, Brick, Metal
    • Fencing: Full
    Lot
    • Size: 4,983 Square Feet
    • Features: Level, Sprinklers In Front, Sprinklers In Rear
    Details
    • Parcel number: 0515601026000
    • Zoning description: U-SU-B

    Construction

    Type & style
    • Home type: SingleFamily
    • Architectural style: Urban Contemporary
    Materials
    • Roof: Composition
    Condition
    • Year built: 2019

    Utilities & green energy

    • Sewer: Public Sewer
    • Water: Public

    Community & HOA

    Community
    • Security: Carbon Monoxide Detector(s)
    Location
    • Region: Denver

    Financial & listing details

    • Price per square foot: $479/sqft
    • Tax assessed value: $1,922,000
    • Annual tax amount: $9,693
    • Road surface type: Paved

    Price history

    DateEventPrice
    6/12/2020Sold$1,410,000-2.8%$357/sqft
    Source: Public Record Report a problem
    5/4/2020Pending sale$1,450,000$368/sqft
    Source: Keller Williams Integrity Real Estate Llc #1806548 Report a problem
    4/29/2020Price change$1,450,000-3.3%$368/sqft
    Source: Keller Williams Integrity Real Estate Llc #1806548 Report a problem
    3/25/2020Price change$1,500,000+1.7%$380/sqft
    Source: Keller Williams Integrity Real Estate Llc #1806548 Report a problem
    3/22/2020Price change$1,475,000-1.7%$374/sqft
    Source: Keller Williams Integrity Real Estate Llc #1806548 Report a problem
    3/13/2020Listed for sale$1,500,000$380/sqft
    Source: Keller Williams Integrity Real Estate Llc #1806548 Report a problem
    2/29/2020Pending sale$1,500,000$380/sqft
    Source: Keller Williams Integrity Real Estate Llc #1806548 Report a problem
    2/28/2020Listed for sale$1,500,000+209.3%$380/sqft
    Source: Keller Williams Integrity Real Estate Llc #1806548 Report a problem
    11/20/2018Sold$485,000-13.2%$123/sqft
    Source: Public Record Report a problem
    11/7/2018Pending sale$559,000$142/sqft
    Source: FALKO REALTY #2770048 Report a problem
    10/29/2018Price change$559,000-1.9%$142/sqft
    Source: FALKO REALTY #2770048 Report a problem
    9/8/2018Listed for sale$570,000+20%$144/sqft
    Source: FALKO REALTY #2770048 Report a problem
    9/5/2018Sold$475,000$120/sqft
    Source: Public Record Report a problem

    Public tax history

    YearProperty taxesTax assessment
    2024$9,693 +16.3%$125,090 -3%
    2023$8,333 +3.6%$129,000 +23.1%
    2022$8,045 +17.8%$104,790 -2.8%
    2021$6,830 +189.3%$107,810 +17.1%
    2020$2,361 +20%$92,057 +179.2%
    2019$1,968 $32,969 +1%
    2018$1,968 +0.3%$32,640
    2017$1,962 -18.3%$32,640 +6.1%
    2016$2,403 +11.2%$30,760
    2015$2,160 0%$30,760 +18.3%
    2014$2,161 -0.6%$26,010
    2013$2,175 +17.9%$26,010 +0.5%
    2012$1,845 +7.5%$25,870
    2011$1,716 +2.2%$25,870 +0.4%
    2010$1,679 +2.6%$25,770
    2009$1,637 -0.2%$25,770 +5.1%
    2008$1,640 +17.7%$24,510
    2007$1,393 +1.1%$24,510 +17.8%
    2006$1,377 +7.8%$20,800
    2005$1,278 +9.2%$20,800 +2.1%
    2003$1,170 +1.9%$20,380 +4.2%
    2002$1,148 $19,550 +26.7%
    2001-- $15,430
    Find assessor info on the county website

    Neighborhood: Washington Park West

    Nearby schools

    GreatSchools rating
    Schools provided by the listing agent
    • Elementary: Lincoln
    • Middle: Grant
    • High: South
    • District: Denver 1

    Source: The MLS. This data may not be complete. We recommend contacting the local school district to confirm school assignments for this home.

    Get a cash offer in 3 minutes
    Find out how much your home could sell for in as little as 3 minutes with a no-obligation cash offer.
    Estimated market value
    $1,889,800
    Get a cash offer in 3 minutes
    Find out how much your home could sell for in as little as 3 minutes with a no-obligation cash offer.
    Estimated market value
    $1,889,800