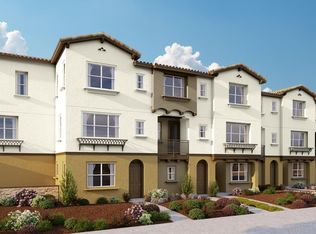
The Plan 5 offers 3 beds, 3.5 baths and 1887 square feet of living space. The ground floor of the home features an attached two-car garage that leads to the third bedroom with an attached bath perfect for guests. Head upstairs to the second level and enter the large open concept living, dining, and gourmet kitchen area with a generous island. The second floor also features a large oversized deck off the Great Room. The third floor features a spacious Master Bedroom Suite with an oversized walk-in-closet, dual vanities, and a walk-in shower. A second bedroom suite with attached bath and walk in closet, linen closet and laundry space round out the top floor.
This property is not currently displayed as for sale or rent on Zillow. This may be different from what's on other websites or public sources.