Skip main navigation
Closed
Street View
  • $330,000

    743 Sedgegrass Dr, Champaign, IL 61822

    6beds
    2,596sqft
    Single Family Residence
    Built in 2006
    10,018.8 Square Feet Lot
    $397,800 Zestimate®
    $127/sqft
    $3,186 Estimated rent

    Home value

    $397,800

    $378,000 - $418,000

    $3,186/mo

    Zestimate® history
    Loading
    Loading...

    Owner options

    List your home for rent

    $3,186/mo

    Rent Zestimate®

    Find your next renter with Zillow Rental Manager. Plus, with online applications, you can quickly screen prospective tenants – for free.

    Learn more

    $3,186/mo

    Rent Zestimate®

    Refinance and save

    $2,539/mo

    Est. payment

    Refinancing to a lower rate could help reduce your monthly payments and save thousands over the life of the loan.

    See today's rates

    $2,539/mo

    Est. payment

    Explore your selling options

    Work with a Zillow partner agent

    Leverage their expertise and Zillow's premium Showcase listings to get your home seen by more buyers.

    Get started

    List with your own agent

    Get your home in front of millions of buyers by listing it on Zillow.

    Learn how to do it

    Sell it yourself

    Take full control of how buyers see your home on Zillow by listing For Sale by Owner (FSBO).

    List your home

    What's special

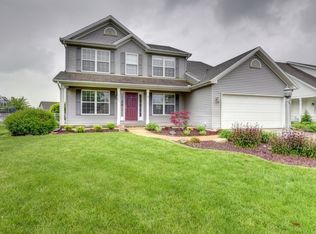
    Need a lovely space to grow? This is it! 5 bedrooms + a First Floor office that is large enough to easily be used as a bedroom as well. Fully finished basement with bedroom and full bath. Lots of paths in the neighborhood. Some surrounding bodies of water. Beautiful setting in the fully fenced back yard with a dog run and has a nice tree for shade. Oversized garage with storage and working zone. Sellers extended the driveway for more parking. All new flooring on the first floor of the home. AC-1 yr, Tankless Water Heater-3 yrs. Sellers added a nice front door porch roof extension with pillars for aesthetics and front door coverage. Window being replaced in upstairs left back bedroom.

    Zillow last checked:

    Listing updated:

    Listing courtesy of:

    Jeffrey Finke 217-493-0094,

    Coldwell Banker R.E. Group

    Bought with:

    Nayer Hamid

    Coldwell Banker R.E. Group

    Source: MRED as distributed by MLS GRID,MLS#: 12088994MLS Logo

    Facts & features

    Interior

    Bedrooms & bathrooms
    • Bedrooms: 6
    • Bathrooms: 4
    • Full bathrooms: 3
    • 1/2 bathrooms: 1
    Primary bedroom
    • Features: Bathroom (Full)
    • Level: Second
    • Area: 260 Square Feet
    • Dimensions: 13X20
    Bedroom 2
    • Level: Second
    • Area: 132 Square Feet
    • Dimensions: 12X11
    Bedroom 3
    • Level: Second
    • Area: 126 Square Feet
    • Dimensions: 9X14
    Bedroom 4
    • Level: Second
    • Area: 143 Square Feet
    • Dimensions: 13X11
    Bedroom 5
    • Level: Basement
    • Area: 208 Square Feet
    • Dimensions: 16X13
    Bedroom 6
    • Level: Main
    • Area: 204 Square Feet
    • Dimensions: 17X12
    Breakfast room
    • Level: Main
    • Area: 112 Square Feet
    • Dimensions: 8X14
    Dining room
    • Level: Main
    • Area: 156 Square Feet
    • Dimensions: 12X13
    Exercise room
    • Level: Basement
    • Area: 256 Square Feet
    • Dimensions: 16X16
    Family room
    • Level: Main
    • Area: 289 Square Feet
    • Dimensions: 17X17
    Kitchen
    • Features: Kitchen (Eating Area-Breakfast Bar, Eating Area-Table Space, Pantry-Closet)
    • Level: Main
    • Area: 168 Square Feet
    • Dimensions: 12X14
    Laundry
    • Level: Main
    • Area: 66 Square Feet
    • Dimensions: 6X11
    Living room
    • Level: Main
    • Area: 169 Square Feet
    • Dimensions: 13X13
    Recreation room
    • Level: Basement
    • Area: 200 Square Feet
    • Dimensions: 20X10
    Heating
    • Natural Gas, Forced Air
    Cooling
    • Central Air
    Appliances
    • Included: Range, Microwave, Dishwasher, Refrigerator, Disposal
    • Laundry: Main Level
    Features
    • Basement: Finished,Full
    • Number of fireplaces: 1
    • Fireplace features: Wood Burning, Family Room
    Interior area
    • Total structure area: 3,775
    • Total interior livable area: 2,596 sqft
    • Finished area below ground: 790

    Property

    Parking
    • Total spaces: 2.5
    • Parking features: Concrete, Garage Door Opener, On Site, Garage Owned, Attached, Garage
    • Attached garage spaces: 2.5
    • Has uncovered spaces: Yes
    Accessibility
    • Accessibility features: No Disability Access
    Features
    • Stories: 2
    • Patio & porch: Patio
    Lot
    • Size: 10,018 sqft
    • Dimensions: 144.81X123.67X66.01X74.4
    Details
    • Parcel number: 412009115032
    • Special conditions: Corporate Relo

    Construction

    Type & style
    • Home type: SingleFamily
    • Property subtype: Single Family Residence
    Materials
    • Vinyl Siding
    • Roof: Asphalt
    Condition
    • New construction: No
    • Year built: 2006

    Utilities & green energy

    • Sewer: Public Sewer
    • Water: Public

    Community & neighborhood

    Community
    • Community features: Curbs, Sidewalks, Street Paved
    Location
    • Region: Champaign
    • Subdivision: Sawgrass

    HOA & financial

    HOA
    • Has HOA: Yes
    • HOA fee: $160 annually
    • Services included: Other

    Other

    Other facts
    • Listing terms: Conventional
    • Ownership: Fee Simple

    Price history

    DateEventPrice
    8/30/2024Sold$330,000-1.5%$127/sqft
    Source: MRED as distributed by MLS GRID #12088994 Report a problem
    8/1/2024Pending sale$335,000$129/sqft
    Source: Coldwell Banker Real Estate Group #12088994 Report a problem
    8/1/2024Contingent$335,000$129/sqft
    Source: MRED as distributed by MLS GRID #12088994 Report a problem
    7/18/2024Price change$335,000-1.5%$129/sqft
    Source: MRED as distributed by MLS GRID #12088994 Report a problem
    6/27/2024Listed for sale$340,000+38.8%$131/sqft
    Source: MRED as distributed by MLS GRID #12088994 Report a problem
    10/10/2017Sold$245,000$94/sqft
    Source: MRED as distributed by MLS GRID #09689497 Report a problem
    7/21/2017Pending sale$245,000$94/sqft
    Source: Coldwell Banker The Real Estate Group #09689497 Report a problem
    7/14/2017Listed for sale$245,000+4.5%$94/sqft
    Source: CB Honig Bell-Champaign #09689497 Report a problem
    10/20/2012Listing removed$234,500$90/sqft
    Source: Keller Williams Realty - The Real Estate Center of Illinois, LLC. #2123768 Report a problem
    5/2/2012Price change$234,500-1.8%$90/sqft
    Source: RE/MAX REALTY ASSOCIATES #2120505 Report a problem
    3/25/2012Price change$238,900-1.5%$92/sqft
    Source: RE/MAX REALTY ASSOCIATES #2120505 Report a problem
    1/31/2012Listed for sale$242,500+1.1%$93/sqft
    Source: RE/MAX REALTY ASSOCIATES #2120505 Report a problem
    8/4/2011Listing removed$239,900$92/sqft
    Source: RE/MAX REALTY ASSOCIATES #2111133 Report a problem
    5/18/2011Price change$239,900-4%$92/sqft
    Source: RE/MAX REALTY ASSOCIATES #2111133 Report a problem
    3/19/2011Price change$250,000-1.9%$96/sqft
    Source: RE/MAX REALTY ASSOCIATES #2111133 Report a problem
    1/27/2011Price change$254,900-3.8%$98/sqft
    Source: RE/MAX Realty Associates #2110433 Report a problem
    7/16/2010Listed for sale$264,900+15.2%$102/sqft
    Source: RE/MAX Realty Associates #2110433 Report a problem
    6/8/2006Sold$230,000$89/sqft
    Source: Public Record Report a problem

    Public tax history

    YearProperty taxesTax assessment
    2024$9,361 +6.8%$114,310 +9.8%
    2023$8,769 +6.9%$104,110 +8.4%
    2022$8,206 +2%$96,040 +2.3%
    2021$8,042 +4.1%$93,850 +4%
    2020$7,724 +6%$90,240 +2.1%
    2019$7,289 $88,390 +1.6%
    2018$7,289 +3.9%$87,000 +4%
    2017$7,016 +11.7%$83,650 +2.1%
    2016$6,281 $81,930 +1.8%
    2015$6,281 +4.3%$80,480
    2014$6,021 +0.8%$80,480
    2013$5,971 +1.3%$80,480 -2%
    2012$5,897 +0.8%$82,120
    2011$5,847 +8.3%$82,120 -5.3%
    2010$5,398 $86,690
    2009-- $86,690 -2.6%
    2008-- $88,980 +2.9%
    2007$5,375 +2.2%$86,470 +9.2%
    2006$5,258 +487.7%$79,150 +545.1%
    2005$895 $12,270 +3.9%
    2004-- $11,810

    Find assessor info on the county website

    Neighborhood: 61822

    Nearby schools

    GreatSchools rating
    Schools provided by the listing agent
    • High: Centennial High School
    • District: 4

    Source: MRED as distributed by MLS GRID. This data may not be complete. We recommend contacting the local school district to confirm school assignments for this home.

    Get pre-qualified for a loan
    At Zillow Home Loans, we can pre-qualify you in as little as 5 minutes with no impact to your credit score.

    An equal housing lender. NMLS #10287.

    Sell for more on Zillow
    Get a Zillow Showcase℠ listing at no additional cost and you could sell for .
    $397,800
    2% more
    +$7,956
    With Zillow Showcase(estimated)
    $405,756