A hidden gem in East Cobb! Fully renovated top to bottom just over a year ago, this home offers a unique modern design on a large private lot. The home is bright and open, with an abundance of natural light and an impressive vaulted beamed ceiling in the main living room. A thoughtfully designed kitchen offers dark blue shaker cabinets, bright quartz countertops, modern lighting, nearly new appliances, a beautiful backsplash, and a lovely bay window overlooking the backyard. The separate dining room right off the kitchen features another vaulted ceiling and oversized window with a view of the front yard. Two spare bedrooms share a stylish full bathroom. The spacious primary suite provides a spacious bedroom and modern bathroom with a sleek tiled shower. The lower level offers flexibility for your personal needs. The expansive main room has a large closet and half bath, making it a great space for a secondary living room or a guest retreat. Another small spare room makes a wonderful office or hobby room. The mudroom greets you as you enter from the garage, providing a practical area for laundry and daily gear. The two car garage has an abundance of storage space and a handy work area. Outdoor entertainment is easy with a sizable deck and a fire pit area tucked into the tranquil backyard landscape. The partially fenced backyard offers a flat open yard, natural large stones and an abundance of mature trees that fill in with heavy foliage. Extensive renovations in 2023 included a new roof, gutters, HVAC system, windows, fixtures, flooring, interior and exterior paint. The neighborhood is quiet and spaced out, most homes have larger lots and there is no HOA. The location is amazing - convenient to the highway and a short driving distance to dozens of restaurants and retail. Very close to Noonday Park and just minutes from downtown Woodstock.
Closed
$420,000
743 Starmist Ct NE, Kennesaw, GA 30144
4beds
2,000sqft
Single Family Residence, Residential
Built in 1978
0.26 Acres Lot
$417,100 Zestimate®
$210/sqft
$2,430 Estimated rent
Home value
$417,100
$384,000 - $455,000
$2,430/mo
Zestimate® history
Owner options
List your home for rent
$2,430/mo
Rent Zestimate®
Find your next renter with Zillow Rental Manager. Plus, with online applications, you can quickly screen prospective tenants – for free.
$2,430/mo
Rent Zestimate®
Refinance and save
$2,548/mo
Est. payment
Refinancing to a lower rate could help reduce your monthly payments and save thousands over the life of the loan.
$2,548/mo
Est. payment
Explore your selling options
Work with a Zillow partner agent
Leverage their expertise and Zillow's premium Showcase listings to get your home seen by more buyers.
Get startedList with your own agent
Get your home in front of millions of buyers by listing it on Zillow.
Learn how to do itSell it yourself
Take full control of how buyers see your home on Zillow by listing For Sale by Owner (FSBO).
List your homeWhat's special
Modern lightingModern bathroomHalf bathPartially fenced backyardSpacious primary suiteSizable deckExpansive main room
Zillow last checked:
Listing updated:
Listed by:
Jenny Davis,
Atlanta Communities 678-986-4444
Bought with:
DEBORAH HARDEE, 251176
Atlanta Communities
Source: FMLS GA,MLS#: 7516178
Facts & features
Interior
Bedrooms & bathrooms
- Bedrooms: 4
- Bathrooms: 3
- Full bathrooms: 2
- 1/2 bathrooms: 1
- Main level bathrooms: 2
- Main level bedrooms: 3
Rooms
- Room types: Bonus Room, Great Room, Office
Primary bedroom
- Features: Master on Main
- Level: Master on Main
Bedroom
- Features: Master on Main
Primary bathroom
- Features: Shower Only
Dining room
- Features: Separate Dining Room
Kitchen
- Features: Cabinets Other, Eat-in Kitchen, Pantry, Solid Surface Counters
Heating
- Central
Cooling
- Ceiling Fan(s), Central Air
Appliances
- Included: Dishwasher, Disposal, Gas Range, Range Hood, Refrigerator
- Laundry: Laundry Room, Lower Level
Features
- Beamed Ceilings, Entrance Foyer, Vaulted Ceiling(s), Walk-In Closet(s)
- Flooring: Ceramic Tile, Other
- Windows: Insulated Windows
- Basement: Daylight,Exterior Entry,Finished Bath,Finished,Interior Entry
- Number of fireplaces: 1
- Fireplace features: Great Room
- Common walls with other units/homes: No Common Walls
Interior area
- Total structure area: 2,000
- Total interior livable area: 2,000 sqft
- Finished area above ground: 1,400
- Finished area below ground: 600
Property
Parking
- Total spaces: 2
- Parking features: Drive Under Main Level, Garage Door Opener, Garage, Garage Faces Front, Level Driveway
- Attached garage spaces: 2
- Has uncovered spaces: Yes
Accessibility
- Accessibility features: None
Features
- Levels: Two
- Stories: 2
- Patio & porch: Deck, Front Porch
- Exterior features: Private Yard
- Pool features: None
- Spa features: None
- Fencing: None
- Has view: Yes
- View description: Trees/Woods
- Waterfront features: None
- Body of water: None
Lot
- Size: 0.26 Acres
- Dimensions: 104x109
- Features: Back Yard, Cul-De-Sac, Front Yard, Level
Details
- Additional structures: None
- Parcel number: 16013401170
- Other equipment: None
- Horse amenities: None
Construction
Type & style
- Home type: SingleFamily
- Architectural style: Contemporary
- Property subtype: Single Family Residence, Residential
Materials
- Cedar, HardiPlank Type
- Foundation: Concrete Perimeter
- Roof: Composition
Condition
- Resale
- New construction: No
- Year built: 1978
Utilities & green energy
- Electric: None
- Sewer: Public Sewer
- Water: Public
- Utilities for property: Underground Utilities
Green energy
- Energy efficient items: None
- Energy generation: None
Community & HOA
Community
- Features: Near Schools, Near Shopping
- Security: Smoke Detector(s)
- Subdivision: Dover Downs
HOA
- Has HOA: No
Location
- Region: Kennesaw
Financial & listing details
- Price per square foot: $210/sqft
- Tax assessed value: $375,190
- Annual tax amount: $3,905
- Date on market: 1/30/2025
- Cumulative days on market: 3 days
- Road surface type: Asphalt
Price history
| Date | Event | Price |
|---|---|---|
| 3/17/2025 | Pending sale | $420,000$210/sqft |
Source:  FMLS GA #7516178 Report a problem FMLS GA #7516178 Report a problem | ||
| 3/14/2025 | Sold | $420,000$210/sqft |
Source: FMLS GA #7516178 Report a problem | ||
| 1/30/2025 | Listed for sale | $420,000+5%$210/sqft |
Source: FMLS GA #7516178 Report a problem | ||
| 10/6/2023 | Sold | $400,000$200/sqft |
Source: Public Record Report a problem | ||
| 9/19/2023 | Pending sale | $400,000$200/sqft |
Source: FMLS GA #7260719 Report a problem | ||
| 9/13/2023 | Listed for sale | $400,000$200/sqft |
Source: FMLS GA #7260719 Report a problem | ||
| 8/30/2023 | Pending sale | $400,000$200/sqft |
Source: FMLS GA #7260719 Report a problem | ||
| 8/24/2023 | Listed for sale | $400,000+82.6%$200/sqft |
Source: FMLS GA #7260719 Report a problem | ||
| 6/9/2023 | Sold | $219,000+41.3%$110/sqft |
Source: Public Record Report a problem | ||
| 6/1/2023 | Pending sale | $155,000$78/sqft |
Source: FMLS GA #7200621 Report a problem | ||
| 6/1/2023 | Contingent | $155,000$78/sqft |
Source:  GAMLS #10164627 Report a problem GAMLS #10164627 Report a problem | ||
| 5/30/2023 | Listed for sale | $155,000$78/sqft |
Source: FMLS GA #7200621 Report a problem | ||
Public tax history
| Year | Property taxes | Tax assessment |
|---|---|---|
| 2024 | $3,905 +109.5% | $150,076 +37.8% |
| 2023 | $1,864 -23.2% | $108,880 |
| 2022 | $2,426 +28.1% | $108,880 +28.8% |
| 2021 | $1,894 +23.3% | $84,564 +24% |
| 2020 | $1,536 | $68,212 |
| 2019 | $1,536 +20.7% | $68,212 +21.4% |
| 2018 | $1,272 | $56,184 |
| 2017 | $1,272 +34.7% | $56,184 +30.4% |
| 2016 | $945 -2.4% | $43,076 |
| 2015 | $968 +1% | $43,076 +1.8% |
| 2014 | $959 +7.5% | $42,332 +8.5% |
| 2013 | $892 -0.8% | $39,008 |
| 2012 | $899 -16.3% | $39,008 -16.5% |
| 2011 | $1,074 +5.2% | $46,696 |
| 2010 | $1,021 -23.3% | $46,696 -23.3% |
| 2009 | $1,332 +39.2% | $60,860 +17.3% |
| 2006 | $957 -0.5% | $51,896 |
| 2005 | $962 | $51,896 |
| 2004 | $962 +6.1% | $51,896 +4.8% |
| 2003 | $906 -0.2% | $49,496 |
| 2002 | $908 -8.8% | $49,496 |
| 2001 | $995 +32.7% | $49,496 +32.4% |
| 2000 | $750 | $37,377 |
Find assessor info on the county website
Neighborhood: 30144
Nearby homes
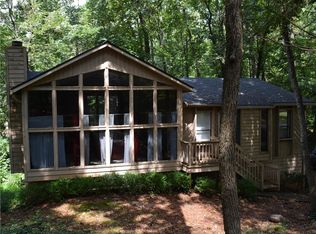
- $319,7003 bd2 ba1.4k sqft739 Starmist Ct NE, Kennesaw, GA 30144Off Market
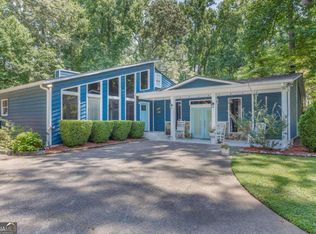
- $360,0003 bd3 ba1.8k sqft747 Starmist Ct NE, Kennesaw, GA 30144Sold
- $347,1003 bd2 ba1.4k sqft760 Starmist Ct, Kennesaw, GA 30144Off Market
- $343,8003 bd2 ba1.3k sqft763 Starmist Ct, Kennesaw, GA 30144Off Market
- $399,0004 bd3 ba2k sqft744 Starmist Ct NE, Kennesaw, GA 30144Sold
- $361,2005 bd2 ba1.7k sqft4582 Rambling Rd NE, Kennesaw, GA 30144Off Market
- $379,2004 bd3 ba2.3k sqft748 Starmist Ct NE, Marietta, GA 30144Off Market
- $328,0003 bd2 ba1.3k sqft751 Starmist Ct NE, Kennesaw, GA 30144Off Market
Nearby schools
GreatSchools rating
- 6/10Nicholson Elementary SchoolGrades: PK-5Distance: 1.6 mi
- 8/10Mccleskey Middle SchoolGrades: 6-8Distance: 1.7 mi
- 7/10Kell High SchoolGrades: 9-12Distance: 1 mi
Schools provided by the listing agent
- Elementary: Nicholson
- Middle: McCleskey
- High: Kell
Source: FMLS GA. This data may not be complete. We recommend contacting the local school district to confirm school assignments for this home.
Get a cash offer in 3 minutes
Find out how much your home could sell for in as little as 3 minutes with a no-obligation cash offer.
Estimated market value
$417,100
Get a cash offer in 3 minutes
Find out how much your home could sell for in as little as 3 minutes with a no-obligation cash offer.
Estimated market value
$417,100
- Georgia
- Cobb County
- Kennesaw
- 30144
- 743 Starmist Ct NE
Nearby cities
Nearby zip codes
Other Kennesaw Topics
