One-of-a-kind custom construction paired with exceptional upkeep, this property delivers quality that stands out from the moment you pull up. Unique custom features are built into every corner of the home (full details available on the property info sheet). A heated 36' x 37' detached 3-car garage and an attached 2-car garage offer space well beyond the ordinary. Inside, skylights draw in abundant natural light while a wood-burning fireplace anchors the main living area with timeless appeal. Select rooms feature updated flooring, and recent improvements include fresh paint (2023), a new roof (2023), and new windows (2025). Situated in a quiet country setting with straightforward access to town, this one is truly ready to go.
Contingent
$285,000
743 State Highway 365, Sturgis, KY 42459
4beds
2,050sqft
Single Family Residence
Built in 1994
0.78 Acres Lot
$-- Zestimate®
$139/sqft
$-- HOA
What's special
Updated flooring
- 10 days |
- 54 |
- 2 |
Zillow last checked:
Listing updated:
Listed by:
Kartik Patel 270-625-0519,
Keller Williams Experience - Paducah
Source: Imagine MLS,MLS#: 26017249
Facts & features
Interior
Bedrooms & bathrooms
- Bedrooms: 4
- Bathrooms: 3
- Full bathrooms: 2
- 1/2 bathrooms: 1
Primary bedroom
- Level: Second
Bedroom 1
- Level: Second
Bedroom 2
- Level: Second
Bedroom 3
- Level: Second
Bedroom 4
- Level: Second
Bathroom 1
- Level: First
Bathroom 2
- Level: Second
Bathroom 3
- Level: Second
Kitchen
- Level: First
Living room
- Level: First
Heating
- Electric, Heat Pump, Propane, Dual Fuel
Cooling
- Central Air, Heat Pump
Appliances
- Included: Dishwasher, Other, Refrigerator, Oven
- Laundry: Main Level
Features
- Breakfast Bar, Eat-in Kitchen, Walk-In Closet(s), Ceiling Fan(s), Soaking Tub
- Flooring: Carpet, Ceramic Tile, Wood
- Windows: Insulated Windows, Skylight(s)
- Has basement: No
- Number of fireplaces: 2
- Fireplace features: Dining Room, Great Room, Ventless
Interior area
- Total structure area: 2,050
- Total interior livable area: 2,050 sqft
- Finished area above ground: 2,050
- Finished area below ground: 0
Video & virtual tour
Property
Parking
- Total spaces: 5
- Parking features: Attached Garage, Detached Garage, Garage Door Opener
- Garage spaces: 5
- Has uncovered spaces: Yes
Features
- Levels: Two
- Exterior features: Other
Lot
- Size: 0.78 Acres
Construction
Type & style
- Home type: SingleFamily
- Property subtype: Single Family Residence
Materials
- Vinyl Siding
- Foundation: Block, Other
- Roof: Dimensional Style,Shingle
Condition
- Year built: 1994
Utilities & green energy
- Sewer: Septic Tank
- Water: Public
- Utilities for property: Cable Available, Electricity Available, Sewer Available, Propane
Community & HOA
Community
- Subdivision: Rural
HOA
- Has HOA: No
Location
- Region: Sturgis
Financial & listing details
- Price per square foot: $139/sqft
- Date on market: 7/10/2026
Estimated market value
Not available
Estimated sales range
Not available
Not available
Price history
| Date | Event | Price |
|---|---|---|
| 7/11/2026 | Contingent | $285,000$139/sqft |
Source:  Imagine MLS #26017249 Report a problem Imagine MLS #26017249 Report a problem | ||
| 7/10/2026 | Listed for sale | $285,000$139/sqft |
Source: Imagine MLS #26017249 Report a problem | ||
Public tax history
Tax history is unavailable.
Monthly payment
Est. payment
Payment breakdown
Explore the cost of this home by adjusting the details. Changes won't be saved.Climate risks
Neighborhood: 42459
Nearby schools
GreatSchools rating
- 6/10Sturgis Elementary SchoolGrades: K-5Distance: 1.3 mi
- 3/10Union County Middle SchoolGrades: 6-8Distance: 6.9 mi
- 4/10Union County High SchoolGrades: 9-12Distance: 6.9 mi
Schools provided by the listing agent
- Elementary: Sturgis
- Middle: Union County Middle
- High: Union Co
Source: Imagine MLS. This data may not be complete. We recommend contacting the local school district to confirm school assignments for this home.
- $285,0004 bd3 ba2k sqft743 State Route 365, Sturgis, KY 42459For Sale

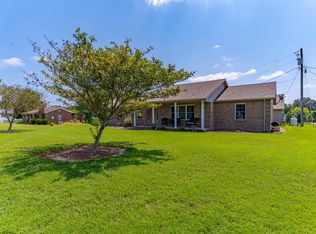
- $245,0003 bd2 ba2.2k sqft721 State Route 365, Sturgis, KY 42459Sold
- $168,8003 bd2 ba560 sqft42 Willow Loop, Sturgis, KY 42459Off Market
- $181,1002 bd2 ba1.3k sqft44 Willow Loop, Sturgis, KY 42459Off Market
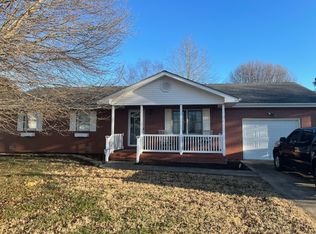
- $180,100-- bd-- ba720 sqft38 Willow Loop, Sturgis, KY 42459Off Market
- $355,0003 bd2 ba2.5k sqft46 Willow Loop, Sturgis, KY 42459Off Market
- $271,4003 bd2 ba2.4k sqft39 Willow Loop, Sturgis, KY 42459Off Market
- $5,3003 bd2 ba576 sqft318 S Monroe St, Sturgis, KY 42459Off Market
A local agent can set up tours, give advice and negotiate with sellers.
A local lender can help you make sure your offer is ready when you are.
Similar homes
- $285,0004 bd3 ba2k sqft743 State Route 365, Sturgis, KY 42459For SaleMLS ID #137733, Kartik Patel, Keller Williams Experience Realty Paducah Branch. WKRMLS
- $280,0003 bd2 ba2.9k sqft823 N Main St, Sturgis, KY 42459For Sale

 MLS ID #260234, Brittany Duckworth, ERA FIRST ADVANTAGE. HAMLS
 - $254,9994 bd1 ba1.9k sqft1205 N Grant St, Sturgis, KY 42459For Sale By Owner

- $299,9003 bd2 ba2.4k sqft18665 State Route 141 S, Sturgis, KY 42459For Sale
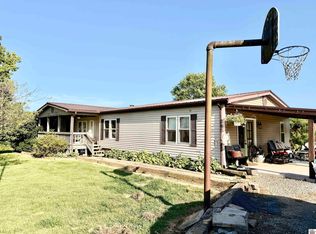 MLS ID #137457, Rebekah Velasquez, EXIT REALTY KEY GROUP. WKRMLS
 - $299,9002 bd2 ba1.7k sqft1340 Nunn Switch Rd, Marion, KY 42064For SaleMLS ID #136451, Tyler Hafford, Whitetail Properties Real Estate LLC. WKRMLS
- $319,0003 bd3 ba1.7k sqft1350 Nunn Switch Rd, Marion, KY 42064For SaleMLS ID #133925, Tyler Hafford, Whitetail Properties Real Estate LLC. WKRMLS
- $299,9003 bd3 ba2.5k sqft500 Helms Way, Morganfield, KY 42437For SaleMLS ID #260359, Amber Wood, F.C. TUCKER/COLLIER. HAMLS
- $--3 bd2 ba1.8k sqft531 State Route 1340, Dixon, KY 42409AuctionServiceLink Auction
- $279,9003 bd2 ba1.3k sqft3153 State Highway 41a S, Dixon, KY 42409For SaleMLS ID #260299, Tiffany Spainhoward, HERRON AUCTION & REALTY. HAMLS
- $295,5003 bd2 ba1.4k sqft215 Spring Grove Blvd, Morganfield, KY 42437For Sale By Owner
- $249,0003 bd3 ba2.2k sqft115 Pierce St, Marion, KY 42064For Sale
 MLS ID #26015600, Charlotte Pugh, EXIT Realty Key Group. Imagine MLS
 - $239,0003 bd2 ba1.8k sqft1588 Us Highway 641, Marion, KY 42064For SaleMLS ID #26017496, Emily Fackler, The Jeter Group. Imagine MLS
- $273,0002 bd2 ba1.8k sqft310 S Walker St, Marion, KY 42064For SaleMLS ID #135619, Tyler Hafford, Whitetail Properties Real Estate LLC. WKRMLS
- $339,9005 bd2 ba2k sqft2470 Mount Zion Church Rd, Marion, KY 42064For Sale
 MLS ID #RA20263787, A.J. Woosley, American Land & Farm, LLC. RASK
 - $252,0004 bd2 ba2.8k sqft718 Karbers Ridge Rd, Karbers Ridge, IL 62931ActiveMLS ID #EB460367, Colton Durre, WILEY REALTY GROUP. MRED as distributed by MLS GRID
- $214,9003 bd2 ba1.6k sqft317 Country Meadows Dr, Providence, KY 42450For SaleMLS ID #121795, Chelsey Cruce, My Ky Homes Realty. MHCBOR
- $350,0003 bd2 ba1.4k sqft46 Bassett Rd, Elizabethtown, IL 62931ActiveMLS ID #12697383, Roy Tolbert, OZMENT REAL ESTATE. MRED as distributed by MLS GRID
- $180,0003 bd2 ba2.2k sqft1334 State Highway 1668, Marion, KY 42064For SaleMLS ID #26017320, Meagan Wireman, Elite Realty. Imagine MLS
- $392,9003 bd2 ba1.8k sqft7709 State Route 135, Marion, KY 42064For SaleMLS ID #260242, Brittany Duckworth, ERA FIRST ADVANTAGE. HAMLS
- $179,9003 bd3 ba1.7k sqft408 W Bellville St, Marion, KY 42064For SaleMLS ID #26014235, Denise Croft, Lakeland Realty. Imagine MLS
