Skip main navigation
Off market
  • $270,300

    743 Summer Ln, Prattville, AL 36066

    3beds
    2,079sqft
    SingleFamily
    Built in 1988
    0.26 Acres Lot
    $270,300 Zestimate®
    $130/sqft
    $1,789 Estimated rent

    Home value

    $270,300

    $257,000 - $284,000

    $1,789/mo

    Zestimate® history
    Loading
    Loading...

    Owner options

    List your home for rent

    $1,789/mo

    Rent Zestimate®

    Find your next renter with Zillow Rental Manager. Plus, with online applications, you can quickly screen prospective tenants – for free.

    Learn more

    $1,789/mo

    Rent Zestimate®

    Refinance and save

    $1,497/mo

    Est. payment

    Refinancing to a lower rate could help reduce your monthly payments and save thousands over the life of the loan.

    See today's rates

    $1,497/mo

    Est. payment

    Explore your selling options

    Work with a Zillow partner agent

    Leverage their expertise and Zillow's premium Showcase listings to get your home seen by more buyers.

    Get started

    List with your own agent

    Get your home in front of millions of buyers by listing it on Zillow.

    Learn how to do it

    Sell it yourself

    Take full control of how buyers see your home on Zillow by listing For Sale by Owner (FSBO).

    List your home

    What's special

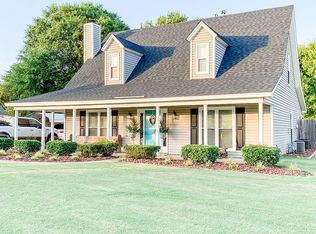
    This home is located in the Prattville East subdivision behind Bama Lanes and in the Daniel Pratt school district. This two story home has a layout that flows effortlessly throughout. Downstairs, the living areas have laminate wood flooring and the baths have ceramic tile floors. The Living Room has a fireplace centered on the far wall that has plumbing for gas & three windows to the front to make a perfect reading spot with natural light coming right through. The Dining Room features a chandelier & overlooks the back yard. In the Kitchen you find a smooth surface stove, granite counters, including Breakfast Bar, an extra large sink & a tile back splash. On the other side of the Breakfast Bar is the Breakfast Area overlooking the deck & into the Back Yard. This space also has a walk in pantry & Laundry closet. Down the hall under the stairs is the half bath which has been updated to include a modern paint color, mirror & tile back splash. The Main Bedroom is located across from the stairs and offers two closets and a private bath. The Main Bath has two vanities separated by a freestanding linen closet and a tub/shower combo. Up the stairs are the other two bedrooms, with a Jack and Jill Bath set up. This Bath area has a tub/shower combo and a new tiled vanity with elevated sink. One bedroom has a large walk in closet and extra space down a hall to one of the dormer windows. The other Bedroom has access to the attic, which is floored for storage. There is also a storage closet in the hallway between the two bedrooms. For efficiency, a separate a/c and heat unit controls this upstairs area. Out back, behind the deck, in the fully fenced yard is a storage shed that has upstairs storage as well.

    This property is off market, which means it's not currently listed for sale or rent on Zillow. This may be different from what's available on other websites or public sources.

    Facts & features

    Interior

    Bedrooms & bathrooms
    • Bedrooms: 3
    • Bathrooms: 3
    • Full bathrooms: 2
    • 1/2 bathrooms: 1
    Heating
    • Forced air, Electric
    Cooling
    • Central
    Appliances
    • Included: Dishwasher, Range / Oven
    • Laundry: Washer Hookup, Dryer Connection
    Features
    • Breakfast Bar, Double Vanity, Dryer Connection, High Speed Internet, Cable TV Access Available, Smoke/Fire Alarm, Washer Connection, Blinds/Mini Blinds, Window Treatments Partial Remain
    • Flooring: Tile, Carpet, Laminate
    • Windows: Window Treatments, Blinds
    • Basement: Conventional
    • Has fireplace: Yes
    • Fireplace features: 1
    Interior area
    • Structure area source: Tax Records
    • Total interior livable area: 2,079 sqft

    Property

    Parking
    • Parking features: Off-street
    Features
    • Patio & porch: Deck, Covered
    • Exterior features: Vinyl
    • Fencing: Fenced
    Lot
    • Size: 0.26 Acres
    • Features: Paved, Public
    • Topography: Level
    Details
    • Additional structures: Storage-Detached
    • Parcel number: 1906141015010000

    Construction

    Type & style
    • Home type: SingleFamily
    Materials
    • Foundation: Other
    • Roof: Other
    Condition
    • Year built: 1988

    Utilities & green energy

    • Sewer: Public Sewer
    • Water: Public
    • Utilities for property: Cable Available, Electricity Connected, High Speed Internet

    Community & neighborhood

    Security
    • Security features: Fire Alarm
    Location
    • Region: Prattville

    Other

    Other facts
    • Sewer: Public Sewer
    • WaterSource: Public
    • Flooring: Carpet, Tile, Laminate
    • Topography: Level
    • Appliances: Dishwasher, Electric Range, Electric Water Heater, Self Cleaning Oven, Plumbed For Ice Maker
    • FireplaceYN: true
    • Heating: Electric, 2 or More Units
    • ExteriorFeatures: Deck, Storage-Detached, Porch-Covered, Fence-Full
    • HeatingYN: true
    • Utilities: Cable Available, Electricity Connected, High Speed Internet
    • PatioAndPorchFeatures: Deck, Covered
    • CoolingYN: true
    • RoomsTotal: 11
    • ConstructionMaterials: Vinyl Siding
    • Fencing: Fenced
    • InteriorFeatures: Breakfast Bar, Double Vanity, Dryer Connection, High Speed Internet, Cable TV Access Available, Smoke/Fire Alarm, Washer Connection, Blinds/Mini Blinds, Window Treatments Partial Remain
    • ParkingFeatures: Driveway
    • CoveredSpaces: 0
    • NumberOfPads: 0
    • FireplaceFeatures: 1
    • BuildingAreaSource: Tax Records
    • YearBuiltSource: Assessor
    • StoriesTotal: 2 Story
    • LivingAreaSource: Tax Records
    • CurrentUse: Residential
    • StructureType: Residential
    • Cooling: Central Air, Ceiling Fan(s), Multi Units
    • LaundryFeatures: Washer Hookup, Dryer Connection
    • SecurityFeatures: Fire Alarm
    • WindowFeatures: Window Treatments, Blinds
    • OtherStructures: Storage-Detached
    • Basement: Conventional
    • FoundationDetails: Conventional
    • LotFeatures: Paved, Public
    • MlsStatus: Active

    Price history

    DateEventPrice
    11/7/2020Listing removed$189,000$91/sqft
    Source: Realty Connection #478303 Report a problem
    8/3/2020Listed for sale$189,000+3.8%$91/sqft
    Source: Realty Connection #478303 Report a problem
    9/16/2019Listing removed$182,000$88/sqft
    Source: Realty Connection #459051 Report a problem
    8/14/2019Listed for sale$182,000+1.7%$88/sqft
    Source: Realty Connection #459051 Report a problem
    11/24/2014Sold$179,000+1.7%$86/sqft
    Source: Agent Provided Report a problem
    6/17/2014Listing removed$176,000$85/sqft
    Source: Realty Connection Report a problem
    5/31/2014Listed for sale$176,000+3.5%$85/sqft
    Source: Realty Connection Report a problem
    4/10/2013Listing removed$170,000$82/sqft
    Source: Realty Connection Report a problem
    2/21/2013Listed for sale$170,000$82/sqft
    Source: Realty Connection Report a problem
    1/19/2013Listing removed$170,000$82/sqft
    Source: Realty Connection #295722 Report a problem
    7/19/2012Price change$170,000-2.8%$82/sqft
    Source: Realty Connection #285967 Report a problem
    4/6/2012Price change$174,900-2.8%$84/sqft
    Source: Realty Connection #285967 Report a problem
    11/27/2011Price change$179,900-5.3%$87/sqft
    Source: Realty Connection #285967 Report a problem
    9/13/2011Price change$189,900-5%$91/sqft
    Source: Realty Connection #285967 Report a problem
    8/7/2011Price change$199,900-4.8%$96/sqft
    Source: Realty Connection #285967 Report a problem
    7/24/2011Listed for sale$209,900+70.8%$101/sqft
    Source: Realty Connection #285967 Report a problem
    4/17/2001Sold$122,900$59/sqft
    Source: Agent Provided Report a problem

    Public tax history

    YearProperty taxesTax assessment
    2025$1,508 +1.9%$48,640 +1.9%
    2024$1,480 +14.9%$47,740 +14.9%
    2023$1,288 +2.2%$41,540 +2.2%
    2022$1,260 +19.3%$40,660 +19.3%
    2021$1,056 +2%$34,080 +2%
    2020$1,036 $33,420 +98%
    2019$1,036 +98%$16,880 +0.6%
    2018$523 +2.9%$16,780 +2.3%
    2017$508 -0.8%$16,400
    2015$513 --
    2014$513 +2%$16,220 +9.6%
    2013$503 +8.7%$14,800 -0.8%
    2012$463 -3.2%$14,920 -3.2%
    2011$478 +3.9%$15,420 +3.9%
    2010$460 -13.4%$14,840 -13.4%
    2009$531 -0.5%$17,140 -0.5%
    2008$534 +7.8%$17,220 +7.8%
    2007$495 +18.1%$15,980 +6.7%
    2006$419 +2.7%$14,980 +2.7%
    2005$408 +5.7%$14,580 +5.7%
    2004$386 $13,800
    2003$386 +11.8%$13,800 +11.8%
    2002$346 +14.7%$12,340 +1%
    2001$301 $12,220
    2000$301 $12,220
    1999$301 $12,220

    Find assessor info on the county website

    Neighborhood: 36066

    Nearby schools

    GreatSchools rating
    Schools provided by the listing agent
    • Elementary: Daniel Pratt Elementary School
    • Middle: Prattville Junior High School/
    • High: Prattville High School

    Source: The MLS. This data may not be complete. We recommend contacting the local school district to confirm school assignments for this home.

    Get pre-qualified for a loan
    At Zillow Home Loans, we can pre-qualify you in as little as 5 minutes with no impact to your credit score.

    An equal housing lender. NMLS #10287.

    Sell for more on Zillow
    Get a Zillow Showcase℠ listing at no additional cost and you could sell for .
    $270,300
    2% more
    +$5,406
    With Zillow Showcase(estimated)
    $275,706