Don't miss this 3-bedroom, 2 full bath colonial in sought after Glenside! This house was built in 1991 and has a great floor plan and a fully fenced-in backyard. The spacious living room has hardwood floors and a ceiling fan. The formal dining room also has hardwood floors and is perfect for holiday dinners. The eat-in-kitchen has plenty of cabinet and counter space, a pantry closet, gas cooking and a breakfast area with sliders to the deck. A coat closet completes this floor. The second floor has 3 bedrooms and 2 updated, full baths! The primary bedroom has a ceiling fan, large closet, and a full bath. The bath has an oversized stall shower with subway tile, marble seat, and a frameless sliding door, and also includes a tile floor and gorgeous vanity. The two remaining bedrooms have double closets and ceiling fans. The hall bath is also newly renovated with an updated vanity, medicine cabinet, and tile floor. There are pull down stairs for easy access to attic storage. The full basement has 7 foot ceilings and is already plumbed for a half bath. This space is perfect for a workshop or for finishing for an additional family room/playroom/entertaining area. The deck off the kitchen has steps to a gorgeous, shaded yard with a swing and fruit trees. Next to the backyard there is a one car detached garage and a garden area that includes raised beds. The driveway has off street parking for at least 4 cars. This lovely home offers gas cooking, gas heat, central air, and a new tankless hot water heater. The location is wonderful and is within walking distance to 4 township parks including Ardsley Park which is a 10-acre park with walking trails, ballfields, basketball courts, tennis courts, and a playground. You can also walk to Ardsley Community Center with a daycare, playground, and gym for street hockey and basketball. This gem is also located in sought after Copper Beech Elementary and is minutes to Keswick Village and downtown Glenside, route 309, PA Turnpike, shopping, and more! Make an appointment today!
Sold for $420,000
Street View
$420,000
743 Tennis Ave, Glenside, PA 19038
3beds
1,428sqft
Single Family Residence
Built in 1991
7,200 Square Feet Lot
$464,900 Zestimate®
$294/sqft
$2,895 Estimated rent
Home value
$464,900
$442,000 - $488,000
$2,895/mo
Zestimate® history
Owner options
List your home for rent
$2,895/mo
Rent Zestimate®
Find your next renter with Zillow Rental Manager. Plus, with online applications, you can quickly screen prospective tenants – for free.
$2,895/mo
Rent Zestimate®
Refinance and save
$2,747/mo
Est. payment
Refinancing to a lower rate could help reduce your monthly payments and save thousands over the life of the loan.
$2,747/mo
Est. payment
Explore your selling options
Work with a Zillow partner agent
Leverage their expertise and Zillow's premium Showcase listings to get your home seen by more buyers.
Get startedList with your own agent
Get your home in front of millions of buyers by listing it on Zillow.
Learn how to do itSell it yourself
Take full control of how buyers see your home on Zillow by listing For Sale by Owner (FSBO).
List your homeWhat's special
Zillow last checked:
Listing updated:
Listed by:
Diane Reddington 215-641-2727,
Coldwell Banker Realty
Bought with:
brahim belkadi
Century 21 Advantage Gold-Castor
Source: Bright MLS,MLS#: PAMC2113932
Facts & features
Interior
Bedrooms & bathrooms
- Bedrooms: 3
- Bathrooms: 2
- Full bathrooms: 2
Rooms
- Room types: Living Room, Dining Room, Primary Bedroom, Bedroom 2, Bedroom 3, Kitchen, Bathroom 2, Primary Bathroom
Basement
- Area: 0
Heating
- Forced Air, Natural Gas
Cooling
- Central Air, Natural Gas
Appliances
- Included: Dishwasher, Disposal, Oven/Range - Gas, Gas Water Heater
- Laundry: In Basement
Features
- Attic, Breakfast Area, Ceiling Fan(s), Eat-in Kitchen, Primary Bath(s), Bathroom - Stall Shower, Bathroom - Tub Shower
- Flooring: Ceramic Tile, Laminate, Hardwood, Carpet, Wood
- Basement: Full,Interior Entry
- Has fireplace: No
Interior area
- Total structure area: 1,428
- Total interior livable area: 1,428 sqft
- Finished area above ground: 1,428
- Finished area below ground: 0
Property
Parking
- Total spaces: 5
- Parking features: Garage Door Opener, Garage Faces Front, Detached, Driveway, On Street
- Garage spaces: 1
- Uncovered spaces: 4
Accessibility
- Accessibility features: None
Features
- Levels: Two
- Stories: 2
- Patio & porch: Deck
- Pool features: None
- Fencing: Partial,Back Yard
Lot
- Size: 7,200 Square Feet
- Dimensions: 60.00 x 120
- Features: Front Yard, SideYard(s), Rear Yard
Details
- Additional structures: Above Grade, Below Grade
- Parcel number: 300066483006
- Zoning: .
- Special conditions: Standard
Construction
Type & style
- Home type: SingleFamily
- Architectural style: Colonial
- Property subtype: Single Family Residence
Materials
- Vinyl Siding
- Foundation: Block
- Roof: Pitched,Shingle
Condition
- Excellent
- New construction: No
- Year built: 1991
Utilities & green energy
- Electric: 200+ Amp Service
- Sewer: Public Sewer
- Water: Public
Community & HOA
Community
- Subdivision: Glenside
HOA
- Has HOA: No
Location
- Region: Glenside
- Municipality: ABINGTON TWP
Financial & listing details
- Price per square foot: $294/sqft
- Tax assessed value: $124,310
- Annual tax amount: $5,939
- Date on market: 8/15/2024
- Listing agreement: Exclusive Right To Sell
- Listing terms: Conventional
- Inclusions: Washer, Dryer, Refrigerator, Pool Table, Shelves In Living Room And Window Treatments All In "as Is" Condition
- Ownership: Fee Simple
Price history
| Date | Event | Price |
|---|---|---|
| 9/25/2024 | Sold | $420,000+1.2%$294/sqft |
Source:  Bright MLS #PAMC2113932 Report a problem Bright MLS #PAMC2113932 Report a problem | ||
| 8/30/2024 | Pending sale | $415,000$291/sqft |
Source: Bright MLS #PAMC2113932 Report a problem | ||
| 8/16/2024 | Listed for sale | $415,000+35.6%$291/sqft |
Source: Bright MLS #PAMC2113932 Report a problem | ||
| 10/21/2019 | Sold | $306,000+2%$214/sqft |
Source: Berkshire Hathaway HomeServices Fox & Roach #PAMC623554_19038 Report a problem | ||
| 9/26/2019 | Pending sale | $299,900$210/sqft |
Source: Coldwell Banker Preferred - Blue Bell Office #PAMC623554 Report a problem | ||
| 9/5/2019 | Listed for sale | $299,900$210/sqft |
Source: Coldwell Banker Preferred-Blue #PAMC623554 Report a problem | ||
Public tax history
| Year | Property taxes | Tax assessment |
|---|---|---|
| 2025 | $5,988 +5.3% | $124,310 |
| 2024 | $5,688 | $124,310 |
| 2023 | $5,688 +6.5% | $124,310 |
| 2022 | $5,340 +5.7% | $124,310 |
| 2021 | $5,051 +0.4% | $124,310 |
| 2020 | $5,030 +1% | $124,310 |
| 2019 | $4,979 +0.6% | $124,310 |
| 2018 | $4,949 +3.4% | $124,310 |
| 2017 | $4,784 +3.1% | $124,310 |
| 2016 | $4,640 +3.2% | $124,310 |
| 2015 | $4,498 +3.6% | $124,310 |
| 2014 | $4,342 +0.2% | $124,310 |
| 2013 | $4,335 +0.6% | $124,310 |
| 2012 | $4,311 +1.3% | $124,310 |
| 2011 | $4,254 +2.4% | $124,310 |
| 2010 | $4,155 -0.5% | $124,310 |
| 2009 | $4,174 +2% | $124,310 |
| 2008 | $4,091 +3.6% | -- |
| 2007 | $3,949 +5.7% | -- |
| 2006 | $3,736 +5.1% | -- |
| 2005 | $3,556 +6.9% | -- |
| 2004 | $3,328 +0.7% | -- |
| 2003 | $3,305 +3.3% | -- |
| 2002 | $3,200 +7.4% | -- |
| 2000 | $2,980 +4.7% | -- |
| 1999 | $2,846 | -- |
Find assessor info on the county website
Neighborhood: 19038
Nearby homes
- $475,1003 bd2 ba1.5k sqft747 Tennis Ave, Glenside, PA 19038Sold

- $518,7003 bd2 ba1.5k sqft737 Tennis Ave, Glenside, PA 19038Off Market
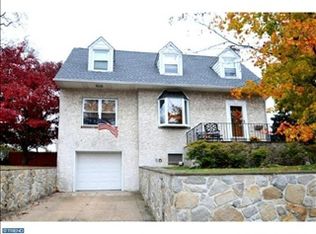
- $399,7003 bd2 ba1.5k sqft736 Central Ave, Glenside, PA 19038Off Market
- $589,8005 bd3 ba3.1k sqft740 Central Ave, Glenside, PA 19038Off Market
- $362,6003 bd1 ba1.8k sqft753 Tennis Ave, Glenside, PA 19038Off Market
- $408,8004 bd2 ba1.5k sqft748 Central Ave, Glenside, PA 19038Off Market
- $328,2001 bd1 ba-- sqft729 Tennis Ave, Glenside, PA 19038Off Market
- $384,0003 bd2 ba1.5k sqft742 Tennis Ave, Glenside, PA 19038Sold
Nearby schools
GreatSchools rating
- 8/10Copper Beech SchoolGrades: K-5Distance: 1 mi
- 7/10Abington Junior High SchoolGrades: 6-8Distance: 1.5 mi
- 8/10Abington Senior High SchoolGrades: 9-12Distance: 1.4 mi
Schools provided by the listing agent
- Elementary: Copper Beech
- Middle: Abington Junior
- High: Abington
- District: Abington
Source: Bright MLS. This data may not be complete. We recommend contacting the local school district to confirm school assignments for this home.
Get a cash offer in 3 minutes
Find out how much your home could sell for in as little as 3 minutes with a no-obligation cash offer.
Estimated market value
$464,900
Get a cash offer in 3 minutes
Find out how much your home could sell for in as little as 3 minutes with a no-obligation cash offer.
Estimated market value
$464,900
- Pennsylvania
- Montgomery County
- Glenside
- 19038
- 743 Tennis Ave
Nearby cities
Nearby neighborhoods
Nearby zip codes
Other Glenside Topics
