Skip main navigation
Off market
  • $365,000

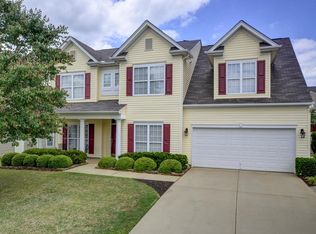
    743 Thistlewood Dr, Duncan, SC 29334

    4beds
    2,619sqft
    SingleFamily
    Built in 2008
    8,276 Square Feet Lot
    $365,000 Zestimate®
    $139/sqft
    $2,287 Estimated rent

    Home value

    $365,000

    $347,000 - $383,000

    $2,287/mo

    Zestimate® history
    Loading
    Loading...

    Owner options

    List your home for rent

    $2,287/mo

    Rent Zestimate®

    Find your next renter with Zillow Rental Manager. Plus, with online applications, you can quickly screen prospective tenants – for free.

    Learn more

    $2,287/mo

    Rent Zestimate®

    Refinance and save

    $2,216/mo

    Est. payment

    Refinancing to a lower rate could help reduce your monthly payments and save thousands over the life of the loan.

    See today's rates

    $2,216/mo

    Est. payment

    Explore your selling options

    Work with a Zillow partner agent

    Leverage their expertise and Zillow's premium Showcase listings to get your home seen by more buyers.

    Get started

    List with your own agent

    Get your home in front of millions of buyers by listing it on Zillow.

    Learn how to do it

    Sell it yourself

    Take full control of how buyers see your home on Zillow by listing For Sale by Owner (FSBO).

    List your home

    What's special

    Look no further as you have found the perfect home with Two Master Suites and both offer their own privacy! One is on the mail level and other is upstairs in its own private setting. Each offer their own private full bath. This home has been meticulously maintained and ready for new owners! It offers beautiful laminate flooring as you enter the front door and new carpet throughout the rest of the main level as well as fresh paint throughout. The kitchen offers tons of counter space, beautiful corian countertops with large center island and is great for entertaining as it is open to the large great room. The great room offers a gas fireplace and right off the great room is a large sunroom for you and your guests or family to enjoy. Both Master suites are above average in size with huge bathrooms and very large walk-in closets. The Master suite on the main level offers trey ceilings as well. The additional two bedrooms are good size as well with nice closet space and situated on the main level. In addition to all of the features mentioned, the home also offers a large laundry room, a fenced backyard and plenty of storage. This home is gorgeous and ready to move into all while being located in the popular school district 5 community, close to shopping and interstates. Less than 15 mins to the airport as well. The community offers a swimming pool, clubhouse and fields to enjoy soccer, football or Frisbee. This fantastic home in this great community will not last long. Call today for your private showing.

    This property is off market, which means it's not currently listed for sale or rent on Zillow. This may be different from what's available on other websites or public sources.

    Facts & features

    Interior

    Bedrooms & bathrooms
    • Bedrooms: 4
    • Bathrooms: 3
    • Full bathrooms: 3
    Heating
    • Forced air, Heat pump, Gas
    Cooling
    • Central
    Appliances
    • Included: Dishwasher, Garbage disposal, Microwave
    Features
    • Cable Available, Open Floor Plan, Dryer Connection, Washer Connection, Fireplace, Smoke Detector, Gas Logs, Walk in Closet, Electric Garage Door, Fan - Ceiling, Ceilings-Some 9 Ft +, Ceilings-Trey, Countertops-Solid Surface, Tub - Garden
    • Flooring: Carpet
    • Has fireplace: Yes
    Interior area
    • Total interior livable area: 2,619 sqft

    Property

    Parking
    • Parking features: Carport, Garage - Attached
    Features
    • Exterior features: Stone, Vinyl
    • Has view: Yes
    • View description: yes
    Lot
    • Size: 8,276 Square Feet
    Details
    • Parcel number: 5300008837

    Construction

    Type & style
    • Home type: SingleFamily
    Materials
    • Other
    • Foundation: Slab
    • Roof: Composition
    Condition
    • Year built: 2008

    Utilities & green energy

    • Sewer: Public Sewer

    Community & HOA

    HOA
    • Has HOA: Yes
    • HOA fee: $37 monthly
    Location
    • Region: Duncan

    Financial & listing details

    • Price per square foot: $139/sqft
    • Tax assessed value: $354,900

    Price history

    DateEventPrice
    11/19/2019Sold$229,900$88/sqft
    Source: SAR as distributed by MLS GRID #264598 Report a problem
    9/27/2019Price change$229,900-4.2%$88/sqft
    Source: BHHS C DAN JOYNER, REALTORS #264598 Report a problem
    8/27/2019Listed for sale$240,000+4.7%$92/sqft
    Source: BHHS C DAN JOYNER, REALTORS #264598 Report a problem
    3/18/2008Sold$229,203$88/sqft
    Source: Public Record Report a problem

    Public tax history

    YearProperty taxesTax assessment
    2025-- $10,576
    2024$1,656 -0.3%$10,576
    2023$1,660 $10,576 +15%
    2022-- $9,196
    2021-- $9,196
    2020-- $9,196 -7.1%
    2019-- $9,903
    2018$1,503 $9,903 +15%
    2017$1,503 +15.9%$8,612
    2016$1,297 +3.7%$8,612
    2015$1,250 +2.4%$8,612
    2014$1,221 $8,612
    2013-- $8,612
    2012-- --
    2011-- $9,160
    2010-- $9,160
    2009-- $9,160
    2008-- $9,160 +498.7%
    2006$449 $1,530
    2005-- $1,530
    2004$449 $1,530
    Find assessor info on the county website

    Neighborhood: 29334

    Nearby schools

    GreatSchools rating
    Schools provided by the listing agent
    • High: 5-Byrnes High
    • District: 5

    Source: The MLS. This data may not be complete. We recommend contacting the local school district to confirm school assignments for this home.

    Get a cash offer in 3 minutes
    Find out how much your home could sell for in as little as 3 minutes with a no-obligation cash offer.
    Estimated market value
    $365,000
    Get a cash offer in 3 minutes
    Find out how much your home could sell for in as little as 3 minutes with a no-obligation cash offer.
    Estimated market value
    $365,000