SO MANY UPGRADES! Watch the video tour of this beautiful 3 bed 2 bath ranch in peaceful wooded setting yet conveniently located just minutes from downtown Ellijay, this home offers the perfect balance of privacy and accessibility. Step inside to a warm and welcoming great room with rocked cozy gas log fireplace creating the perfect gathering spot, while the kitchen and dining areas provide plenty of space for meals with family and friends. With no stairs to deal with, you'll love the convenient split bedroom plan, the primary bedroom suite to one side and two guest bedrooms and bathroom on the other end. Oversized laundry/pantry and side entrance add to the convenience of this thoughtfully designed home. Outside, enjoy quiet mornings on the covered front porch, or lovely evenings on the open back porch, a private yard surrounded by mature trees, and room to enjoy the fresh mountain air. Recent updates, including aRoof - 2026 ; HVAC - 2024 ; Dehumidifier - 2024 ; Crawlspace encapsulated - 2024 ; New Attic insulation with ventilation system - 2026 ; New bathroom vanities and new master shower- 2026 ; New Hot Water Heater - 2023 You'll appreciate the horseshoe driveway and additional parking pad for overflow guests. Whether you're looking for a full-time home, weekend retreat, or your own place in the North Georgia Mountains, this Ellijay property offers comfort, convenience, and small-town mountain living just a short drive from shopping, dining, wineries, outdoor recreation, and downtown Ellijay.
Active
$375,000
743 Timber Ridge Ln #22, Ellijay, GA 30540
3beds
1,374sqft
Single Family Residence
Built in 1990
1.06 Acres Lot
$362,000 Zestimate®
$273/sqft
$-- HOA
What's special
- 56 days
- 203
- 16
Zillow last checked:
Listing updated:
Listed by:
Julia Krusac 7065157653,
RE/MAX Town & Country
Source: GAMLS,MLS#: 10830272
Facts & features
Interior
Bedrooms & bathrooms
- Bedrooms: 3
- Bathrooms: 2
- Full bathrooms: 2
- Main level bedrooms: 3
Rooms
- Room types: Great Room
Kitchen
- Features: Breakfast Room
Heating
- Central
Cooling
- Ceiling Fan(s), Central Air
Appliances
- Included: Dishwasher, Disposal, Dryer, Microwave, Refrigerator, Washer
- Laundry: Laundry Closet
Features
- Master On Main Level
- Flooring: Laminate
- Basement: Crawl Space
- Number of fireplaces: 1
- Fireplace features: Gas Log
Interior area
- Total structure area: 1,374
- Total interior livable area: 1,374 sqft
- Finished area above ground: 1,374
- Finished area below ground: 0
Video & virtual tour
Property
Parking
- Parking features: Parking Pad
- Has uncovered spaces: Yes
Features
- Levels: One
- Stories: 1
- Has spa: Yes
- Spa features: Bath
Lot
- Size: 1.06 Acres
- Features: Level
Details
- Parcel number: 3069F 023
Construction
Type & style
- Home type: SingleFamily
- Architectural style: Ranch
- Property subtype: Single Family Residence
Materials
- Concrete
- Roof: Composition,Concrete
Condition
- Resale
- New construction: No
- Year built: 1990
Utilities & green energy
- Sewer: Septic Tank
- Water: Public
- Utilities for property: High Speed Internet
Community & HOA
Community
- Features: None
- Subdivision: Hidden Hills
HOA
- Has HOA: No
- Services included: None
Location
- Region: Ellijay
Financial & listing details
- Price per square foot: $273/sqft
- Annual tax amount: $1,341
- Date on market: 8/20/2026
- Cumulative days on market: 56 days
- Listing agreement: Exclusive Right To Sell
- Listing terms: 1031 Exchange,Cash,Conventional,FHA,VA Loan
Estimated market value
$362,000
$344,000 - $380,000
$2,229/mo
Price history
| Date | Event | Price |
|---|---|---|
| 8/21/2026 | Listed for sale | $375,000$273/sqft |
Source:  GAMLS #10830272 Report a problem GAMLS #10830272 Report a problem | ||
Public tax history
Tax history is unavailable.
Monthly payment
Est. payment
Payment breakdown
Explore the cost of this home by adjusting the details. Changes won't be saved.Climate risks
Neighborhood: 30540
Nearby schools
Schools provided by the listing agent
- Elementary: Clear Creek
- Middle: Clear Creek
- High: Gilmer
Source: GAMLS. This data may not be complete. We recommend contacting the local school district to confirm school assignments for this home.
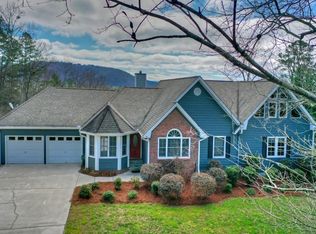
Similar homes
- $375,0003 bd2 ba1.3k sqft743 Timber Ridge Ln, Ellijay, GA 30540For Sale
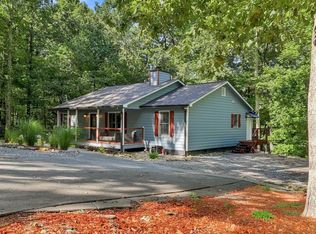 MLS ID #435358, The Welcome Team, REMAX Town & Country - Ellijay. NGBOR
 - $355,5553 bd3 ba1.7k sqft685 Riverview Dr #487, Ellijay, GA 30540Active

 MLS ID #10870680, Kerry Bernard, RE/MAX Town & Country. GAMLS
 - $370,0002 bd2 ba1.5k sqft388 Palisade Dr, Ellijay, GA 30540Active
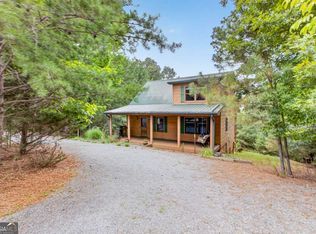 MLS ID #10837081, Darius Stevens, Atrium Realty. GAMLS
 - $375,0004 bd3 ba1.8k sqft21 Gild Ct, Ellijay, GA 30540For Sale
 MLS ID #436139, The Southern Hospitality Team, BHHS Georgia Properties - Ellijay. NGBOR
 - $365,0003 bd2 ba2k sqft2982 W State Route 382, Ellijay, GA 30540ActiveMLS ID #10793229, Ashly Whitaker, Haven Real Estate Brokers. GAMLS
- $375,0004 bd3 ba1.8k sqft21 Gild Ct #163, Ellijay, GA 30540ActiveMLS ID #10848289, The Southern Hospitality Team, BHHS Georgia Properties. GAMLS
- $375,0003 bd2 ba1.3k sqft579 Julep Ct, Ellijay, GA 30540ActiveMLS ID #10822644, Brandon Simmons, RE/MAX Town & Country. GAMLS
- $339,9003 bd2 ba1.2k sqft1883 Newport Dr #1868, Ellijay, GA 30540ActiveMLS ID #10838118, Crystal Ledford-Chastain, RE/MAX Town & Country. GAMLS
