Skip main navigation
Sold for $465,000
  • $465,000

    743 Trillium Ct, Debary, FL 32713

    3beds
    1,857sqft
    Single Family Residence
    Built in 2022
    6,000 Square Feet Lot
    $427,100 Zestimate®
    $250/sqft
    $2,537 Estimated rent

    Home value

    $427,100

    $406,000 - $448,000

    $2,537/mo

    Zestimate® history
    Loading
    Loading...

    Owner options

    List your home for rent

    $2,537/mo

    Rent Zestimate®

    Find your next renter with Zillow Rental Manager. Plus, with online applications, you can quickly screen prospective tenants – for free.

    Learn more

    $2,537/mo

    Rent Zestimate®

    Refinance and save

    $3,198/mo

    Est. payment

    Refinancing to a lower rate could help reduce your monthly payments and save thousands over the life of the loan.

    See today's rates

    $3,198/mo

    Est. payment

    Explore your selling options

    Work with a Zillow partner agent

    Leverage their expertise and Zillow's premium Showcase listings to get your home seen by more buyers.

    Get started

    List with your own agent

    Get your home in front of millions of buyers by listing it on Zillow.

    Learn how to do it

    Sell it yourself

    Take full control of how buyers see your home on Zillow by listing For Sale by Owner (FSBO).

    List your home

    What's special

    Common areasTall ceilingsLuxurious quartz countertopsBeautifully landscaped front yardWalking trailsBuilt-in office spaceWalk-in closet
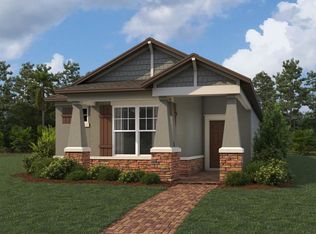
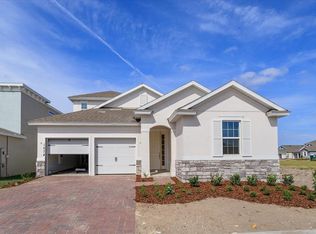
    WELCOME HOME! Don't wait for New Construction because this TURNKEY 2022 BUILD is everything you've ever wanted and MORE! Located in the highly desired, up-and-coming subdivision of Rivington, this home offers 3 Bedrooms, 2 Bathrooms, a two-car garage, and over a dozen FIRST CLASS UPGRADES, making this property truly one of a kind. When driving up to the property you are greeted with a beautifully landscaped front yard and a stone paved driveway. As you step inside you'll be immediately captivated by the spacious foyer, featuring high ceilings. The ceramic tile flooring running throughout the home adds a touch of elegance and durability. Directly to your right you have two additional bedrooms and one additional bathroom utilizing the split floor plan. The spare bedrooms feature carpet and ample closet spaces, while the bathroom features quartz countertops and a large shower/tub combo. Down the foyer you have a laundry room providing ample space for all your laundry needs, so say goodbye to cramped quarters and enjoy the convenience of a dedicated space to tackle your laundry with ease. Now let's step into the heart of the home, where the kitchen takes center stage. The luxurious quartz countertops not only provide a sleek and modern aesthetic but also offer a durable and low-maintenance surface for all your culinary adventures. This gourmet kitchen is also equipped with upgrades such as a custom tile backsplash, stacked oven/microwave combo, new stainless steel appliances, kitchen bar, and 42" kitchen cabinets. Adjacent to the kitchen, you'll find a thoughtfully designed built-in office space offering a dedicated area for productivity and organization. Right off your kitchen and built-in office space, you have your living room/dining room combo allowing for a seamless flow between the two areas. Equally impressive is the beautifully appointed master bedroom that features carpet, tall ceilings, a walk-in closet and a large en-suite bathroom. The en-suite boasts his and hers sinks, abundant counter space, and a large walk-in shower. Last but not least, the beautifully landscaped backyard is very spacious with a cozy covered porch and a 6-foot white vinyl privacy fence, perfect for sun tanning or playing fetch with the furry friends. Separate from the house, the community of Rivington offers a large community pool, walking trails, playgrounds, common areas, and plenty more. This house has so much to offer while also being 100% ENERGY STAR EFFICIENT, and in close proximity to major highways and all of Florida's biggest attractions. This home will not last long and is priced to sell. Book your private showing today!

    Zillow last checked:

    Listing updated:

    Listed by:

    Kylee Sittig 407-416-4603,

    LPT REALTY, LLC 877-366-2213,

    Trent Shackelford 941-518-7875,

    LPT REALTY, LLC

    Bought with:

    Brian Wright, 3443134

    COLDWELL BANKER RESIDENTIAL RE

    Source: Stellar MLS,MLS#: O6112164MLS LogoOriginating MLS: Orlando Regional

    Facts & features

    Interior

    Bedrooms & bathrooms
    • Bedrooms: 3
    • Bathrooms: 2
    • Full bathrooms: 2
    Primary bedroom
    • Features: Walk-In Closet(s)
    • Level: First
    • Dimensions: 12.1x16.7
    Bedroom 2
    • Features: Built-in Closet
    • Level: First
    • Dimensions: 12.3x12.1
    Bedroom 3
    • Features: Built-in Closet
    • Level: First
    • Dimensions: 12.3x13.2
    Dining room
    • Level: First
    • Dimensions: 9.1x11.9
    Kitchen
    • Level: First
    • Dimensions: 12.3x7.11
    Living room
    • Level: First
    • Dimensions: 14.8x20.3
    Heating
    • Central, Electric
    Cooling
    • Central Air
    Appliances
    • Included: Cooktop, Dishwasher, Disposal, Exhaust Fan, Freezer, Microwave, Range, Range Hood, Refrigerator, Water Filtration System
    Features
    • Accessibility Features, Built-in Features, Eating Space In Kitchen, High Ceilings, Living Room/Dining Room Combo, Primary Bedroom Main Floor, Open Floorplan, Smart Home, Thermostat, Walk-In Closet(s)
    • Flooring: Carpet, Ceramic Tile
    • Doors: Sliding Doors
    • Windows: Double Pane Windows, ENERGY STAR Qualified Windows, Shutters, Window Treatments
    • Has fireplace: No
    Interior area
    • Total structure area: 2,588
    • Total interior livable area: 1,857 sqft

    Property

    Parking
    • Total spaces: 2
    • Parking features: Garage Door Opener, Ground Level, Off Street
    • Attached garage spaces: 2
    Features
    • Levels: One
    • Stories: 1
    • Exterior features: Rain Gutters, Sprinkler Metered
    • Fencing: Vinyl
    • Has view: Yes
    • View description: Garden
    • Waterfront features: Lake
    Lot
    • Size: 6,000 Square Feet
    • Features: Landscaped, Sidewalk
    • Residential vegetation: Mature Landscaping
    Details
    • Parcel number: 8014731
    • Zoning: RES
    • Special conditions: None

    Construction

    Type & style
    • Home type: SingleFamily
    • Architectural style: Craftsman,Ranch
    • Property subtype: Single Family Residence
    Materials
    • Block, Stucco
    • Foundation: Slab
    • Roof: Shingle
    Condition
    • Completed
    • New construction: No
    • Year built: 2022
    Details
    • Builder model: Ashford F
    • Builder name: M/I Homes

    Utilities & green energy

    • Sewer: Public Sewer
    • Water: Public
    • Utilities for property: BB/HS Internet Available, Electricity Connected, Public, Sewer Connected, Sprinkler Meter, Street Lights

    Community & HOA

    Community
    • Features: Lake, Clubhouse, Community Mailbox, Park, Playground, Pool, Sidewalks
    • Security: Security System, Smoke Detector(s)
    • Pet fee: $0 monthly
    • Subdivision: RIVINGTON PH 1D
    HOA
    • Has HOA: Yes
    • Amenities included: Clubhouse, Pool, Recreation Facilities, Trail(s)
    • Services included: Community Pool, Maintenance Grounds, Pool Maintenance, Trash
    • HOA fee: $14 monthly
    • HOA name: Jennifer Jordan
    • HOA phone: 281-646-2380
    Location
    • Region: Debary

    Financial & listing details

    • Price per square foot: $250/sqft
    • Tax assessed value: $361,656
    • Annual tax amount: $3,063
    • Date on market: 5/18/2023
    • Cumulative days on market: 167 days
    • Listing terms: Cash,Conventional,FHA,VA Loan
    • Ownership: Fee Simple
    • Total actual rent: 0
    • Electric utility on property: Yes
    • Road surface type: Paved

    Price history

    DateEventPrice
    12/14/2023Sold$465,000$250/sqft
    Source: Stellar MLS #O6112164 Report a problem
    11/5/2023Pending sale$465,000$250/sqft
    Source: Stellar MLS #O6112164 Report a problem
    10/18/2023Price change$465,000-1.1%$250/sqft
    Source: Stellar MLS #O6112164 Report a problem
    5/18/2023Listed for sale$470,000+1.8%$253/sqft
    Source: Stellar MLS #O6112164 Report a problem
    7/5/2022Sold$461,470-1%$249/sqft
    Source: Public Record Report a problem
    4/27/2022Pending sale$466,130$251/sqft
    Source: Stellar MLS #O6018832 Report a problem
    4/15/2022Listed for sale$466,130$251/sqft
    Source: M/I Homes Report a problem

    Public tax history

    YearProperty taxesTax assessment
    2025$5,355 +4.8%$194,393 +2.9%
    2024$5,108 -38.3%$188,915 -47.7%
    2023$8,280 +170.3%$361,439 +798.9%
    2022$3,063 $40,210 +88.9%
    2021-- $21,282
    Find assessor info on the county website

    Neighborhood: 32713

    Nearby schools

    GreatSchools rating
    Schools provided by the listing agent
    • Elementary: Debary Elem
    • Middle: River Springs Middle School
    • High: University High School-VOL

    Source: Stellar MLS. This data may not be complete. We recommend contacting the local school district to confirm school assignments for this home.

    Get a cash offer in 3 minutes
    Find out how much your home could sell for in as little as 3 minutes with a no-obligation cash offer.
    Estimated market value
    $427,100
    Get a cash offer in 3 minutes
    Find out how much your home could sell for in as little as 3 minutes with a no-obligation cash offer.
    Estimated market value
    $427,100