Skip main navigation
Closed
  • $1,910,000

    743 Village Loop Rd #651, Gatlinburg, TN 37738

    4beds
    4,211sqft
    Single Family Residence, Residential
    Built in 2025
    0.48 Acres Lot
    $-- Zestimate®
    $454/sqft
    $2,723 Estimated rent

    Home value

    Not available

    Estimated sales range

    Not available

    $2,723/mo

    Zestimate® history
    Loading
    Loading...

    Owner options

    List your home for rent

    $2,723/mo

    Rent Zestimate®

    Find your next renter with Zillow Rental Manager. Plus, with online applications, you can quickly screen prospective tenants – for free.

    Learn more

    $2,723/mo

    Rent Zestimate®

    Refinance and save

    $8,539/mo

    Est. payment

    Refinancing to a lower rate could help reduce your monthly payments and save thousands over the life of the loan.

    See today's rates

    $8,539/mo

    Est. payment

    Explore your selling options

    Work with a Zillow partner agent

    Leverage their expertise and Zillow's premium Showcase listings to get your home seen by more buyers.

    Get started

    List with your own agent

    Get your home in front of millions of buyers by listing it on Zillow.

    Learn how to do it

    Sell it yourself

    Take full control of how buyers see your home on Zillow by listing For Sale by Owner (FSBO).

    List your home

    What's special

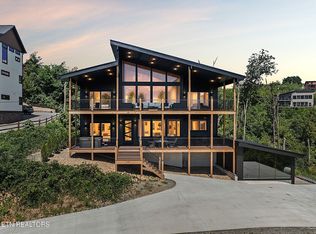
    BRAND NEW CUSTOM 3 LEVEL LUXURY CHALET WITH INDOOR HEATED POOL! No expense spared on this modern home with rustic touches. Exterior finished for low maintenance with hardie fiber siding, composite decking and commercial grade metal roof. Windows and doors are composite or fiberglass for long term life. Interior walls and ceilings finished in custom 1 by 12'' tongue and groove throughout (no drywall anywhere). Beautiful granite everywhere including multiple bar areas. Huge waterfall island in kitchen with views of Mt. LeConte from almost every room in the house. Four large master suites each have their own private porch, tv, and LED fireplace to create privacy even with large parties. There are 6 TVs in total, 2 of which are 84''. There are 5 custom showers finished with high end tile, two bathrooms upstairs have tubs for kids or adults who enjoy soaking. Spray foam was used throughout, and extra foam was used between bedroom floors to dampen sound as well. Interior pool has its own separate pool house with commercial dehumidifier and mini split ac which virtually makes the smell of chlorine disappear. Pool is heated and has a beautiful waterfall feature, direct access to a full bathroom, and huge set glass windows that allow you to swim and enjoy direct views of Mt. LeConte. Game room is very large and has a pool table, 2 different arcades, TV, Boss Toss, refrigerator, pub table, granite bar, and access to the outdoors where you will find a flat area with a large playground that has a long view of the mountains! Bunk beds in the game room have access to a full bathroom making the cabin sleep 12 easily and comfortably. All railings on large porches were finished in powder coated metal for durable, clean finish, floors inside are Luxury Vinyl Plank. The hot tub is on the main level porch with awesome views. This place is fully furnished and stocked by short term rental veterans as this house was designed to be a cash cow nightly rental.

    Zillow last checked:

    Listing updated:

    Listing Provided by:

    Michael Cole 865-774-4848,

    Karen Whitlock Realty

    Bought with:

    Mary Beth Whitaker, 358029

    MG Rise Real Estate Group

    Source: RealTracs MLS as distributed by MLS GRID,MLS#: 3265875MLS Logo

    Facts & features

    Interior

    Bedrooms & bathrooms
    • Bedrooms: 4
    • Bathrooms: 6
    • Full bathrooms: 5
    • 1/2 bathrooms: 1
    Heating
    • Central, Electric, Heat Pump
    Cooling
    • Central Air, Electric, Other
    Appliances
    • Included: Dishwasher, Disposal, Dryer, Cooktop, Electric Range, Microwave, Refrigerator, Oven, Washer
    Features
    • High Ceilings, Ceiling Fan(s), Pantry, Walk-In Closet(s), High Speed Internet, Kitchen Island
    • Flooring: Luxury Vinyl, Tile
    • Basement: Full,Finished,Exterior Entry,Other
    • Number of fireplaces: 5
    • Fireplace features: Electric
    Interior area
    • Total structure area: 4,211
    • Total interior livable area: 4,211 sqft

    Property

    Parking
    • Parking features: Concrete, Driveway
    • Has uncovered spaces: Yes
    Features
    • Levels: Three Or More
    • Stories: 3
    • Patio & porch: Patio, Covered, Deck
    • Exterior features: Gas Grill
    • Has private pool: Yes
    • Pool features: Indoor, Association
    • Has view: Yes
    • View description: Mountain(s)
    Lot
    • Size: 0.48 Acres
    • Features: Views
    • Topography: Views
    Details
    • Special conditions: Standard

    Construction

    Type & style
    • Home type: SingleFamily
    • Architectural style: Contemporary
    • Property subtype: Single Family Residence, Residential
    Materials
    • Fiber Cement, Frame
    • Roof: Metal
    Condition
    • New construction: Yes
    • Year built: 2025

    Utilities & green energy

    • Sewer: Septic Tank
    • Water: Public
    • Utilities for property: Electricity Available, Water Available
    Green energy
    • Energy efficient items: Windows

    Community & neighborhood

    Location
    • Region: Gatlinburg
    • Subdivision: Chalet Village North

    HOA & financial

    HOA
    • Has HOA: Yes
    • HOA fee: $50 monthly
    • Amenities included: Clubhouse, Pool, Tennis Court(s), Fitness Center, Playground

    Price history

    DateEventPrice
    11/5/2025Sold$1,910,000+2147.1%$454/sqft
    Source: RealTracs MLS as distributed by MLS GRID #3265875 Report a problem
    4/9/2020Sold$85,000$20/sqft
    Source: RealTracs MLS as distributed by MLS GRID #3240703 Report a problem

    Public tax history

    Tax history is unavailable.

    Neighborhood: 37738

    Nearby schools

    GreatSchools rating
    Get pre-qualified for a loan
    At Zillow Home Loans, we can pre-qualify you in as little as 5 minutes with no impact to your credit score.

    An equal housing lender. NMLS #10287.