Skip main navigation
Closed
  • Price Unknown

    743 W 60th Street, Carthage, MO 64836

    3beds
    2,461sqft
    Single Family Residence
    Built in 1998
    2.54 Acres Lot
    $456,200 Zestimate®
    $--/sqft
    $2,337 Estimated rent

    Home value

    $456,200

    $433,000 - $479,000

    $2,337/mo

    Zestimate® history
    Loading
    Loading...

    Owner options

    List your home for rent

    $2,337/mo

    Rent Zestimate®

    Find your next renter with Zillow Rental Manager. Plus, with online applications, you can quickly screen prospective tenants – for free.

    Learn more

    $2,337/mo

    Rent Zestimate®

    Refinance and save

    Refinancing to a lower rate could help reduce your monthly payments and save thousands over the life of the loan.

    See today's rates

    Explore your selling options

    Work with a Zillow partner agent

    Leverage their expertise and Zillow's premium Showcase listings to get your home seen by more buyers.

    Get started

    List with your own agent

    Get your home in front of millions of buyers by listing it on Zillow.

    Learn how to do it

    Sell it yourself

    Take full control of how buyers see your home on Zillow by listing For Sale by Owner (FSBO).

    List your home

    What's special

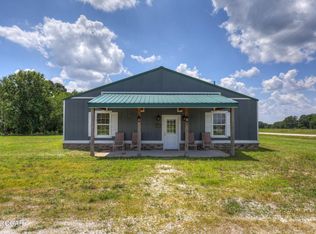
    The perfect mix of rustic & cozy to make you feel at home! Situated on 2.54 acres, this 3-bedroom, 3-bathroom remodeled ranch has everything you're looking for! Open kitchen & living room floorplan with cathedral ceilings in the living room with wood burning rock exterior fireplace and office off of living room. This fully appliance kitchen with granite counter-tops & kitchen island includes all top-of-the-line Kitchen Aid appliances including a convection cook-top that boils water in less than 2 minutes. Large primary bedroom with walk-in closet and ensuite bathroom that includes granite counter-tops, walk-in tiled shower and jetted tub. Large utility/mudroom with full bathroom off kitchen; Includes radiant heated floors in 3 car attached garage. 56x24 shop with electricity as well as garage door & 2 car carport; 36x66 Lean To behind home. Home includes optimum high-speed internet as well as 2 heating sources (propane & radiant heat with outdoor water stove). Home is located off I-44 between Joplin & Carthage.

    Zillow last checked:

    Listing updated:

    Listed by:

    Joyce Liggett, PC 417-850-6505,

    PRO 100 Inc., REALTORS

    Bought with:

    Non-MLSMember Non-MLSMember, 111

    Default Non Member Office

    Source: SOMOMLS as distributed by MLS GRID,MLS#: 60248631MLS Logo

    Facts & features

    Interior

    Bedrooms & bathrooms
    • Bedrooms: 3
    • Bathrooms: 3
    • Full bathrooms: 3
    Primary bedroom
    • Area: 230.85
    • Dimensions: 17.1 x 13.5
    Bedroom 2
    • Area: 175.56
    • Dimensions: 13.2 x 13.3
    Bedroom 3
    • Area: 174.23
    • Dimensions: 13.3 x 13.1
    Dining room
    • Area: 257.56
    • Dimensions: 13.7 x 18.8
    Garage
    • Area: 1045.2
    • Dimensions: 26.8 x 39
    Kitchen
    • Area: 277.76
    • Dimensions: 12.8 x 21.7
    Living room
    • Area: 347.76
    • Dimensions: 18.4 x 18.9
    Office
    • Area: 126.25
    • Dimensions: 12.5 x 10.1
    Utility room
    • Description: Utility/Mudroom
    • Area: 131.44
    • Dimensions: 10.6 x 12.4
    Heating
    • Boiler, Central, Radiant Floor, Other - See Remarks, Propane, Wood
    Cooling
    • Attic Fan, Ceiling Fan(s), Central Air
    Appliances
    • Included: Electric Cooktop, Dishwasher, Disposal, Electric Water Heater, Microwave, Refrigerator, Built-In Electric Oven, Water Softener Owned
    • Laundry: Main Level, W/D Hookup
    Features
    • Cathedral Ceiling(s), Granite Counters, High Speed Internet, Internet - Cable, Internet - Cellular/Wireless, Soaking Tub, Tray Ceiling(s), Walk-In Closet(s), Walk-in Shower
    • Flooring: Carpet, Laminate, Tile
    • Doors: Storm Door(s)
    • Windows: Double Pane Windows, Tilt-In Windows
    • Has basement: No
    • Attic: Access Only:No Stairs,Pull Down Stairs
    • Has fireplace: Yes
    • Fireplace features: Blower Fan, Insert, Living Room, Propane, Stone, Wood Burning
    Interior area
    • Total structure area: 2,461
    • Total interior livable area: 2,461 sqft
    • Finished area above ground: 2,461
    • Finished area below ground: 0

    Property

    Parking
    • Total spaces: 6
    • Parking features: Boat, Circular Driveway, Driveway, Garage Faces Front, Heated Garage, See Remarks, Storage
    • Attached garage spaces: 6
    • Carport spaces: 2
    • Has uncovered spaces: Yes
    Features
    • Levels: One
    • Stories: 1
    • Patio & porch: Covered, Front Porch, Rear Porch
    • Exterior features: Rain Gutters
    • Has spa: Yes
    • Spa features: Bath
    • Fencing: None
    Lot
    • Size: 2.54 Acres
    • Features: Acreage, Horses Allowed, Level, Mature Trees
    Details
    • Additional structures: Outbuilding
    • Parcel number: 22101960
    • Horses can be raised: Yes

    Construction

    Type & style
    • Home type: SingleFamily
    • Architectural style: Traditional
    • Property subtype: Single Family Residence
    Materials
    • Metal Siding, Vinyl Siding, Frame
    • Foundation: Brick/Mortar, Block, Crawl Space, Permanent, Pillar/Post/Pier, Vapor Barrier
    • Roof: Composition,Metal
    Condition
    • Year built: 1998

    Utilities & green energy

    • Sewer: Septic Tank
    • Water: Private
    • Utilities for property: Cable Available
    Green energy
    • Green verification: LEED For Homes
    • Energy efficient items: Appliances

    Community & neighborhood

    Security
    • Security features: Smoke Detector(s)
    Location
    • Region: Carthage
    • Subdivision: N/A

    Other

    Other facts
    • Listing terms: Cash,Conventional,FHA,USDA/RD,VA Loan
    • Road surface type: Concrete, Asphalt

    Price history

    DateEventPrice
    8/25/2023Sold--
    Source: SOMOMLS as distributed by MLS GRID #60248631 Report a problem
    8/2/2023Pending sale$439,900$179/sqft
    Source: SOMOMLS as distributed by MLS GRID #60248631 Report a problem
    8/1/2023Price change$439,900-7.4%$179/sqft
    Source: Ozark Gateway AOR #233786 Report a problem
    7/28/2023Price change$475,000-4%$193/sqft
    Source: Owner Report a problem
    7/18/2023Listed for sale$495,000+167.7%$201/sqft
    Source: Owner Report a problem
    4/14/2016Sold--
    Source: Agent Provided Report a problem
    3/25/2016Pending sale$184,900$75/sqft
    Source: RealPro #60022827 Report a problem
    3/25/2016Listed for sale$184,900$75/sqft
    Source: RealPro #60022827 Report a problem

    Public tax history

    YearProperty taxesTax assessment
    2025$2,510 +22%$48,170 +9.5%
    2024$2,057 +17%$43,980 +17%
    2023$1,759 -0.2%$37,600 -0.6%
    2022$1,763 $37,830
    2021-- $37,830 +8.1%
    2020-- $34,980
    2019-- $34,980 +17.8%
    2018-- $29,690
    2017$1,428 -4.3%$29,690 -4.6%
    2016$1,492 0%$31,130
    2015$1,493 +9%$31,130 -0.2%
    2014$1,370 +0.2%$31,180
    2013$1,367 +0.6%$31,180
    2012$1,359 -0.4%$31,180
    2011$1,365 +1.2%$31,180 +1.2%
    2010$1,349 +0.3%$30,810
    2009$1,345 $30,810 -0.4%
    2008-- $30,930
    2007-- $30,930 +21.9%
    2006$1,102 $25,380
    2005-- $25,380
    2004$1,122 +5.9%$25,380 -1.6%
    2003$1,059 $25,780

    Find assessor info on the county website

    Neighborhood: 64836

    Nearby schools

    GreatSchools rating
    Schools provided by the listing agent
    • Elementary: Steadley
    • Middle: Carthage
    • High: Carthage

    Source: SOMOMLS as distributed by MLS GRID. This data may not be complete. We recommend contacting the local school district to confirm school assignments for this home.