** Multiple offers received. Offers due Sunday (6/7) by 6pm.** Welcome home to this beautifully maintained 3-bedroom, 2-bath ranch nestled on a landscaped lot just blocks from the elementary school. Step inside to find hardwood floors throughout the living room and bedrooms, creating a warm and inviting atmosphere. The spacious primary suite features a private ensuite bath for added comfort and convenience. Outside, you'll love the fully fenced backyard, perfect for pets, play, or entertaining, along with a deck that extends your living space outdoors. Pride of ownership is evident throughout, with numerous updates completed in recent years, including siding (2021), roof (2019), rear windows (2024), water heater (2020), storm door (2025), and refreshed landscaping (2021). The kitchen has been thoughtfully updated with newer appliances, including the refrigerator, dishwasher, oven, washer, and dryer (all 2021), microwave (2024), and kitchen sink, faucet, and drain updates (2021 & 2025). With its desirable ranch layout, extensive updates, beautiful curb appeal, and convenient location close to schools, this move-in ready home is one you won't want to miss!
Closed
$401,000
743 W Vermont St, Villa Park, IL 60181
3beds
1,465sqft
Single Family Residence
Built in 1961
7,500 Square Feet Lot
$401,100 Zestimate®
$274/sqft
$2,783 Estimated rent
Home value
$401,100
$369,000 - $433,000
$2,783/mo
Zestimate® history
Owner options
List your home for rent
$2,783/mo
Rent Zestimate®
Find your next renter with Zillow Rental Manager. Plus, with online applications, you can quickly screen prospective tenants – for free.
$2,783/mo
Rent Zestimate®
Refinance and save
$2,858/mo
Est. payment
Refinancing to a lower rate could help reduce your monthly payments and save thousands over the life of the loan.
$2,858/mo
Est. payment
Explore your selling options
Work with a Zillow partner agent
Leverage their expertise and Zillow's premium Showcase listings to get your home seen by more buyers.
Get startedList with your own agent
Get your home in front of millions of buyers by listing it on Zillow.
Learn how to do itSell it yourself
Take full control of how buyers see your home on Zillow by listing For Sale by Owner (FSBO).
List your homeWhat's special
Landscaped lotFully fenced backyardWarm and inviting atmosphereBeautiful curb appealPrivate ensuite bathSpacious primary suite
Zillow last checked:
Listing updated:
Listed by:
Melissa McGannon 630-263-5447,
Coldwell Banker Real Estate Group
Bought with:
Flora Amponsah-Quarcoo
Keller Williams Success Realty
Source: MRED as distributed by MLS GRID,MLS#: 12668013
Facts & features
Interior
Bedrooms & bathrooms
- Bedrooms: 3
- Bathrooms: 2
- Full bathrooms: 2
Rooms
- Room types: No additional rooms
Primary bedroom
- Features: Flooring (Hardwood)
- Level: Main
- Area: 130 Square Feet
- Dimensions: 13X10
Bedroom 2
- Features: Flooring (Hardwood)
- Level: Main
- Area: 130 Square Feet
- Dimensions: 13X10
Bedroom 3
- Features: Flooring (Hardwood)
- Level: Main
- Area: 121 Square Feet
- Dimensions: 11X11
Family room
- Features: Flooring (Laminate)
- Level: Main
- Area: 156 Square Feet
- Dimensions: 13X12
Kitchen
- Features: Flooring (Laminate)
- Level: Main
- Area: 154 Square Feet
- Dimensions: 14X11
Laundry
- Features: Flooring (Laminate)
- Level: Main
- Area: 72 Square Feet
- Dimensions: 9X8
Living room
- Features: Flooring (Hardwood)
- Level: Main
- Area: 270 Square Feet
- Dimensions: 18X15
Heating
- Natural Gas
Cooling
- Central Air
Appliances
- Included: Gas Water Heater
- Laundry: Gas Dryer Hookup
Features
- Flooring: Hardwood, Laminate
- Basement: Crawl Space
- Attic: Full,Unfinished
- Number of fireplaces: 1
- Fireplace features: Wood Burning, Living Room
Interior area
- Total structure area: 0
- Total interior livable area: 1,465 sqft
Property
Parking
- Total spaces: 2
- Parking features: Asphalt, Garage Door Opener, Yes, Garage Owned, Detached, Garage
- Garage spaces: 2
- Has uncovered spaces: Yes
Accessibility
- Accessibility features: No Disability Access
Features
- Stories: 1
- Patio & porch: Deck
Lot
- Size: 7,500 Square Feet
- Dimensions: 60X125
Details
- Parcel number: 0604110002
- Special conditions: None
- Other equipment: Ceiling Fan(s)
Construction
Type & style
- Home type: SingleFamily
- Property subtype: Single Family Residence
Materials
- Vinyl Siding
- Roof: Asphalt
Condition
- New construction: No
- Year built: 1961
Utilities & green energy
- Sewer: Public Sewer
- Water: Lake Michigan, Public
Community & HOA
Community
- Features: Curbs, Sidewalks, Street Lights
- Security: Carbon Monoxide Detector(s)
HOA
- Services included: None
Location
- Region: Villa Park
Financial & listing details
- Price per square foot: $274/sqft
- Tax assessed value: $91,422
- Annual tax amount: $6,575
- Date on market: 6/4/2026
- Listing terms: FHA
- Ownership: Fee Simple
Price history
| Date | Event | Price |
|---|---|---|
| 7/20/2026 | Sold | $401,000+6.9%$274/sqft |
Source:  MRED as distributed by MLS GRID #12668013 Report a problem MRED as distributed by MLS GRID #12668013 Report a problem | ||
| 6/8/2026 | Contingent | $375,000$256/sqft |
Source: MRED as distributed by MLS GRID #12668013 Report a problem | ||
| 6/4/2026 | Listed for sale | $375,000+56.3%$256/sqft |
Source: MRED as distributed by MLS GRID #12668013 Report a problem | ||
| 8/3/2020 | Sold | $240,000$164/sqft |
Source: MRED as distributed by MLS GRID #10753141 Report a problem | ||
| 7/20/2020 | Pending sale | $240,000$164/sqft |
Source: Keller Williams Chicago-OHare #10753141 Report a problem | ||
| 7/20/2020 | Listed for sale | $240,000$164/sqft |
Source: Keller Williams Chicago-OHare #10753141 Report a problem | ||
| 7/7/2020 | Pending sale | $240,000$164/sqft |
Source: Keller Williams Chicago-OHare #10753141 Report a problem | ||
| 7/7/2020 | Listed for sale | $240,000+46.3%$164/sqft |
Source: Keller Williams Chicago-OHare #10753141 Report a problem | ||
| 9/25/2009 | Sold | $164,000-3%$112/sqft |
Source: Public Record Report a problem | ||
| 9/4/2009 | Listed for sale | $169,000+6.3%$115/sqft |
Source: Illinois Real Estate Partners #07258273 Report a problem | ||
| 8/23/2009 | Listing removed | $159,000$109/sqft |
Source: foreclosure.com Report a problem | ||
| 8/7/2009 | Price change | $159,000-5.9%$109/sqft |
Source: foreclosure.com Report a problem | ||
| 7/10/2009 | Listed for sale | $169,000-32.9%$115/sqft |
Source: foreclosure.com Report a problem | ||
| 9/19/2006 | Sold | $252,000$172/sqft |
Source: Public Record Report a problem | ||
Public tax history
| Year | Property taxes | Tax assessment |
|---|---|---|
| 2024 | $6,305 +5.2% | $91,422 +8.1% |
| 2023 | $5,993 +2.4% | $84,540 +4% |
| 2022 | $5,852 +4.3% | $81,270 +2.5% |
| 2021 | $5,611 +2.5% | $79,250 +2.2% |
| 2020 | $5,476 +7.2% | $77,520 +5.2% |
| 2019 | $5,107 +7.4% | $73,700 +13% |
| 2018 | $4,755 +2.6% | $65,200 +4.9% |
| 2017 | $4,634 +3.1% | $62,130 +6.2% |
| 2016 | $4,495 +1.7% | $58,530 +7.3% |
| 2015 | $4,421 -17.7% | $54,530 -16.4% |
| 2014 | $5,374 +4.9% | $65,220 -1.4% |
| 2013 | $5,123 +2.3% | $66,140 -6.2% |
| 2012 | $5,007 +5.1% | $70,480 -7.9% |
| 2011 | $4,763 +0.9% | $76,530 -7.9% |
| 2010 | $4,723 +2.6% | $83,050 -6.8% |
| 2009 | $4,603 +2% | $89,110 |
| 2008 | $4,511 +6.5% | $89,110 +8.8% |
| 2007 | $4,237 +7.1% | $81,900 +9.4% |
| 2006 | $3,956 +4.6% | $74,870 +6.9% |
| 2005 | $3,782 +4.2% | $70,040 +6.3% |
| 2004 | $3,628 +2.9% | $65,890 +10.1% |
| 2003 | $3,528 +1.7% | $59,840 +4.7% |
| 2002 | $3,467 +2.9% | $57,180 +8.7% |
| 2001 | $3,370 +2.1% | $52,580 +5.2% |
| 2000 | $3,299 | $49,980 |
Find assessor info on the county website
Neighborhood: 60181
Nearby homes
- $325,0003 bd1 ba1k sqft739 W Vermont St, Villa Park, IL 60181Sold
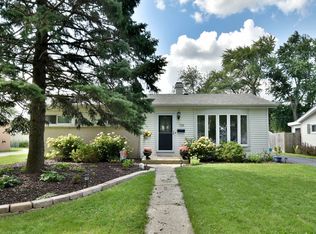
- $332,1003 bd1 ba1k sqft749 W Vermont St, Villa Park, IL 60181Off Market
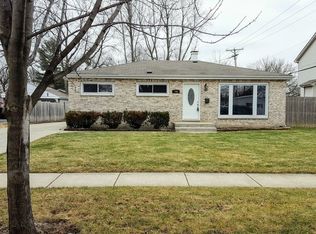
- $330,500-- bd-- ba1k sqft733 W Vermont St, Villa Park, IL 60181Off Market
- $450,0006 bd4 ba2.5k sqft753 W Vermont St, Villa Park, IL 60181Sold

- $323,600-- bd-- ba1k sqft734 W Pleasant St, Villa Park, IL 60181Off Market
- $333,200-- bd-- ba1k sqft730 W Pleasant St, Villa Park, IL 60181Off Market
- $407,6003 bd2 ba1.2k sqft738 W Pleasant St, Villa Park, IL 60181Off Market
- $343,800-- bd-- ba1k sqft729 W Vermont St, Villa Park, IL 60181Off Market
Nearby schools
GreatSchools rating
- 4/10Schafer Elementary SchoolGrades: K-5Distance: 0.1 mi
- 4/10Jefferson Middle SchoolGrades: 6-8Distance: 0.6 mi
- 9/10Willowbrook High SchoolGrades: 9-12Distance: 2.4 mi
Schools provided by the listing agent
- Elementary: Schafer Elementary School
- Middle: Jefferson Middle School
- High: Willowbrook High School
- District: 45
Source: MRED as distributed by MLS GRID. This data may not be complete. We recommend contacting the local school district to confirm school assignments for this home.
Get a cash offer in 3 minutes
Find out how much your home could sell for in as little as 3 minutes with a no-obligation cash offer.
Estimated market value
$401,100
Get a cash offer in 3 minutes
Find out how much your home could sell for in as little as 3 minutes with a no-obligation cash offer.
Estimated market value
$401,100
- Illinois
- DuPage County
- Villa Park
- 60181
- 743 W Vermont St
Nearby cities
Nearby zip codes
Other Villa Park Topics
