Welcome to 743 Waterloo Street, a stunning, brick traditional home nestled on a spacious 0.38-acre corner lot in the highly coveted Stiles Point neighborhood of James Island. Offering the ultimate Charleston lifestyle, this property boasts an unbeatable location. You are perfectly positioned just minutes from the world-class dining and historic charm of downtown Charleston, and a short, breezy drive to the sun and sand of Folly Beach. This impressive 2,871-square-foot home features 5 bedrooms and 4.5 bathrooms, providing ample room for family, guests, and entertaining. The 5th bedroom is a Mother-in-Law Suite! A rare and highly desirable find, the property includes an attached apartment with its own private entrance off the large semi-circular driveway.This space is ideal for multigenerational living, hosting guests, or income-producing potential. Step inside to discover tile and hardwood floors, a sitting room/study, and a formal dining room. The eat-in kitchen features granite countertops and stainless steel appliances, flowing seamlessly into a large family room anchored by a cozy wood-burning fireplace and beamed ceilings. Enjoy the convenience of a main-floor master bedroom that connects to a massive laundry room, plus a second master suite upstairs alongside two more bedrooms and bathrooms. This home also offers owned solar panels, energy-efficient E-Star windows, an architectural shingle roof, a Trane HVAC system, and a custom-built 2-car detached garage. Because it sits high on its lot in an "X" flood zone, no flood insurance is required--a massive bonus for Charleston living. Whether you're walking down the street to the James Island Yacht Club, hosting oyster roasts on your back patio, making the quick commute downtown for work, or heading to Folly Beach for the weekend, 743 Waterloo Street isn't just a home--it's your gateway to the very best of the Lowcountry.
Active
Price cut: $24K (9/18)
$925,000
743 Waterloo St, Charleston, SC 29412
5beds
2,871sqft
Single Family Residence
Built in 1965
0.38 Acres Lot
$899,900 Zestimate®
$322/sqft
$-- HOA
What's special
Architectural shingle roofBrick traditional homeOwned solar panelsMain-floor master bedroomTile and hardwood floorsSecond master suite upstairsLarge semi-circular driveway
- 73 days
- 1,236
- 48
Zillow last checked:
Listing updated:
Listed by:
Carolina One Real Estate 843-779-8660
Source: CTMLS,MLS#: 26020290
Facts & features
Interior
Bedrooms & bathrooms
- Bedrooms: 5
- Bathrooms: 5
- Full bathrooms: 4
- 1/2 bathrooms: 1
Rooms
- Room types: Dining Room, Eat-In-Kitchen, Formal Living, Laundry, Mother-In-Law Suite, Separate Dining
Heating
- Central
Cooling
- Central Air
Appliances
- Laundry: Electric Dryer Hookup, Washer Hookup, Laundry Room
Features
- Beamed Ceilings, Eat-in Kitchen, Formal Living, In-Law Floorplan
- Flooring: Ceramic Tile, Wood
- Windows: Window Treatments
- Number of fireplaces: 1
- Fireplace features: Family Room, One, Wood Burning
Interior area
- Total structure area: 2,871
- Total interior livable area: 2,871 sqft
Video & virtual tour
Property
Parking
- Total spaces: 2
- Parking features: Garage, Detached, Off Street
- Garage spaces: 2
Features
- Levels: Two
- Stories: 2
- Patio & porch: Patio
- Fencing: Back Yard,Wood
Lot
- Size: 0.38 Acres
- Features: High
Details
- Additional structures: Storage
- Parcel number: 4540500061
Construction
Type & style
- Home type: SingleFamily
- Architectural style: Traditional
- Property subtype: Single Family Residence
Materials
- Brick Veneer
- Foundation: Crawl Space, Slab
- Roof: Architectural
Condition
- New construction: No
- Year built: 1965
Utilities & green energy
- Sewer: Public Sewer
- Water: Public
- Utilities for property: Charleston Water Service, Dominion Energy
Community & HOA
Community
- Subdivision: Stiles Point
Location
- Region: Charleston
Financial & listing details
- Price per square foot: $322/sqft
- Tax assessed value: $823,600
- Annual tax amount: $2,932
- Date on market: 7/16/2026
- Listing terms: Cash,Conventional,FHA
Estimated market value
$899,900
$855,000 - $945,000
$5,741/mo
Price history
| Date | Event | Price |
|---|---|---|
| 9/18/2026 | Price change | $925,000-2.5%$322/sqft |
Source:  CTMLS #26020290 Report a problem CTMLS #26020290 Report a problem | ||
| 8/17/2026 | Price change | $949,000-2.7%$331/sqft |
Source: CTMLS #26020290 Report a problem | ||
| 7/16/2026 | Listed for sale | $975,000+85.7%$340/sqft |
Source: CTMLS #26020290 Report a problem | ||
| 1/31/2020 | Sold | $525,000-1.9%$183/sqft |
Source: Public Record Report a problem | ||
| 1/31/2020 | Listed for sale | $535,000$186/sqft |
Source: ERA Wilder Realty #19028456 Report a problem | ||
| 10/18/2019 | Pending sale | $535,000$186/sqft |
Source: ERA Wilder Realty #19028456 Report a problem | ||
| 10/9/2019 | Listed for sale | $535,000+3.9%$186/sqft |
Source: ERA Wilder Realty #19028456 Report a problem | ||
| 9/14/2015 | Listing removed | $514,900$179/sqft |
Source: Akers Ellis Real Estate LLC #15021265 Report a problem | ||
| 8/30/2015 | Price change | $514,900-1.9%$179/sqft |
Source: Akers Ellis Real Estate LLC #15021265 Report a problem | ||
| 8/11/2015 | Listed for sale | $524,900+61.5%$183/sqft |
Source: Akers Ellis Real Estate LLC #15021265 Report a problem | ||
| 12/30/2013 | Sold | $325,000-6.6%$113/sqft |
Source: CTMLS #1323900 Report a problem | ||
| 7/20/2013 | Price change | $348,000-3.3%$121/sqft |
Source: Better Homes and Gardens Real Estate The Beach Company #1308517 Report a problem | ||
| 6/27/2013 | Price change | $360,000-7.5%$125/sqft |
Source: Better Homes and Gardens Real Estate The Beach Company #1308517 Report a problem | ||
| 4/3/2013 | Listed for sale | $389,000+105.8%$135/sqft |
Source: Better Homes and Gardens Real Estate The Beach Company #1308517 Report a problem | ||
| 8/31/2001 | Sold | $189,000$66/sqft |
Source: Public Record Report a problem | ||
Public tax history
| Year | Property taxes | Tax assessment |
|---|---|---|
| 2025 | $2,932 +20.8% | $24,150 +15% |
| 2024 | $2,426 +6% | $21,000 |
| 2023 | $2,290 +3% | $21,000 |
| 2022 | $2,223 -6.8% | $21,000 |
| 2021 | $2,386 +35.5% | $21,000 +40.5% |
| 2020 | $1,760 | $14,950 +15% |
| 2019 | $1,760 | $13,000 |
| 2017 | $1,760 +3.2% | $13,000 |
| 2016 | $1,706 +4.4% | $13,000 |
| 2015 | $1,635 -3.9% | $13,000 |
| 2014 | $1,701 | -- |
| 2011 | $1,701 +10.7% | -- |
| 2010 | $1,537 -1.6% | $11,680 |
| 2009 | $1,562 +11% | $11,680 |
| 2008 | $1,407 -31.2% | $11,680 |
| 2006 | $2,046 -0.8% | $11,680 |
| 2005 | $2,063 +43.3% | $11,680 +65% |
| 2004 | $1,440 +1% | $7,080 |
| 2003 | $1,426 +3.7% | $7,080 |
| 2002 | $1,375 -4.6% | $7,080 +41% |
| 2000 | $1,442 | $5,020 |
Find assessor info on the county website
Monthly payment
Est. payment
Payment breakdown
Explore the cost of this home by adjusting the details. Changes won't be saved.Climate risks
Neighborhood: 29412
Nearby schools
Schools provided by the listing agent
- Elementary: Stiles Point
- Middle: Camp Road
- High: James Island Charter
Source: CTMLS. This data may not be complete. We recommend contacting the local school district to confirm school assignments for this home.
Similar homes
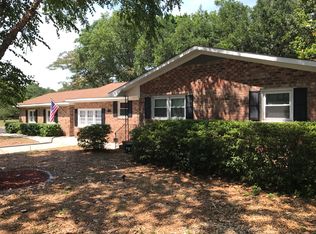
- $950,0003 bd3 ba2.1k sqft1222 Taliaferro Ave, Charleston, SC 29412For Sale

 MLS ID #26023930, Carrie Rosen. CTMLS
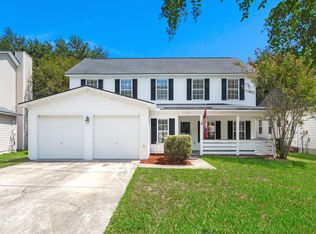
 - $825,0005 bd4 ba2.7k sqft1504 Clark Sound Cir, Charleston, SC 29412For Sale
 MLS ID #26024873, Scott Fulton. CTMLS
 - $799,0004 bd3 ba2k sqft740 Shamrock Ln, Charleston, SC 29412For Sale
 MLS ID #26022021, Nancy Hoy. CTMLS
 - $1,149,0005 bd3 ba3.3k sqft454 Trapier Dr, Charleston, SC 29412For Sale
 MLS ID #26023737, Jon Moore. CTMLS
 - $1,050,0004 bd2 ba2.1k sqft1244 Cornwallis Dr, Charleston, SC 29412For SaleMLS ID #26013803, Helen Butler. CTMLS
- $729,0004 bd2 ba2k sqft742 Leafwood Rd, Charleston, SC 29412For SaleMLS ID #26023730, Addie- Jane Lynn. CTMLS
- $765,0003 bd2 ba2.1k sqft734 Waites Dr, Charleston, SC 29412For SaleMLS ID #26025440, Victoria Northcutt Briggs. CTMLS
- $750,0003 bd3 ba2.7k sqft1352 Honeysuckle Ln, Charleston, SC 29412For SaleMLS ID #26021875, Gettys Glaze. CTMLS
- $795,0004 bd3 ba1.9k sqft1714 Wambaw Ave, Charleston, SC 29412For SaleMLS ID #26024710, William Barnwell. CTMLS
- $1,100,0004 bd5 ba2.7k sqft440 Woodland Shores Rd, Charleston, SC 29412For SaleMLS ID #25030852, Jonathan Vroon. CTMLS
- $565,0004 bd2 ba1.4k sqft1047 Honeysuckle Ln, Charleston, SC 29412For SaleMLS ID #26025957, Susan Oltmann. CTMLS
- $725,0003 bd3 ba1.4k sqft812 Harbor Place Dr, Charleston, SC 29412For SaleMLS ID #26023564, Will Moody. CTMLS
- $1,139,0004 bd3 ba1.9k sqft50 Rivers Point Row, Charleston, SC 29412For SaleMLS ID #26024091, Randal Longo. CTMLS
- $1,100,0003 bd3 ba2.1k sqft1831 Houghton Dr, Charleston, SC 29412For SaleMLS ID #26024483, Kaci Greatorex. CTMLS
- $850,0003 bd3 ba2.2k sqft2627 Starfish Dr, Johns Island, SC 29455For SaleMLS ID #26014249, Ben Archambault. CTMLS
- $649,0002 bd2 ba1.5k sqft1055 Grand Concourse St, Charleston, SC 29412For SaleMLS ID #26003300, Renee Reinert. CTMLS
- $998,5003 bd3 ba2.1k sqft209 Cynthia Ln, Charleston, SC 29407For SaleMLS ID #26022952, Winnie Rodgers. CTMLS
- $1,098,0004 bd4 ba2.5k sqft213 Shady Ln, Charleston, SC 29407For SaleMLS ID #26025633, Cambron Elsey. CTMLS
- $575,0003 bd2 ba1.6k sqft651 Semaht St, Charleston, SC 29412For SaleMLS ID #26024427, Eric Maurice. CTMLS
- $915,0003 bd3 ba1.9k sqft1418 Inland Creek Way, Mount Pleasant, SC 29464For SaleMLS ID #26025928, Caitlin Waddington. CTMLS
