Welcome to 743 Wildrose Lane, an exquisite all-brick estate nestled in the highly sought-after Black Creek community, one of Chattanooga's most prestigious residential enclaves. Set amidst a stunning backdrop of natural beauty, this premier golf community offers an unparalleled lifestyle with exclusive access to a world-class clubhouse, two resort-style pools, scenic hiking trails, a playground, and tennis courts. Experience elegance and tranquility in every season within this picturesque neighborhood. Step inside to discover a flawless open-concept floorplan, bathed in natural light and crafted for luxury living. The spacious living room, anchored by an exquisite brick fireplace with custom built-in cabinetry, flows seamlessly into the gourmet kitchen. This culinary masterpiece boasts sleek shaker cabinetry, top-of-the-line KitchenAid appliances, including a six-burner stove with a pot filler, and an expansive center island with seating for four. The walk-in pantry and abundant cabinetry provide ample storage, while the high-end finishes and designer lighting elevate the space. Beyond the kitchen, a generously sized well-appointed laundry room/office with custom cabinetry serve as the home's command center, combining functionality with refined design. The main level features gleaming woodfloors throughout, adding warmth and sophistication. You will find a luxurious primary bedroom suite, offering the ultimate private retreat. The en suite spa bath is a sanctuary, featuring a freestanding soaking tub, a lavish walk-in shower with multiple high-end shower heads, and a dual-sink vanity with shaker-style cabinetry. Two spacious walk-in closets with custom-designed, floor-to-ceiling organization systems complete this magnificent suite, offering both functionality and opulence. A laundry closet offers convenience to the primary bedroom. This home has phenomenal storage throughout via closets, pantry and walk out attic storage on both ends of the upstairs. Upstairs, the luxury continues with two elegantly appointed guest bedrooms sharing a Jack-and-Jill bathroom featuring dual sink vanity and a tub/shower combination. A third bedroom offers an en suite bathroom and a spacious walk-in closet. The expansive bonus room provides limitless possibilities as a second living area, media room, play room or private retreat. This exceptional residence impresses with its grand 3-car garage and an expansive covered outdoor living area featuring a tongue-and-groove ceiling, a sophisticated outdoor fireplace, and meticulously designed privacy landscaping, creating a serene setting for refined outdoor entertaining. The nearly 1 acre lot offers endless opportunity for outdoor living. Perched on one of the most coveted streets in Black Creek, this home is surrounded by lush, professional landscaping that complements its timeless architecture. 743 Wildrose Lane offers the epitome of luxury living, combining the finest details with the natural beauty and exclusivity of its prestigious surroundings. Buyer to verify all information.
Sold for $1,250,000
$1,250,000
743 Wildrose Ln, Chattanooga, TN 37419
4beds
3,719sqft
Single Family Residence
Built in 2017
0.92 Acres Lot
$1,315,800 Zestimate®
$336/sqft
$3,596 Estimated rent
Home value
$1,315,800
$1.24M - $1.39M
$3,596/mo
Zestimate® history
Owner options
List your home for rent
$3,596/mo
Rent Zestimate®
Find your next renter with Zillow Rental Manager. Plus, with online applications, you can quickly screen prospective tenants – for free.
$3,596/mo
Rent Zestimate®
Refinance and save
$5,997/mo
Est. payment
Refinancing to a lower rate could help reduce your monthly payments and save thousands over the life of the loan.
$5,997/mo
Est. payment
Explore your selling options
Work with a Zillow partner agent
Leverage their expertise and Zillow's premium Showcase listings to get your home seen by more buyers.
Get startedList with your own agent
Get your home in front of millions of buyers by listing it on Zillow.
Learn how to do itSell it yourself
Take full control of how buyers see your home on Zillow by listing For Sale by Owner (FSBO).
List your homeWhat's special
Zillow last checked:
Listing updated:
Listed by:
Diane Patty 423-504-5006,
Keller Williams Realty,
Lisa A Brown 423-432-2100,
Keller Williams Realty
Bought with:
Linda Brock, 258780
Real Estate Partners Chattanooga LLC
Source: Greater Chattanooga Realtors,MLS#: 1398717
Facts & features
Interior
Bedrooms & bathrooms
- Bedrooms: 4
- Bathrooms: 4
- Full bathrooms: 3
- 1/2 bathrooms: 1
Primary bedroom
- Level: First
Bedroom
- Level: Second
Bedroom
- Level: Second
Bedroom
- Level: Second
Bathroom
- Description: Bathroom Half
- Level: First
Bathroom
- Description: Full Bathroom
- Level: First
Bathroom
- Description: Full Bathroom
- Level: Second
Bathroom
- Description: Full Bathroom
- Level: Second
Bonus room
- Level: Second
Laundry
- Level: First
Living room
- Level: First
Other
- Description: Foyer: Level: First
Heating
- Central
Cooling
- Central Air, Electric
Appliances
- Included: Dryer, Dishwasher, Free-Standing Gas Range, Microwave, Tankless Water Heater, Washer
- Laundry: Laundry Closet, Electric Dryer Hookup, Gas Dryer Hookup, Laundry Room, Washer Hookup
Features
- Entrance Foyer, Open Floorplan, Pantry, Primary Downstairs, Soaking Tub, Walk-In Closet(s), Double Shower, Separate Shower, Tub/shower Combo, Connected Shared Bathroom
- Flooring: Tile, Engineered Hardwood
- Windows: Insulated Windows
- Basement: Crawl Space
- Number of fireplaces: 2
- Fireplace features: Gas Log, Living Room, Outside
Interior area
- Total structure area: 3,719
- Total interior livable area: 3,719 sqft
- Finished area above ground: 3,715
Property
Parking
- Total spaces: 3
- Parking features: Garage Door Opener, Kitchen Level
- Attached garage spaces: 3
Features
- Levels: Two
- Patio & porch: Covered, Deck, Patio, Porch
- Exterior features: Lighting
- Pool features: Community
Lot
- Size: 0.92 Acres
- Dimensions: 137.12 x 293.68
- Features: Gentle Sloping, Level, Sprinklers In Front, Sprinklers In Rear, Split Possible
Details
- Parcel number: 153l B 004
Construction
Type & style
- Home type: SingleFamily
- Property subtype: Single Family Residence
Materials
- Brick
- Foundation: Block
- Roof: Shingle
Condition
- New construction: No
- Year built: 2017
Utilities & green energy
- Water: Public
- Utilities for property: Electricity Available, Sewer Connected, Underground Utilities
Community & HOA
Community
- Features: Clubhouse, Golf, Playground, Sidewalks, Tennis Court(s), Pond
- Subdivision: Black Creek Chattanooga
HOA
- Has HOA: Yes
- Amenities included: Maintenance
- HOA fee: $140 monthly
Location
- Region: Chattanooga
Financial & listing details
- Price per square foot: $336/sqft
- Tax assessed value: $946,800
- Annual tax amount: $8,657
- Date on market: 9/5/2024
- Listing terms: Cash,Conventional,Owner May Carry
Price history
| Date | Event | Price |
|---|---|---|
| 11/15/2024 | Sold | $1,250,000-3.8%$336/sqft |
Source: Greater Chattanooga Realtors #1398717 Report a problem | ||
| 10/13/2024 | Contingent | $1,299,000$349/sqft |
Source: Greater Chattanooga Realtors #1398717 Report a problem | ||
| 9/23/2024 | Price change | $1,299,000-2.3%$349/sqft |
Source: Greater Chattanooga Realtors #1398717 Report a problem | ||
| 9/9/2024 | Price change | $1,330,000-11.3%$358/sqft |
Source: Greater Chattanooga Realtors #1398717 Report a problem | ||
| 9/5/2024 | Listed for sale | $1,499,000+115.7%$403/sqft |
Source: Greater Chattanooga Realtors #1398717 Report a problem | ||
| 12/7/2017 | Sold | $695,000+561.9%$187/sqft |
Source: Public Record Report a problem | ||
| 8/31/2016 | Sold | $105,000$28/sqft |
Source: Public Record Report a problem | ||
Public tax history
| Year | Property taxes | Tax assessment |
|---|---|---|
| 2025 | $3,588 -16.9% | $236,700 +22.7% |
| 2024 | $4,316 | $192,925 |
| 2023 | $4,316 | $192,925 |
| 2022 | $4,316 | $192,925 |
| 2021 | $4,316 -1.2% | $192,925 +22.2% |
| 2020 | $4,367 | $157,925 |
| 2019 | $4,367 | $157,925 |
| 2018 | $4,367 -46% | $157,925 +426.4% |
| 2017 | $8,089 +431.4% | $30,000 |
| 2016 | $1,522 | -- |
| 2015 | $1,522 | $30,000 |
| 2014 | $1,522 | -- |
Find assessor info on the county website
Neighborhood: 37419
Nearby homes
- $1,377,3005 bd8 ba4.6k sqft731 Wildrose Ln, Chattanooga, TN 37419Off Market

- $1,393,500-- bd4 ba3.8k sqft759 Wildrose Ln, Chattanooga, TN 37419Off Market
- $2,150,0004 bd4 ba4k sqft725 Wildrose Ln, Chattanooga, TN 37419Sold
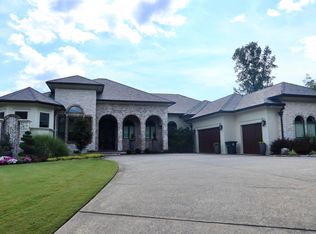
- $1,546,600-- bd3 ba4.3k sqft767 Wildrose Ln, Chattanooga, TN 37419Off Market
- $2,163,3005 bd5 ba6.2k sqft750 Wildrose Ln, Chattanooga, TN 37419Off Market
- $2,223,700-- bd5 ba5.5k sqft738 Wildrose Ln, Chattanooga, TN 37419Off Market
- $729,0003 bd2 ba2.1k sqft806 Waterthrush Ln, Chattanooga, TN 37419Sold
- $1,591,5004 bd5 ba4.6k sqft762 Wildrose Ln, Chattanooga, TN 37419Off Market
Nearby schools
GreatSchools rating
- 7/10Lookout Valley Elementary SchoolGrades: PK-5Distance: 3.2 mi
- 5/10Lookout Valley Middle / High SchoolGrades: 6-12Distance: 2.2 mi
Schools provided by the listing agent
- Elementary: Lookout Valley Elementary
- Middle: Lookout Valley Middle
- High: Lookout Valley High
Source: Greater Chattanooga Realtors. This data may not be complete. We recommend contacting the local school district to confirm school assignments for this home.
Get a cash offer in 3 minutes
Find out how much your home could sell for in as little as 3 minutes with a no-obligation cash offer.
Estimated market value
$1,315,800
Get a cash offer in 3 minutes
Find out how much your home could sell for in as little as 3 minutes with a no-obligation cash offer.
Estimated market value
$1,315,800
- Tennessee
- Hamilton County
- Chattanooga
- 37419
- 743 Wildrose Ln
Nearby cities
Nearby neighborhoods
Nearby zip codes
Other Chattanooga Topics
