This gorgeous and truly unique home has over 4000 sq ft of living space and amenities galore! No attention to detail was spared, with nearly everything remodeled or replaced. The home is being sold including the wooded lot behind the home for even more privacy. Along with a 2 car garage there is a 1500 sq foot detached, heated & cooled shop/garage plus an 18 x 20 ft shed with access to the garage for additional storage. Roof, siding, deck, Pella windows, great room and rec room additions, and kitchen and bath remodels all in 2019. New septic installed in 2022 and new water filtration/RO system in 2023. Don't miss seeing this gorgeous home. Amenities include: Swim spa, three gas fireplaces(family room, rec room, and outdoor patio) and an electric fireplace in sunroom, porcelain tiles, quartz countertops, gourmet kitchen with oversized island, Seville cabinets, outdoor stone grill pit, outdoor LED lighting, custom barn wood accents, custom stone fireplace, 3 electrical panels, radon mitigation, park like setting. Home parcel 1724304021 and lot parcel 1724304014 being sold together for 3.3 combined acres. KITCHEN ISLAND IN BASEMENT KITCHEN DOES NOT STAY AND WILL BE REMOVED PRIOR TO CLOSING. TV'S included along with Master king bed and Dining room furniture. All appliances included.
Closed
$640,000
7430 123rd Street Ct, Coal Valley, IL 61240
5beds
4,040sqft
Single Family Residence
Built in 1975
3.33 Acres Lot
$636,700 Zestimate®
$158/sqft
$3,325 Estimated rent
Home value
$636,700
$592,000 - $681,000
$3,325/mo
Zestimate® history
Owner options
List your home for rent
$3,325/mo
Rent Zestimate®
Find your next renter with Zillow Rental Manager. Plus, with online applications, you can quickly screen prospective tenants – for free.
$3,325/mo
Rent Zestimate®
Refinance and save
$3,991/mo
Est. payment
Refinancing to a lower rate could help reduce your monthly payments and save thousands over the life of the loan.
$3,991/mo
Est. payment
Explore your selling options
Work with a Zillow partner agent
Leverage their expertise and Zillow's premium Showcase listings to get your home seen by more buyers.
Get startedList with your own agent
Get your home in front of millions of buyers by listing it on Zillow.
Learn how to do itSell it yourself
Take full control of how buyers see your home on Zillow by listing For Sale by Owner (FSBO).
List your homeWhat's special
Zillow last checked:
Listing updated:
Listed by:
Hope Golick 563-357-6145,
Navigate Realty
Bought with:
Cheryl Piersall
eXp Realty
Source: MRED as distributed by MLS GRID,MLS#: QC4250875
Facts & features
Interior
Bedrooms & bathrooms
- Bedrooms: 5
- Bathrooms: 3
- Full bathrooms: 3
Primary bedroom
- Features: Flooring (Hardwood), Bathroom (Full)
- Level: Second
- Area: 195 Square Feet
- Dimensions: 13x15
Bedroom 2
- Features: Flooring (Hardwood)
- Level: Second
- Area: 154 Square Feet
- Dimensions: 11x14
Bedroom 3
- Features: Flooring (Hardwood)
- Level: Second
- Area: 120 Square Feet
- Dimensions: 10x12
Bedroom 4
- Features: Flooring (Tile)
- Level: Lower
- Area: 154 Square Feet
- Dimensions: 11x14
Bedroom 5
- Features: Flooring (Tile)
- Level: Basement
- Area: 140 Square Feet
- Dimensions: 10x14
Other
- Features: Flooring (Carpet)
- Level: Basement
- Area: 323 Square Feet
- Dimensions: 17x19
Dining room
- Features: Flooring (Tile)
- Level: Main
- Area: 180 Square Feet
- Dimensions: 9x20
Family room
- Features: Flooring (Tile)
- Level: Lower
- Area: 345 Square Feet
- Dimensions: 15x23
Great room
- Features: Flooring (Tile)
- Level: Main
- Area: 361 Square Feet
- Dimensions: 19x19
Kitchen
- Features: Kitchen (Eating Area-Table Space, Island, Pantry), Flooring (Tile)
- Level: Main
- Area: 680 Square Feet
- Dimensions: 20x34
Laundry
- Features: Flooring (Tile)
- Level: Lower
- Area: 49 Square Feet
- Dimensions: 7x7
Heating
- Natural Gas, Forced Air
Cooling
- Central Air
Appliances
- Included: Dishwasher, Disposal, Dryer, Range, Refrigerator, Washer, Water Purifier, Water Softener Owned, Gas Water Heater
Features
- Vaulted Ceiling(s), Solid Surface Counter, Wet Bar
- Doors: Solid Surface Counter
- Windows: Solid Surface Counter
- Basement: Egress Window,Finished,Walk-Out Access
- Fireplace features: Other
Interior area
- Total interior livable area: 4,040 sqft
- Finished area below ground: 820
Property
Parking
- Total spaces: 2
- Parking features: Heated Garage, Garage Door Opener, Attached, Detached, Guest, Garage
- Attached garage spaces: 2
- Has uncovered spaces: Yes
Accessibility
- Accessibility features: Solid Surface Counter
Features
- Levels: Quad-Level
- Patio & porch: Deck, Patio, Porch
- Has spa: Yes
- Spa features: Outdoor Hot Tub, Indoor Hot Tub
- Fencing: Fenced
Lot
- Size: 3.33 Acres
- Dimensions: 45x46x363x449x318x116
- Features: Cul-De-Sac, Sloped, Wooded
Details
- Additional structures: Outbuilding
- Parcel number: 1724304021 & 1724304014
- Other equipment: Radon Mitigation System
Construction
Type & style
- Home type: SingleFamily
- Property subtype: Single Family Residence
Materials
- Vinyl Siding, Solid Surface Counter
Condition
- New construction: No
- Year built: 1975
Utilities & green energy
- Sewer: Septic Tank
Community & HOA
Community
- Subdivision: Oak Hill Terrace
Location
- Region: Coal Valley
Financial & listing details
- Price per square foot: $158/sqft
- Tax assessed value: $516,237
- Annual tax amount: $6,810
- Date on market: 2/2/2026
- Listing terms: Conventional
Price history
| Date | Event | Price |
|---|---|---|
| 6/21/2024 | Sold | $640,000-1.5%$158/sqft |
Source:  MRED as distributed by MLS GRID #QC4250875 Report a problem MRED as distributed by MLS GRID #QC4250875 Report a problem | ||
| 5/2/2024 | Pending sale | $649,999$161/sqft |
Source:  RMLS Alliance as distributed by MLS GRID #QC4250875 Report a problem RMLS Alliance as distributed by MLS GRID #QC4250875 Report a problem | ||
| 3/14/2024 | Listed for sale | $649,999+5.7%$161/sqft |
Source: RMLS Alliance as distributed by MLS GRID #QC4250875 Report a problem | ||
| 7/18/2023 | Sold | $615,000+2.7%$152/sqft |
Source: Public Record Report a problem | ||
| 5/9/2023 | Pending sale | $599,000$148/sqft |
Source: RMLS Alliance as distributed by MLS GRID #QC4241604 Report a problem | ||
| 5/1/2023 | Price change | $599,000-11.8%$148/sqft |
Source: RMLS Alliance as distributed by MLS GRID #QC4241604 Report a problem | ||
| 4/21/2023 | Price change | $679,000-2.9%$168/sqft |
Source: RMLS Alliance as distributed by MLS GRID #QC4241604 Report a problem | ||
| 4/3/2023 | Listed for sale | $699,000$173/sqft |
Source: RMLS Alliance as distributed by MLS GRID #QC4241604 Report a problem | ||
Public tax history
| Year | Property taxes | Tax assessment |
|---|---|---|
| 2024 | $13,934 +9% | $172,079 +6% |
| 2023 | $12,784 +87.7% | $162,338 +85.4% |
| 2022 | $6,810 +5.6% | $87,549 +5.4% |
| 2021 | $6,446 +5.5% | $83,064 +5.6% |
| 2020 | $6,112 +5.5% | $78,659 +4% |
| 2019 | $5,793 +5.3% | $75,633 +2.3% |
| 2018 | $5,501 +0.8% | $73,933 |
| 2017 | $5,455 -0.3% | $73,933 |
| 2016 | $5,470 -0.6% | $73,933 |
| 2015 | $5,506 +384.5% | $73,933 +0.5% |
| 2014 | $1,136 | $73,592 |
| 2013 | $1,136 | $73,592 -0.5% |
| 2012 | -- | $73,970 |
| 2011 | -- | $73,970 +23.7% |
| 2010 | -- | $59,778 +3% |
| 2008 | -- | $58,037 +8.8% |
| 2006 | -- | $53,337 +9.7% |
| 2005 | $3,269 +4.2% | $48,631 +3% |
| 2004 | $3,139 -2.4% | $47,215 +2% |
| 2003 | $3,217 -0.2% | $46,290 |
| 2002 | $3,223 +3.7% | $46,290 +3.4% |
| 2001 | $3,108 +2.2% | $44,775 +1% |
| 2000 | $3,041 | $44,331 |
Find assessor info on the county website
Neighborhood: 61240
Nearby homes
- $229,0003 bd2 ba1.9k sqft12323 Niabi Zoo Rd, Coal Valley, IL 61240Sold
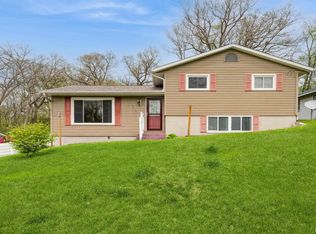
- $195,6003 bd2 ba1.3k sqft12317 Niabi Zoo Rd, Coal Valley, IL 61240Off Market
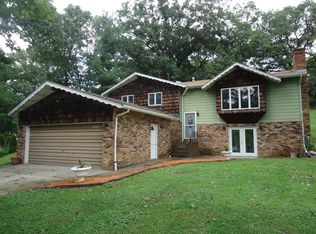
- $218,2003 bd2 ba1.5k sqft12405 Niabi Zoo Rd, Coal Valley, IL 61240Sold
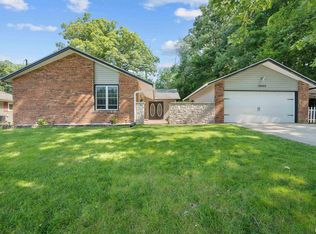
- $235,000-- bd-- ba1.6k sqft7410 123rd Street Ct, Coal Valley, IL 61240Off Market
- $281,700-- bd-- ba2.3k sqft12419 Niabi Zoo Rd, Coal Valley, IL 61240Off Market
- $263,9004 bd2 ba1.7k sqft7405 123rd Street Ct, Coal Valley, IL 61240Off Market
- $309,800-- bd-- ba1.7k sqft12117 Niabi Zoo Rd, Coal Valley, IL 61240Off Market
- $223,300-- bd-- ba1.1k sqft7425 123rd Street Ct, Coal Valley, IL 61240Off Market
Nearby schools
GreatSchools rating
- 6/10Bicentennial Elementary SchoolGrades: K-5Distance: 1.1 mi
- 4/10John Deere Middle SchoolGrades: 6-8Distance: 5.1 mi
- 4/10Moline Sr High SchoolGrades: 9-12Distance: 3.5 mi
Schools provided by the listing agent
- High: Moline
Source: MRED as distributed by MLS GRID. This data may not be complete. We recommend contacting the local school district to confirm school assignments for this home.


Get pre-qualified for a loan
At Zillow Home Loans, we can pre-qualify you in as little as 5 minutes with no impact to your credit score.An equal housing lender. NMLS #10287.
Sell for more on Zillow
Get a Zillow Showcase℠ listing at no additional cost and you could sell for .
$636,700
2% more
+$12,734
With Zillow Showcase(estimated)
$649,434
- Illinois
- Rock Island County
- Coal Valley
- 61240
- 7430 123rd Street Ct
Nearby cities
Nearby zip codes
Other Coal Valley Topics
