Skip main navigation
Sold for $999,999
  • $999,999

    7430 18TH STREET NE, ST PETERSBURG, FL 33702

    4beds
    4,388sqft
    Single Family Residence
    Built in 1983
    0.39 Acres Lot
    $956,700 Zestimate®
    $228/sqft
    $7,473 Estimated rent

    Home value

    $956,700

    $861,000 - $1.06M

    $7,473/mo

    Zestimate® history
    Loading
    Loading...

    Owner options

    List your home for rent

    $7,473/mo

    Rent Zestimate®

    Find your next renter with Zillow Rental Manager. Plus, with online applications, you can quickly screen prospective tenants – for free.

    Learn more

    $7,473/mo

    Rent Zestimate®

    Refinance and save

    $6,943/mo

    Est. payment

    Refinancing to a lower rate could help reduce your monthly payments and save thousands over the life of the loan.

    See today's rates

    $6,943/mo

    Est. payment

    Explore your selling options

    Work with a Zillow partner agent

    Leverage their expertise and Zillow's premium Showcase listings to get your home seen by more buyers.

    Get started

    List with your own agent

    Get your home in front of millions of buyers by listing it on Zillow.

    Learn how to do it

    Sell it yourself

    Take full control of how buyers see your home on Zillow by listing For Sale by Owner (FSBO).

    List your home

    What's special

    Screened lanaiIsland prep sinkFenced backyardVaulted ceilingsFormal dining roomCeramic tile wood-look floorsPlantation shutters
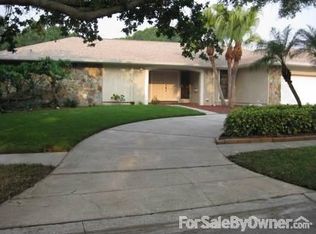
    NO WATER DAMAGE FROM HURRICANE HELENE OR MILTON! Home appraised at full contract price* Opportunity Awaits! Seller is motivated! - Experience this true gem in the tucked away community of Harbor Isle offering an expansive 4,388 square feet of living space. Boasting 4 bedrooms, 3 full baths, and 2 half baths, this residence is thoughtfully designed to provide ample space for everyone. It's just waiting for your final details! The charming u-shaped brick-paved driveway accesses your 3-car garage, ensuring both convenience and functionality. Step inside and be greeted by ceramic tile wood-look floors that exude warmth and sophistication. The split floor plan offers privacy, with custom built closets and walk-in attic storage providing practical solutions for storage and organization. The main level features a large living room adorned with a wood-burning fireplace, creating a cozy and inviting atmosphere. The formal dining room is perfect for hosting gatherings and special occasions. The custom kitchen is a well laid out chef's dream, with an island prep sink, new microwave, built-in wine fridge, and walk in pantry. A designated office with a built-in desk and shelves provides a quiet and productive workspace with lots of organization. Plantation shutters, skylights, and vaulted ceilings add to the elegance and brightness of the home. The second level hosts a huge bonus room, offering versatile space for various activities. Enjoy the privacy of the fenced backyard, screened lanai, and vinyl fencing. There's even a potting and storage shed built into the rear of the home. The pool has been outfitted with a new pump and your roof was just installed in 2021. Two of the 4 HVAC units are brand new, with the other two units enjoying a very clean bill of health. Water heater is 2019. This family home is not only a residence but a lifestyle, offering luxury, functionality, and a prime location. With its custom features, spacious layout, and meticulous design, this home truly stands out as a unique and welcoming retreat for the entire family. 4 minutes to the brand new YMCA complex, Shore Acres Elementary School and Mangrove Bay Golf Course.

    Zillow last checked:

    Listing updated:

    Listed by:

    Jac Smith 727-228-1777,

    KELLER WILLIAMS ST PETE REALTY 727-894-1600

    Bought with:

    Genoa Fedyszyn, 3431800

    KELLER WILLIAMS ST PETE REALTY

    Source: Stellar MLS,MLS#: U8228872MLS LogoOriginating MLS: Pinellas Suncoast

    Facts & features

    Interior

    Bedrooms & bathrooms
    • Bedrooms: 4
    • Bathrooms: 5
    • Full bathrooms: 3
    • 1/2 bathrooms: 2
    Rooms
    • Room types: Attic, Bonus Room, Den/Library/Office, Family Room, Florida Room, Dining Room, Utility Room
    Primary bedroom
    • Features: Walk-In Closet(s)
    • Level: First
    • Area: 208 Square Feet
    • Dimensions: 16x13
    Bedroom 2
    • Features: Walk-In Closet(s)
    • Level: First
    • Area: 210 Square Feet
    • Dimensions: 15x14
    Bedroom 3
    • Features: Walk-In Closet(s)
    • Level: First
    • Area: 156 Square Feet
    • Dimensions: 13x12
    Bedroom 4
    • Features: Walk-In Closet(s)
    • Level: First
    • Area: 165 Square Feet
    • Dimensions: 15x11
    Bonus room
    • Features: No Closet
    • Level: Second
    Dining room
    • Level: First
    • Area: 165 Square Feet
    • Dimensions: 15x11
    Family room
    • Level: First
    • Area: 322 Square Feet
    • Dimensions: 23x14
    Kitchen
    • Level: First
    • Area: 221 Square Feet
    • Dimensions: 17x13
    Living room
    • Level: First
    • Area: 280 Square Feet
    • Dimensions: 20x14
    Heating
    • Central, Electric
    Cooling
    • Central Air
    Appliances
    • Included: Oven, Cooktop, Dishwasher, Electric Water Heater, Microwave, Range Hood, Refrigerator, Wine Refrigerator
    • Laundry: Inside, Laundry Room
    Features
    • Built-in Features, Cathedral Ceiling(s), Ceiling Fan(s), High Ceilings, Kitchen/Family Room Combo, Open Floorplan, Primary Bedroom Main Floor, Solid Wood Cabinets, Split Bedroom, Stone Counters, Thermostat, Vaulted Ceiling(s), Walk-In Closet(s)
    • Flooring: Carpet, Ceramic Tile
    • Doors: Sliding Doors
    • Windows: Blinds, Shutters, Skylight(s), Window Treatments
    • Has fireplace: Yes
    • Fireplace features: Living Room, Wood Burning
    Interior area
    • Total structure area: 6,119
    • Total interior livable area: 4,388 sqft

    Property

    Parking
    • Total spaces: 3
    • Parking features: Driveway, Garage Door Opener, Guest, Off Street, Oversized
    • Attached garage spaces: 3
    • Has uncovered spaces: Yes
    Features
    • Levels: Two
    • Stories: 2
    • Patio & porch: Covered, Screened
    • Exterior features: Irrigation System, Lighting, Other, Rain Gutters, Sidewalk
    • Has private pool: Yes
    • Pool features: Gunite, In Ground
    • Fencing: Vinyl
    • Has view: Yes
    • View description: Pool
    Lot
    • Size: 0.39 Acres
    • Features: Level
    Details
    • Parcel number: 283017361590020030
    • Special conditions: None

    Construction

    Type & style
    • Home type: SingleFamily
    • Architectural style: Contemporary
    • Property subtype: Single Family Residence
    Materials
    • Block, Stucco
    • Foundation: Slab
    • Roof: Shingle
    Condition
    • New construction: No
    • Year built: 1983

    Utilities & green energy

    • Sewer: Public Sewer
    • Water: Public
    • Utilities for property: Cable Available, Cable Connected, Electricity Available, Electricity Connected

    Community & HOA

    Community
    • Pet fee: $0 monthly
    • Subdivision: HARBOR ISLE UNIT TWO
    HOA
    • Has HOA: No
    Location
    • Region: Saint Petersburg

    Financial & listing details

    • Price per square foot: $228/sqft
    • Tax assessed value: $1,165,710
    • Annual tax amount: $21,656
    • Date on market: 2/2/2024
    • Cumulative days on market: 358 days
    • Listing terms: Cash,Conventional,VA Loan
    • Ownership: Fee Simple
    • Total actual rent: 0
    • Electric utility on property: Yes
    • Road surface type: Asphalt

    Price history

    DateEventPrice
    4/16/2025Sold$999,999$228/sqft
    Source: Stellar MLS #U8228872 Report a problem
    3/12/2025Pending sale$999,999$228/sqft
    Source: Stellar MLS #U8228872 Report a problem
    3/3/2025Price change$999,999-9%$228/sqft
    Source: Stellar MLS #U8228872 Report a problem
    2/3/2025Price change$1,099,000-4.4%$250/sqft
    Source: Stellar MLS #U8228872 Report a problem
    11/14/2024Price change$1,149,000-2.2%$262/sqft
    Source: Stellar MLS #U8228872 Report a problem
    8/19/2024Price change$1,175,000-2%$268/sqft
    Source: Stellar MLS #U8228872 Report a problem
    6/7/2024Listed for sale$1,199,000$273/sqft
    Source: Stellar MLS #U8228872 Report a problem
    5/7/2024Pending sale$1,199,000$273/sqft
    Source: Stellar MLS #U8228872 Report a problem
    5/1/2024Price change$1,199,000-2.1%$273/sqft
    Source: Stellar MLS #U8228872 Report a problem
    4/9/2024Price change$1,225,000-5.7%$279/sqft
    Source: Stellar MLS #U8228872 Report a problem
    4/5/2024Pending sale$1,299,000$296/sqft
    Source: Stellar MLS #U8228872 Report a problem
    2/22/2024Price change$1,299,000-7%$296/sqft
    Source: Stellar MLS #U8228872 Report a problem
    2/2/2024Listed for sale$1,397,000+132.8%$318/sqft
    Source: Stellar MLS #U8228872 Report a problem
    2/22/2013Sold$600,000-14.2%$137/sqft
    Source: Public Record Report a problem
    1/23/2013Price change$699,000-5.4%$159/sqft
    Source: Coldwell Banker Residential Real Estate - St Petersburg NE #U7567243 Report a problem
    12/18/2012Listed for sale$739,000$168/sqft
    Source: Coldwell Banker Residential Real Estate - St Petersburg NE #U7567243 Report a problem

    Public tax history

    YearProperty taxesTax assessment
    2025$22,677 +13.5%$1,125,815 +10%
    2024$19,974 -7.8%$1,023,468 -6.1%
    2023$21,656 +117.6%$1,090,504 +102.2%
    2022$9,954 -1.6%$539,440 +3%
    2021$10,117 -0.2%$523,728 +1.4%
    2020$10,138 +1.7%$516,497 +2.3%
    2019$9,971 $504,885 +1.9%
    2018$9,971 +1.3%$495,471 +2.1%
    2017$9,842 +1.7%$485,280 +2.1%
    2016$9,676 -1.4%$475,299 +0.7%
    2015$9,810 +0.5%$471,995 +0.8%
    2014$9,763 -12.6%$468,249 -3.2%
    2013$11,176 +49.4%$483,604 +32.6%
    2012$7,480 $364,826 +3%
    2011-- $354,200 +1.5%
    2010-- $348,966 +2.7%
    2009-- $339,792 +3.1%
    2007-- $329,566 -40.1%
    2005-- $550,200 +18.1%
    2004$6,653 +1.6%$465,800 +13.2%
    2003$6,550 +12.6%$411,500 +21.8%
    2002$5,818 $337,800 +10.8%
    2001$5,818 +3.1%$305,000 +1.6%
    2000$5,643 $300,300
    Find assessor info on the county website

    Neighborhood: Harbor Isle

    Nearby schools

    GreatSchools rating
    Schools provided by the listing agent
    • Elementary: Shore Acres Elementary-PN
    • Middle: Meadowlawn Middle-PN
    • High: Northeast High-PN

    Source: Stellar MLS. This data may not be complete. We recommend contacting the local school district to confirm school assignments for this home.

    Get a cash offer in 3 minutes
    Find out how much your home could sell for in as little as 3 minutes with a no-obligation cash offer.
    Estimated market value
    $956,700
    Get a cash offer in 3 minutes
    Find out how much your home could sell for in as little as 3 minutes with a no-obligation cash offer.
    Estimated market value
    $956,700