Welcome to Timber Pines, a premier 55+ gated community where luxury, comfort, and an active lifestyle come together. This exceptional 3-bedroom, 3-bathroom home offers spacious bedrooms, a large three-car garage, and a screened-in back patio. From your front door, you'll enjoy breathtaking views of a wooded area with a tranquil pond. Step inside to discover a thoughtfully designed open floor plan filled with natural light, expansive living areas, and elegant finishes throughout. Whether you're entertaining guests or enjoying a quiet evening, this home provides the perfect backdrop, as it has been thoughtfully updated for both style and functionality.The Timber Pines community is known for its world-class amenities, offering everything you need for an active and social lifestyle. Residents enjoy championship golf courses, tennis and pickleball courts, resort-style swimming pools and spa, and a state-of-the-art fitness center. Scenic walking and biking trails weave through lush landscapes, while the vibrant clubhouse and on-site restaurant provide the perfect setting for social gatherings. A variety of clubs and activities ensure there is always something to do and new friends to meet. Living in Timber Pines means embracing the Florida lifestyle at its finest. Start your day with a morning walk along beautifully manicured trails, spend your afternoon on the courts or by the pool, and end your evening with friends at the clubhouse. This is your opportunity to own a piece of paradise in one of Florida’s most sought-after 55+ communities. Don’t miss out-schedule your private showing today!
Sold for $415,000
$415,000
7430 Blue Skies Dr, Spring Hill, FL 34606
3beds
2,418sqft
Single Family Residence
Built in 1994
0.31 Acres Lot
$400,600 Zestimate®
$172/sqft
$2,289 Estimated rent
Home value
$400,600
$353,000 - $457,000
$2,289/mo
Zestimate® history
Owner options
List your home for rent
$2,289/mo
Rent Zestimate®
Find your next renter with Zillow Rental Manager. Plus, with online applications, you can quickly screen prospective tenants – for free.
$2,289/mo
Rent Zestimate®
Refinance and save
$3,075/mo
Est. payment
Refinancing to a lower rate could help reduce your monthly payments and save thousands over the life of the loan.
$3,075/mo
Est. payment
Explore your selling options
Work with a Zillow partner agent
Leverage their expertise and Zillow's premium Showcase listings to get your home seen by more buyers.
Get startedList with your own agent
Get your home in front of millions of buyers by listing it on Zillow.
Learn how to do itSell it yourself
Take full control of how buyers see your home on Zillow by listing For Sale by Owner (FSBO).
List your homeWhat's special
Beautifully manicured trailsElegant finishesNatural light
Zillow last checked:
Listing updated:
Listed by:
Bella Arango 727-278-7090,
REALTY ONE GROUP SUNSHINE 727-325-5843
Bought with:
Deborah Richardson, 3326324
KW REALTY ELITE PARTNERS
Source: Stellar MLS,MLS#: TB8368072 Originating MLS: Suncoast Tampa
Originating MLS: Suncoast Tampa
Facts & features
Interior
Bedrooms & bathrooms
- Bedrooms: 3
- Bathrooms: 3
- Full bathrooms: 3
Rooms
- Room types: Utility Room
Primary bedroom
- Features: Walk-In Closet(s)
- Level: First
- Area: 357.42 Square Feet
- Dimensions: 16.1x22.2
Bedroom 2
- Features: Built-in Closet
- Level: First
- Area: 162.77 Square Feet
- Dimensions: 16.1x10.11
Bedroom 3
- Features: Built-in Closet
- Level: First
- Area: 153.18 Square Feet
- Dimensions: 11.1x13.8
Primary bathroom
- Level: First
- Area: 138.43 Square Feet
- Dimensions: 12.7x10.9
Bathroom 2
- Level: First
- Area: 55.65 Square Feet
- Dimensions: 10.5x5.3
Bathroom 3
- Level: First
- Area: 51.02 Square Feet
- Dimensions: 5.6x9.11
Kitchen
- Level: First
- Area: 157.5 Square Feet
- Dimensions: 12.6x12.5
Living room
- Level: First
- Area: 400.14 Square Feet
- Dimensions: 23.4x17.1
Heating
- Central
Cooling
- Central Air
Appliances
- Included: Convection Oven, Dishwasher, Disposal, Electric Water Heater, Microwave
- Laundry: Inside, Laundry Room
Features
- Ceiling Fan(s), Eating Space In Kitchen, High Ceilings, Kitchen/Family Room Combo, Primary Bedroom Main Floor, Solid Wood Cabinets, Vaulted Ceiling(s)
- Flooring: Porcelain Tile, Tile
- Doors: Sliding Doors
- Has fireplace: No
Interior area
- Total structure area: 2,418
- Total interior livable area: 2,418 sqft
Property
Parking
- Total spaces: 3
- Parking features: Covered, Driveway, Golf Cart Parking
- Attached garage spaces: 3
- Has uncovered spaces: Yes
- Details: Garage Dimensions: 26x23
Features
- Levels: One
- Stories: 1
- Patio & porch: Enclosed, Patio, Porch, Screened
- Exterior features: Irrigation System, Private Mailbox, Rain Gutters, Tennis Court(s)
- Pool features: In Ground, Lighting
- Has view: Yes
- View description: Golf Course, Trees/Woods
Lot
- Size: 0.31 Acres
- Features: Landscaped, Near Golf Course
- Residential vegetation: Mature Landscaping, Trees/Landscaped
Details
- Parcel number: R2222317647300000990
- Zoning: PDP
- Special conditions: None
Construction
Type & style
- Home type: SingleFamily
- Architectural style: Ranch
- Property subtype: Single Family Residence
Materials
- Block, Stucco
- Foundation: Slab
- Roof: Shingle
Condition
- Completed
- New construction: No
- Year built: 1994
Utilities & green energy
- Sewer: Public Sewer
- Water: Public
- Utilities for property: Cable Connected, Electricity Connected
Community & HOA
Community
- Features: Buyer Approval Required, Clubhouse, Deed Restrictions, Fitness Center, Gated Community - Guard, Golf Carts OK, Golf, Pool, Sidewalks, Tennis Court(s)
- Security: Security Gate
- Pet fee: $0 monthly
- Senior community: Yes
- Subdivision: TIMBER PINES
HOA
- Has HOA: Yes
- Amenities included: Fitness Center, Gated, Golf Course, Pool
- Services included: 24-Hour Guard, Community Pool, Maintenance Grounds, Pool Maintenance
- HOA fee: $314 monthly
- HOA name: 3526662300
- Second HOA name: TIMBER PINES
Location
- Region: Spring Hill
Financial & listing details
- Price per square foot: $172/sqft
- Annual tax amount: $5,816
- Date on market: 3/31/2025
- Cumulative days on market: 12 days
- Listing terms: Cash,Conventional,FHA,VA Loan
- Ownership: Fee Simple
- Total actual rent: 0
- Electric utility on property: Yes
- Road surface type: Paved, Asphalt
Price history
| Date | Event | Price |
|---|---|---|
| 5/15/2025 | Sold | $415,000-3.5%$172/sqft |
Source:  Stellar MLS #TB8368072 Report a problem Stellar MLS #TB8368072 Report a problem | ||
| 4/13/2025 | Pending sale | $430,000$178/sqft |
Source: Stellar MLS #TB8368072 Report a problem | ||
| 3/31/2025 | Listed for sale | $430,000+36.5%$178/sqft |
Source: Stellar MLS #TB8368072 Report a problem | ||
| 7/2/2020 | Sold | $315,000+51.4%$130/sqft |
Source:  HCMLS #2208939 Report a problem HCMLS #2208939 Report a problem | ||
| 5/7/2015 | Sold | $208,000$86/sqft |
Source: HCMLS #2158247 Report a problem | ||
Public tax history
Tax history is unavailable.
Neighborhood: Timber Pines
Nearby homes
- $415,0003 bd3 ba2.2k sqft7430 Blue Skies Dr UNIT 3, Spring Hill, FL 34606Sold
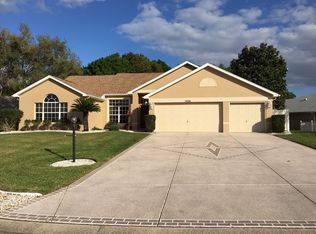
- $---- bd-- ba-- sqft7430 Blue Skies Dr UNIT 1-3, Spring Hill, FL 34606Off Market
- $418,6003 bd2 ba2.1k sqft7414 Blue Skies Dr UNIT 3, Spring Hill, FL 34606Off Market
- $---- bd-- ba-- sqft7414 Blue Skies Dr UNIT 1-3, Spring Hill, FL 34606Off Market
- $406,2003 bd2 ba2.1k sqft7414 Blue Skies Dr, Spring Hill, FL 34606Off Market
- $341,8003 bd2 ba2.9k sqft7444 Hidden Hills Dr, Spring Hill, FL 34606Off Market
- $345,0003 bd2 ba1.8k sqft7450 Hidden Hills Dr, Spring Hill, FL 34606Sold
- $301,8002 bd2 ba1.8k sqft7456 Hidden Hills Dr, Spring Hill, FL 34606Off Market
Nearby schools
GreatSchools rating
- 3/10Deltona Elementary SchoolGrades: PK-5Distance: 0.6 mi
- 4/10Fox Chapel Middle SchoolGrades: 6-8Distance: 3.4 mi
- 3/10Weeki Wachee High SchoolGrades: 9-12Distance: 9.4 mi
Get a cash offer in 3 minutes
Find out how much your home could sell for in as little as 3 minutes with a no-obligation cash offer.
Estimated market value
$400,600
Get a cash offer in 3 minutes
Find out how much your home could sell for in as little as 3 minutes with a no-obligation cash offer.
Estimated market value
$400,600
- Florida
- Hernando County
- Spring Hill
- 34606
- Timber Pines
- 7430 Blue Skies Dr
Nearby cities
Nearby neighborhoods
Nearby zip codes
Other Spring Hill Topics
