Brick 2-story home with original charm on a quiet cul-de-sac, walking distance to many neighborhood parks, restaurants, & shops. Original hardwood floors & arched doorways retain the 1940's feel, while recently updated kitchen & baths add modern conveniences. Gather in the family room w/fireplace & share meals in the spacious dining room. The chef will appreciate the granite counters, pantry, & stainless steel appliances, including a 5-burner gas range. Both baths have stunning wall/floor tile & vessel sinks on furniture grade vanities. Hardwoods continue upstairs into the 3 bedrooms, while a wonderful 4-season room takes full advantage of the surrounding wood views w/3 walls of windows. Fenced, level yard wrapped by trees w/beautiful landscaping. Play games on your personal BBall court or just enjoy quiet privacy. Attached garage & walk-out lower level stores all your gear. Water softener stays. Easy highway access to get anywhere quickly. Municipal inspection complete! See it today! Additional Rooms: Sun Room
Closed
Listed by: Keller Williams Realty West • Chad P Wilson • Contact: 636-229-8743
Bought with: Coldwell Banker Realty - Gundaker
Price Unknown
7430 Chamberlain Ave, Saint Louis, MO 63130
3beds
1,624sqft
Single Family Residence
Built in 1941
9,539 Square Feet Lot
$313,700 Zestimate®
$--/sqft
$2,299 Estimated rent
Home value
$313,700
$298,000 - $329,000
$2,299/mo
Zestimate® history
Owner options
List your home for rent
$2,299/mo
Rent Zestimate®
Find your next renter with Zillow Rental Manager. Plus, with online applications, you can quickly screen prospective tenants – for free.
$2,299/mo
Rent Zestimate®
Refinance and save
Refinancing to a lower rate could help reduce your monthly payments and save thousands over the life of the loan.
Explore your selling options
Work with a Zillow partner agent
Leverage their expertise and Zillow's premium Showcase listings to get your home seen by more buyers.
Get startedList with your own agent
Get your home in front of millions of buyers by listing it on Zillow.
Learn how to do itSell it yourself
Take full control of how buyers see your home on Zillow by listing For Sale by Owner (FSBO).
List your homeWhat's special
Zillow last checked:
Listing updated:
Listed by:
Chad P Wilson 636-229-8743,
Keller Williams Realty West
Bought with:
Richard Hawkins, 2019024242
Coldwell Banker Realty - Gundaker
Source: MARIS,MLS#: 23034002 Originating MLS: St. Charles County Association of REALTORS
Originating MLS: St. Charles County Association of REALTORSFacts & features
Interior
Bedrooms & bathrooms
- Bedrooms: 3
- Bathrooms: 2
- Full bathrooms: 1
- 1/2 bathrooms: 1
- Main level bathrooms: 1
Primary bedroom
- Features: Floor Covering: Wood, Wall Covering: Some
- Level: Upper
- Area: 168
- Dimensions: 14x12
Bedroom
- Features: Floor Covering: Wood, Wall Covering: None
- Level: Upper
- Area: 90
- Dimensions: 10x9
Bedroom
- Features: Floor Covering: Wood, Wall Covering: None
- Level: Upper
- Area: 143
- Dimensions: 13x11
Bathroom
- Features: Floor Covering: Marble, Wall Covering: Some
- Level: Main
- Area: 18
- Dimensions: 6x3
Bathroom
- Features: Floor Covering: Marble, Wall Covering: Some
- Level: Upper
- Area: 56
- Dimensions: 8x7
Dining room
- Features: Floor Covering: Wood, Wall Covering: Some
- Level: Main
- Area: 143
- Dimensions: 13x11
Family room
- Features: Floor Covering: Wood, Wall Covering: Some
- Level: Main
- Area: 204
- Dimensions: 17x12
Kitchen
- Features: Floor Covering: Wood, Wall Covering: Some
- Level: Main
- Area: 108
- Dimensions: 12x9
Sunroom
- Features: Floor Covering: Carpeting, Wall Covering: Some
- Level: Upper
- Area: 210
- Dimensions: 21x10
Heating
- Natural Gas, Forced Air
Cooling
- Central Air, Electric
Appliances
- Included: Dishwasher, Disposal, Microwave, Gas Range, Gas Oven, Stainless Steel Appliance(s), Humidifier, Water Softener Rented, Gas Water Heater
Features
- Granite Counters, Pantry, Separate Dining, Entrance Foyer
- Flooring: Carpet, Hardwood
- Doors: Panel Door(s), Storm Door(s)
- Windows: Window Treatments, Insulated Windows, Tilt-In Windows
- Basement: Full,Unfinished,Walk-Out Access
- Number of fireplaces: 1
- Fireplace features: Wood Burning, Family Room
Interior area
- Total structure area: 1,624
- Total interior livable area: 1,624 sqft
- Finished area above ground: 1,624
Property
Parking
- Total spaces: 1
- Parking features: Attached, Garage, Garage Door Opener
- Attached garage spaces: 1
Features
- Levels: Two
- Patio & porch: Patio
Lot
- Size: 9,539 Square Feet
- Features: Adjoins Wooded Area, Cul-De-Sac, Level
Details
- Parcel number: 17J130081
- Special conditions: Standard
Construction
Type & style
- Home type: SingleFamily
- Architectural style: Historic,Other
- Property subtype: Single Family Residence
Materials
- Brick
Condition
- Year built: 1941
Utilities & green energy
- Sewer: Public Sewer
- Water: Public
Community & HOA
Community
- Security: Smoke Detector(s)
- Subdivision: City View Place Resub
Location
- Region: Saint Louis
Financial & listing details
- Tax assessed value: $275,000
- Annual tax amount: $3,708
- Date on market: 8/3/2023
- Cumulative days on market: 4 days
- Listing terms: Cash,Conventional,FHA,VA Loan
- Ownership: Private
- Road surface type: Concrete
Price history
| Date | Event | Price |
|---|---|---|
| 9/7/2023 | Sold | -- |
Source:  MARIS #23034002 Report a problem MARIS #23034002 Report a problem | ||
| 5/31/2019 | Sold | -- |
Source: Public Record Report a problem | ||
| 5/29/2015 | Sold | -- |
Source: MARIS #14056739 Report a problem | ||
| 7/8/2011 | Sold | -- |
Source: Public Record Report a problem | ||
| 8/11/2006 | Sold | -- |
Source: Public Record Report a problem | ||
| 7/25/2005 | Sold | -- |
Source: Public Record Report a problem | ||
| 12/14/2004 | Sold | -- |
Source: Public Record Report a problem | ||
| 11/4/2003 | Sold | -- |
Source: Public Record Report a problem | ||
| 12/10/1999 | Sold | -- |
Source: Public Record Report a problem | ||
Public tax history
| Year | Property taxes | Tax assessment |
|---|---|---|
| 2025 | $3,563 -5% | $52,250 -0.5% |
| 2024 | $3,750 +0.1% | $52,520 |
| 2023 | $3,745 +1% | $52,520 +8.4% |
| 2022 | $3,708 +1% | $48,450 |
| 2021 | $3,670 +23.8% | $48,450 +27.5% |
| 2020 | $2,964 +0% | $38,010 -13% |
| 2019 | $2,964 | $43,710 +23.2% |
| 2018 | $2,964 | $35,490 |
| 2017 | $2,964 -0.2% | $35,490 +60.5% |
| 2016 | $2,970 +52.3% | $22,110 |
| 2015 | $1,950 | $22,110 |
| 2014 | $1,950 -2.1% | $22,110 |
| 2013 | $1,991 | $22,110 -26.6% |
| 2012 | -- | $30,110 |
| 2011 | -- | $30,110 -24.8% |
| 2010 | $3,172 +9.6% | $40,050 |
| 2009 | $2,894 -1.4% | $40,050 -3.2% |
| 2008 | $2,935 +8% | $41,360 |
| 2007 | $2,719 | $41,360 +13.3% |
| 2006 | $2,719 +0.6% | $36,500 |
| 2005 | $2,702 +3.6% | $36,500 +15.4% |
| 2003 | $2,609 +1% | $31,630 0% |
| 2002 | $2,585 +76.9% | $31,640 |
| 2001 | $1,461 | $31,640 |
Find assessor info on the county website
Neighborhood: 63130
Nearby homes
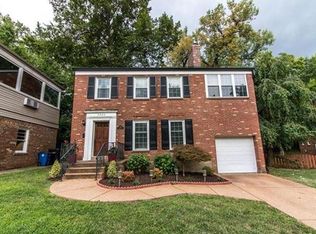
- $331,9003 bd2 ba1.6k sqft7426 Chamberlain Ave, Saint Louis, MO 63130Off Market
- $--3 bd2 ba1.3k sqft7421 Shaftesbury Ave, Saint Louis, MO 63130Sold
- $--2 bd2 ba1.6k sqft7423 Shaftesbury Ave, Saint Louis, MO 63130Sold
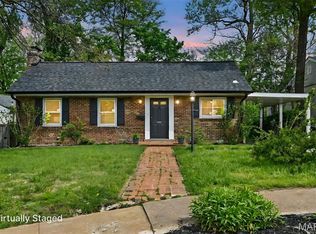
- $378,9003 bd2 ba1.9k sqft7422 Chamberlain Ave, Saint Louis, MO 63130Off Market
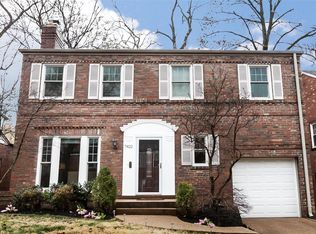
- $312,3003 bd2 ba1.3k sqft7419 Shaftesbury Ave, Saint Louis, MO 63130Off Market
- $233,9003 bd1 ba1.5k sqft7425 Shaftesbury Ave, Saint Louis, MO 63130Off Market
- $285,9003 bd1 ba1.5k sqft7418 Chamberlain Ave, Saint Louis, MO 63130Off Market
- $171,8003 bd1 ba1.9k sqft1064 Wilson Ave, Saint Louis, MO 63130Off Market
Nearby schools
GreatSchools rating
- 6/10Jackson Park Elementary SchoolGrades: K-5Distance: 0.2 mi
- 3/10Brittany WoodsGrades: 6-8Distance: 0.9 mi
- 3/10University City Sr. High SchoolGrades: 9-12Distance: 0.1 mi
Schools provided by the listing agent
- Elementary: Jackson Park Elem.
- Middle: Brittany Woods
- High: University City Sr. High
Source: MARIS. This data may not be complete. We recommend contacting the local school district to confirm school assignments for this home.
Get a cash offer in 3 minutes
Find out how much your home could sell for in as little as 3 minutes with a no-obligation cash offer.
Estimated market value
$313,700
Get a cash offer in 3 minutes
Find out how much your home could sell for in as little as 3 minutes with a no-obligation cash offer.
Estimated market value
$313,700
- Missouri
- Saint Louis County
- University City
- 63130
- 7430 Chamberlain Ave
Nearby cities
Nearby neighborhoods
Nearby zip codes
Other University City Topics
