Coming soon Premium Location end unit that backs up to the Woods!! Everything was updated in 2020. Active 55+ Senior Community. Club House & Activity Center, Enjoy the lifestyle with a golf course, swimming pool, tennis courts, fitness center, billiards, heated greenhouse, woodshop, sewing room, large rec center and more
Closed
$125,000
7430 Clarendon Ct #86, Fox Lake, IL 60020
1beds
744sqft
Single Family Residence
Built in 1975
36 Acres Lot
$180,200 Zestimate®
$168/sqft
$1,901 Estimated rent
Home value
$180,200
$153,000 - $211,000
$1,901/mo
Zestimate® history
Owner options
List your home for rent
$1,901/mo
Rent Zestimate®
Find your next renter with Zillow Rental Manager. Plus, with online applications, you can quickly screen prospective tenants – for free.
$1,901/mo
Rent Zestimate®
Refinance and save
$1,000/mo
Est. payment
Refinancing to a lower rate could help reduce your monthly payments and save thousands over the life of the loan.
$1,000/mo
Est. payment
Explore your selling options
Work with a Zillow partner agent
Leverage their expertise and Zillow's premium Showcase listings to get your home seen by more buyers.
Get startedList with your own agent
Get your home in front of millions of buyers by listing it on Zillow.
Learn how to do itSell it yourself
Take full control of how buyers see your home on Zillow by listing For Sale by Owner (FSBO).
List your homeWhat's special
Zillow last checked:
Listing updated:
Listed by:
Daniel Drake 847-347-3484,
Keller Williams Success Realty
Bought with:
Erin Dreiling
Baird & Warner
Source: MRED as distributed by MLS GRID,MLS#: 11859795
Facts & features
Interior
Bedrooms & bathrooms
- Bedrooms: 1
- Bathrooms: 1
- Full bathrooms: 1
Rooms
- Room types: No additional rooms
Primary bedroom
- Features: Flooring (Vinyl)
- Level: Main
- Area: 154 Square Feet
- Dimensions: 11X14
Dining room
- Features: Flooring (Vinyl)
- Level: Main
- Area: 72 Square Feet
- Dimensions: 8X9
Kitchen
- Features: Flooring (Vinyl)
- Level: Main
- Area: 64 Square Feet
- Dimensions: 8X8
Living room
- Features: Flooring (Vinyl)
- Level: Main
- Area: 221 Square Feet
- Dimensions: 17X13
Heating
- Electric
Cooling
- Central Air
Appliances
- Included: Range, Microwave, Dishwasher, Refrigerator, Washer, Dryer, Disposal
Features
- Basement: None
Interior area
- Total structure area: 0
- Total interior livable area: 744 sqft
Property
Parking
- Total spaces: 1
- Parking features: On Site
Accessibility
- Accessibility features: No Disability Access
Lot
- Size: 36 Acres
Details
- Parcel number: 01284003170000
- Special conditions: None
- Other equipment: Ceiling Fan(s)
Construction
Type & style
- Home type: SingleFamily
- Property subtype: Single Family Residence
Materials
- Vinyl Siding
- Foundation: Concrete Perimeter
- Roof: Asphalt
Condition
- New construction: No
- Year built: 1975
- Major remodel year: 2020
Details
- Builder model: ETON
Utilities & green energy
- Electric: Circuit Breakers
- Sewer: Public Sewer
- Water: Public
Community & HOA
Community
- Security: Carbon Monoxide Detector(s)
- Subdivision: Leisure Village
HOA
- Has HOA: Yes
- Amenities included: Storage, Park, Pool
- Services included: Insurance
- HOA fee: $201 monthly
Location
- Region: Fox Lake
Financial & listing details
- Price per square foot: $168/sqft
- Annual tax amount: $709
- Date on market: 9/26/2023
- Listing terms: Cash
- Ownership: Fee Simple w/ HO Assn.
Price history
| Date | Event | Price |
|---|---|---|
| 9/25/2023 | Sold | $125,000$168/sqft |
Source:  MRED as distributed by MLS GRID #11859795 Report a problem MRED as distributed by MLS GRID #11859795 Report a problem | ||
Public tax history
Tax history is unavailable.
Neighborhood: 60020
Nearby homes
- $239,8002 bd2 ba1.4k sqft7112 Lexington Ln, Fox Lake, IL 60020Off Market
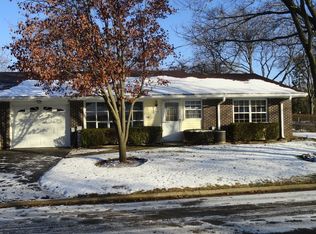
- $246,2002 bd2 ba1.4k sqft7110 Lexington Ln, Fox Lake, IL 60020Off Market
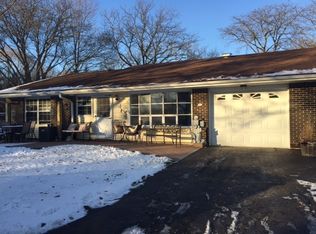
- $206,4002 bd1 ba987 sqft7108 Lexington Ln, Fox Lake, IL 60020Off Market
- $202,5002 bd1 ba987 sqft7106 Lexington Ln, Fox Lake, IL 60020Off Market
- $229,5002 bd1 ba1k sqft7107 Lexington Ln, Fox Lake, IL 60020Off Market
- $215,0002 bd1 ba1k sqft7109 Lexington Ln, Fox Lake, IL 60020Off Market
- $157,0002 bd1 ba987 sqft7111 Lexington Ln, Fox Lake, IL 60020Sold
- $196,8002 bd1 ba987 sqft7113 Lexington Ln, Fox Lake, IL 60020Off Market
- $252,4002 bd2 ba1.3k sqft7115 Lexington Ln, Fox Lake, IL 60020Off Market
Nearby schools
GreatSchools rating
- 4/10Lotus SchoolGrades: PK-4Distance: 0.3 mi
- 4/10Stanton SchoolGrades: 5-8Distance: 3.2 mi
- 3/10Grant Community High SchoolGrades: 9-12Distance: 3.1 mi
Schools provided by the listing agent
- Elementary: Lotus School
- Middle: Stanton School
- High: Grant Community High School
- District: 114
Source: MRED as distributed by MLS GRID. This data may not be complete. We recommend contacting the local school district to confirm school assignments for this home.
Get a cash offer in 3 minutes
Find out how much your home could sell for in as little as 3 minutes with a no-obligation cash offer.
Estimated market value
$180,200
Get a cash offer in 3 minutes
Find out how much your home could sell for in as little as 3 minutes with a no-obligation cash offer.
Estimated market value
$180,200
- Illinois
- Lake County
- Fox Lake
- 60020
- 7430 Clarendon Ct Unit 86
Nearby cities
Nearby zip codes
Other Fox Lake Topics
