Breathtaking mountain views are calling you to this beautiful Colorado home with over 40 acres to roam! Every day will feel like a vacation as you wake up to unobstructed morning sunrises from the expansive wrap around deck and end your day gazing as the sun sets behind the Rocky Mountains. This beautiful, custom built home offers the ideal blend of comfort and function while overlooking unobstructed mountain views and surrounded by Fort Collins ranch land. Stepping inside, you'll be captivated by the luxurious and livable atmosphere featuring an open floor plan with vaulted ceilings. The gourmet kitchen is a chef's delight, boasting ample cabinet space with top-of-the-line stainless steel appliances, gas range and granite countertops. Peak behind the pantry doors to find a hidden walk-in pantry. The main-floor primary suite with 5 piece bath (and heated floors) is sure to please with two large windows to enjoy those mountain views. The living space continues downstairs in the fully finished, walk-out basement that lends itself to be a multi-generational living retreat complete with 10 foot ceilings and wet bar! Don't miss the secret, bonus room hiding behind the bookshelf! Outside, you'll enjoy the expansive, fully covered, wrap around deck, perfect for relaxing on summer evenings. The fully fenced turn-key horse property has plenty of pasture and is equipped with outdoor waterers, strategically placed for livestock, gardening and landscaping. The barn includes 3 stalls with a large run and plenty of room for hay storage. The 48'x64' heated and insulated shop/barn is versatile with a full bathroom and RV dump station along with 220v outlets if needed. Just 20 minutes from Fort Collins and Cheyenne (30 minutes from Old Town Fort Collins), this property offers a serene escape from the hustle and bustle of city life while maintaining convenient access to amenities. Bring your horses, livestock or toys and immerse yourself in the Colorado lifestyle with room to roam!
Sold for $1,145,000
$1,145,000
7430 County Road 126, Carr, CO 80612
6beds
3,436sqft
Single Family Residence
Built in 2023
41.25 Acres Lot
$1,152,900 Zestimate®
$333/sqft
$4,095 Estimated rent
Home value
$1,152,900
$1.10M - $1.21M
$4,095/mo
Zestimate® history
Owner options
List your home for rent
$4,095/mo
Rent Zestimate®
Find your next renter with Zillow Rental Manager. Plus, with online applications, you can quickly screen prospective tenants – for free.
$4,095/mo
Rent Zestimate®
Refinance and save
$5,385/mo
Est. payment
Refinancing to a lower rate could help reduce your monthly payments and save thousands over the life of the loan.
$5,385/mo
Est. payment
Explore your selling options
Work with a Zillow partner agent
Leverage their expertise and Zillow's premium Showcase listings to get your home seen by more buyers.
Get startedList with your own agent
Get your home in front of millions of buyers by listing it on Zillow.
Learn how to do itSell it yourself
Take full control of how buyers see your home on Zillow by listing For Sale by Owner (FSBO).
List your homeWhat's special
Zillow last checked:
Listing updated:
Listed by:
Jathan Trevena 970-413-3737,
Coldwell Banker Realty- Fort Collins
Bought with:
James Elliott, 40024064
Brokers Guild Homes
Source: IRES as distributed by MLS GRID,MLS#: 1036707
Facts & features
Interior
Bedrooms & bathrooms
- Bedrooms: 6
- Bathrooms: 4
- Full bathrooms: 3
- 1/2 bathrooms: 1
- Main level bathrooms: 3
Primary bedroom
- Description: Luxury Vinyl
- Features: Full Primary Bath, 5 Piece Primary Bath
- Level: Main
- Area: 169 Square Feet
- Dimensions: 13 x 13
Bedroom 2
- Description: Luxury Vinyl
- Level: Main
- Area: 130 Square Feet
- Dimensions: 10 x 13
Bedroom 3
- Description: Luxury Vinyl
- Level: Main
- Area: 130 Square Feet
- Dimensions: 10 x 13
Bedroom 4
- Description: Luxury Vinyl
- Level: Basement
- Area: 132 Square Feet
- Dimensions: 11 x 12
Bedroom 5
- Description: Luxury Vinyl
- Level: Basement
- Area: 144 Square Feet
- Dimensions: 12 x 12
Bedroom 6
- Description: Luxury Vinyl
- Level: Basement
- Area: 165 Square Feet
- Dimensions: 11 x 15
Dining room
- Description: Luxury Vinyl
- Level: Main
- Area: 121 Square Feet
- Dimensions: 11 x 11
Family room
- Description: Luxury Vinyl
- Level: Basement
- Area: 760 Square Feet
- Dimensions: 19 x 40
Great room
- Description: Luxury Vinyl
- Level: Main
- Area: 221 Square Feet
- Dimensions: 13 x 17
Kitchen
- Description: Luxury Vinyl
- Level: Main
- Area: 176 Square Feet
- Dimensions: 11 x 16
Laundry
- Description: Tile
- Level: Main
- Area: 91 Square Feet
- Dimensions: 7 x 13
Heating
- Forced Air
Cooling
- Central Air
Appliances
- Included: Gas Range, Dishwasher, Refrigerator, Bar Fridge, Microwave, Disposal
- Laundry: Washer/Dryer Hookup
Features
- Separate Dining Room, Cathedral Ceiling(s), Open Floorplan, Pantry, Walk-In Closet(s), Wet Bar, Kitchen Island, High Ceilings
- Basement: Full,Partially Finished,Walk-Out Access
Interior area
- Total structure area: 1,762
- Total interior livable area: 3,436 sqft
- Finished area above ground: 1,762
Property
Parking
- Total spaces: 3
- Parking features: Garage Door Opener, RV Access/Parking, Oversized
- Attached garage spaces: 3
- Details: Attached
Features
- Levels: One
- Stories: 1
- Patio & porch: Deck
- Exterior features: Sprinkler System, Balcony
- Fencing: Wire
- Has view: Yes
- View description: Mountain(s), Hills, Plains View
Lot
- Size: 41.25 Acres
- Features: Native Plants, Unincorporated
Details
- Additional structures: Storage
- Parcel number: R8978654
- Zoning: Ag
- Special conditions: Private Owner
- Horses can be raised: Yes
- Horse amenities: Horse(s) Allowed, Zoning Appropriate for 4+ Horses, Barn, Pasture, Loafing Shed, Hay Storage
Construction
Type & style
- Home type: SingleFamily
- Property subtype: Single Family Residence
Materials
- Frame
- Roof: Composition
Condition
- New construction: No
- Year built: 2023
Utilities & green energy
- Electric: Poudre REA
- Gas: Propane
- Sewer: Septic Tank
- Water: Well
- Utilities for property: Electricity Available, Propane, Satellite Avail, High Speed Avail
Community & HOA
Community
- Security: Fire Alarm
- Subdivision: None
HOA
- Has HOA: No
Location
- Region: Carr
Financial & listing details
- Price per square foot: $333/sqft
- Tax assessed value: $626,131
- Annual tax amount: $3,047
- Date on market: 6/13/2025
- Listing terms: Cash,Conventional,VA Loan
- Exclusions: See Inclusion/Exclusion sheet in "Documents"
- Electric utility on property: Yes
Price history
| Date | Event | Price |
|---|---|---|
| 10/31/2025 | Sold | $1,145,000-8.3%$333/sqft |
Source:  IRES as distributed by MLS GRID #1036707 Report a problem IRES as distributed by MLS GRID #1036707 Report a problem | ||
| 9/11/2025 | Pending sale | $1,249,000$364/sqft |
Source:  REcolorado as distributed by MLS GRID #IR1036707 Report a problem REcolorado as distributed by MLS GRID #IR1036707 Report a problem | ||
| 7/31/2025 | Price change | $1,249,000-3.8%$364/sqft |
Source: IRES as distributed by MLS GRID #1036707 Report a problem | ||
| 6/20/2025 | Price change | $1,299,000-3.4%$378/sqft |
Source: REcolorado as distributed by MLS GRID #IR1036707 Report a problem | ||
| 6/13/2025 | Listed for sale | $1,345,000$391/sqft |
Source: IRES as distributed by MLS GRID #1036707 Report a problem | ||
| 6/12/2025 | Listing removed | $1,345,000$391/sqft |
Source: IRES as distributed by MLS GRID #1031579 Report a problem | ||
| 5/22/2025 | Price change | $1,345,000-3.6%$391/sqft |
Source: IRES as distributed by MLS GRID #1031579 Report a problem | ||
| 4/25/2025 | Listed for sale | $1,395,000$406/sqft |
Source: IRES as distributed by MLS GRID #1031579 Report a problem | ||
Public tax history
| Year | Property taxes | Tax assessment |
|---|---|---|
| 2026 | $3,689 +21.1% | $53,020 -4.1% |
| 2025 | $3,047 +7263.5% | $55,300 +5.6% |
| 2024 | $41 -11.5% | $52,380 +6135.7% |
| 2023 | $47 | $840 |
Find assessor info on the county website
Neighborhood: 80612
Nearby homes
- $827,4003 bd2 ba3.3k sqft7005 County Road 126, Carr, CO 80612Off Market
- $1,338,0002 bd4 ba2.5k sqft7181 County Road 126, Carr, CO 80612Off Market
- $924,8003 bd2 ba2.5k sqft7285 County Road 126, Carr, CO 80612Off Market
- $297,00042.044 AcresCounty Road 126, Carr, CO 80612Sold
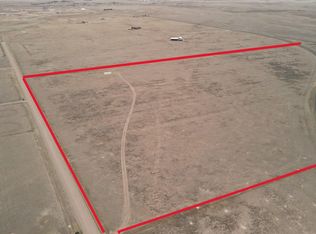
- $761,1003 bd3 ba1.6k sqft7365 County Road 126, Carr, CO 80612Off Market
- $670,5804 bd3 ba3.3k sqft7525 County Road 126, Carr, CO 80612Off Market
- $874,3003 bd2 ba2.2k sqft7499 County Road 126, Carr, CO 80612Off Market
- $1,089,7002 bd1 ba3.9k sqft62011 County Road 126, Weld, CO 80612Off Market
Nearby schools
GreatSchools rating
- 5/10Highland Elementary SchoolGrades: K-5Distance: 20.1 mi
- 3/10Highland Middle SchoolGrades: 6-8Distance: 24.2 mi
- 4/10Highland High SchoolGrades: 9-12Distance: 24.2 mi
Schools provided by the listing agent
- Elementary: Highland
- Middle: Highland
- High: Highland
Source: IRES as distributed by MLS GRID. This data may not be complete. We recommend contacting the local school district to confirm school assignments for this home.
Get a cash offer in 3 minutes
Find out how much your home could sell for in as little as 3 minutes with a no-obligation cash offer.
Estimated market value
$1,152,900
Get a cash offer in 3 minutes
Find out how much your home could sell for in as little as 3 minutes with a no-obligation cash offer.
Estimated market value
$1,152,900
- Colorado
- Weld County
- Carr
- 80612
- 7430 County Road 126
Nearby cities
Nearby zip codes
Other Carr Topics
