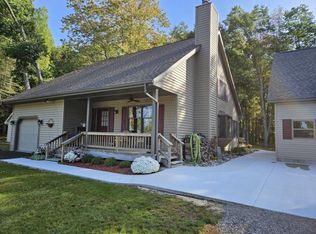
Welcome to your dream home in Greenbush, Michigan, nestled by the serene shores of Cedar Lake. This charming 1.5 story, 3-bedroom, 2-bathroom house offers a picturesque view of the lake and boasts an array of desirable features. As you step inside, you'll immediately appreciate the inviting open floor plan that seamlessly connects the living, dining, and kitchen areas. The abundant natural light floods through the excellent windows, creating a warm and inviting atmosphere throughout the home. One of the standout features of this property is the four-season sunroom, where you can savor your morning coffee while taking in the nature views year-round. Whether you're enjoying the vibrant colors of summer or the tranquility of winter, this space is a true gem. For those who appreciate the convenience of a workshop and extra storage space, the attached 1-car garage is a valuable addition. It provides ample room for your vehicle and your tools or hobby equipment. But the surprises don't end there! This property also offers a newly built detached 30 by 30 garage to store all the fun toys, with a bonus room above. Imagine the possibilities for this bonus space - it could be a home office, art studio, or a fantastic recreation room for the family. The exterior of the home has been thoughtfully improved with new concrete sidewalks and a spacious parking pad, ensuring that your guests have plenty of room to park when they come to visit. With its idyllic location with a view of Cedar Lake, this northern Michigan gem is perfect for those who seek both natural beauty and modern comfort. Enjoy swimming, boating, and fishing right from your doorstep, or simply relax on the back deck and savor the tranquility of the protected green space. Don't miss the opportunity to make this Greenbush (Just North of Oscoda) oasis your own. Schedule a viewing today and experience the peaceful lifestyle that awaits you in this northern Michigan lakeview home.
Sold for $279,000
$279,000
7430 E Cedar Lake Dr, Greenbush, MI 48738
3beds
2,328sqft
Single Family Residence
Built in 1991
-- sqft lot
$-- Zestimate®
$120/sqft
$1,645 Estimated rent
Home value
Not available
Estimated sales range
Not available
$1,645/mo
Zestimate® history
Owner options
List your home for rent
$1,645/mo
Rent Zestimate®
Find your next renter with Zillow Rental Manager. Plus, with online applications, you can quickly screen prospective tenants – for free.
$1,645/mo
Rent Zestimate®
Refinance and save
$1,754/mo
Est. payment
Refinancing to a lower rate could help reduce your monthly payments and save thousands over the life of the loan.
$1,754/mo
Est. payment
Explore your selling options
Work with a Zillow partner agent
Leverage their expertise and Zillow's premium Showcase listings to get your home seen by more buyers.
Get startedList with your own agent
Get your home in front of millions of buyers by listing it on Zillow.
Learn how to do itSell it yourself
Take full control of how buyers see your home on Zillow by listing For Sale by Owner (FSBO).
List your homeWhat's special
Zillow last checked:
Listing updated:
Listed by:
Rick Bailey 810-287-9378,
REMAX Edge
Bought with:
Non Member
Non Member Office
Source: MiRealSource,MLS#: 50123714 Originating MLS: East Central Association of REALTORS
Originating MLS: East Central Association of REALTORSFacts & features
Interior
Bedrooms & bathrooms
- Bedrooms: 3
- Bathrooms: 2
- Full bathrooms: 2
Rooms
- Room types: Laundry, Living Room, Loft, Workshop, Master Bedroom, Master Bathroom, Bonus Room, Bathroom, Breakfast Nook/Room
Bedroom 1
- Features: Carpet
- Level: Entry
- Area: 81
- Dimensions: 9 x 9
Bedroom 2
- Features: Carpet
- Level: Entry
- Area: 108
- Dimensions: 9 x 12
Bedroom 3
- Features: Wood
- Level: Second
- Area: 209
- Dimensions: 19 x 11
Bathroom 1
- Features: Ceramic
- Level: Entry
Bathroom 2
- Features: Ceramic
- Level: Second
Great room
- Level: Entry
- Area: 448
- Dimensions: 28 x 16
Heating
- Forced Air, Natural Gas, Wood
Cooling
- Ceiling Fan(s)
Appliances
- Included: Dishwasher, Dryer, Microwave, Range/Oven, Refrigerator, Washer, Gas Water Heater
- Laundry: First Floor Laundry
Features
- Interior Balcony, Walk-In Closet(s)
- Flooring: Ceramic Tile, Hardwood, Carpet, Wood
- Windows: Bay Window(s), Window Treatments
- Basement: Crawl Space
- Number of fireplaces: 1
- Fireplace features: Living Room, Natural Fireplace, Wood Burning Stove
Interior area
- Total structure area: 2,328
- Total interior livable area: 2,328 sqft
- Finished area above ground: 2,328
- Finished area below ground: 0
Property
Parking
- Total spaces: 1.5
- Parking features: Garage, Attached, Detached
- Attached garage spaces: 1.5
Features
- Levels: One and One Half
- Stories: 1.5
- Patio & porch: Deck, Porch
- Waterfront features: Lake/River Access
- Frontage type: Road
- Frontage length: 97
Lot
- Size: 0.34 Acres
- Dimensions: 97 x 151 x 96 x 150
- Features: Cleared
Details
- Parcel number: 064L1400050501
- Zoning description: Residential
- Special conditions: Private
Construction
Type & style
- Home type: Condo
- Architectural style: Ranch,Loft
- Property subtype: Single Family Residence
Materials
- Vinyl Siding
Condition
- Year built: 1991
Utilities & green energy
- Sewer: Septic Tank
- Water: Public
- Utilities for property: Cable/Internet Avail.
Green energy
- Energy efficient items: Thermostat, Windows
Community & HOA
Community
- Subdivision: Lake Huron Sands
HOA
- Has HOA: No
Location
- Region: Greenbush
Financial & listing details
- Price per square foot: $120/sqft
- Tax assessed value: $111,400
- Annual tax amount: $1,835
- Date on market: 10/2/2023
- Cumulative days on market: 24 days
- Listing agreement: Exclusive Right To Sell
- Listing terms: Cash,Conventional
- Road surface type: Paved
Price history
| Date | Event | Price |
|---|---|---|
| 4/16/2026 | Listing removed | $334,900$144/sqft |
Source:  RMLS Multi-List #081-26-0001 Report a problem RMLS Multi-List #081-26-0001 Report a problem | ||
| 3/6/2026 | Price change | $334,900-1.5%$144/sqft |
Source: RMLS Multi-List #081-26-0001 Report a problem | ||
| 1/5/2026 | Price change | $339,900+21.8%$146/sqft |
Source: RMLS Multi-List #081-26-0001 Report a problem | ||
| 12/12/2023 | Pending sale | $279,000$120/sqft |
Source:  MiRealSource #50123714 Report a problem MiRealSource #50123714 Report a problem | ||
| 12/11/2023 | Sold | $279,000$120/sqft |
Source: MiRealSource #50123714 Report a problem | ||
| 10/30/2023 | Listed for sale | $279,000$120/sqft |
Source: MiRealSource #50123714 Report a problem | ||
| 10/23/2023 | Pending sale | $279,000$120/sqft |
Source: MiRealSource #50123714 Report a problem | ||
| 10/2/2023 | Listed for sale | $279,000+39.5%$120/sqft |
Source: MiRealSource #50123714 Report a problem | ||
| 11/9/2020 | Sold | $200,000-2.4%$86/sqft |
Source: Agent Provided Report a problem | ||
| 11/3/2020 | Pending sale | $205,000$88/sqft |
Source: Heritage House Realty, Oscoda/AuSable #088-20-0066 Report a problem | ||
| 9/13/2020 | Listed for sale | $205,000$88/sqft |
Source: Heritage House Realty, Oscoda/AuSable #088-20-0066 Report a problem | ||
Public tax history
| Year | Property taxes | Tax assessment |
|---|---|---|
| 2024 | -- | -- |
| 2023 | -- | -- |
| 2022 | $1,386 +18% | -- |
| 2021 | $1,175 | $55,700 +5.1% |
| 2020 | $1,175 | $53,000 +9.3% |
| 2019 | -- | $48,500 -5.8% |
| 2018 | -- | $51,500 +8.6% |
| 2017 | -- | $47,400 |
| 2016 | -- | $47,400 +5.8% |
| 2015 | -- | $44,800 -8.8% |
| 2014 | -- | $49,100 -4.3% |
| 2013 | -- | $51,300 -13.1% |
| 2012 | -- | $59,000 |
| 2011 | -- | $59,000 -7.7% |
| 2010 | -- | $63,900 |
Find assessor info on the county website
Neighborhood: 48738
Nearby homes
- $324,0003 bd2 ba2.1k sqft7430 E Cedar Lake Dr, Oscoda, MI 48750Off Market
- $145,600-- bd-- ba-- sqft7472 E Cedar Lake Dr, Greenbush, MI 48738Off Market
- $118,800-- bd-- ba-- sqft7458 E Cedar Lake Dr, Greenbush, MI 48738Off Market

- $84,000-- bd-- ba-- sqft7468 E Cedar Lake Dr, Greenbush, MI 48738Sold
- $72,600-- bd-- ba-- sqft7440 E Cedar Lake Dr, Greenbush, MI 48738Off Market
- $285,0002 bd1 ba1k sqft7439 E Cedar Lake Dr, Greenbush, MI 48738Pending
- $50,000-- bd-- ba-- sqft7430 E Cedar Lake Dr, Greenbush, MI 48738Off Market
- $2,800-- bd-- ba-- sqft7430 E Cedar Lake Dr, Greenbush, MI 48738Off Market
Nearby schools
GreatSchools rating
- 6/10Richardson Elementary SchoolGrades: PK-6Distance: 5.7 mi
- 8/10Oscoda Area High SchoolGrades: 7-12Distance: 5.6 mi
Schools provided by the listing agent
- District: Oscoda Area Schools
Source: MiRealSource. This data may not be complete. We recommend contacting the local school district to confirm school assignments for this home.


Get pre-qualified for a loan
At Zillow Home Loans, we can pre-qualify you in as little as 5 minutes with no impact to your credit score.An equal housing lender. NMLS #10287.
- Michigan
- Iosco County
- Oscoda
- 48738
- 7430 E Cedar Lake Dr
Nearby cities
Nearby zip codes
Other Oscoda Topics
