Skip main navigation
Sold
  • $340,000

    7430 English Ave, Indianapolis, IN 46219

    3beds
    1,785sqft
    Residential, Single Family Residence
    Built in 1993
    0.59 Acres Lot
    $340,000 Zestimate®
    $190/sqft
    $1,945 Estimated rent

    Home value

    $340,000

    $323,000 - $357,000

    $1,945/mo

    Zestimate® history
    Loading
    Loading...

    Owner options

    List your home for rent

    $1,945/mo

    Rent Zestimate®

    Find your next renter with Zillow Rental Manager. Plus, with online applications, you can quickly screen prospective tenants – for free.

    Learn more

    $1,945/mo

    Rent Zestimate®

    Refinance and save

    $2,132/mo

    Est. payment

    Refinancing to a lower rate could help reduce your monthly payments and save thousands over the life of the loan.

    See today's rates

    $2,132/mo

    Est. payment

    Explore your selling options

    Work with a Zillow partner agent

    Leverage their expertise and Zillow's premium Showcase listings to get your home seen by more buyers.

    Get started

    List with your own agent

    Get your home in front of millions of buyers by listing it on Zillow.

    Learn how to do it

    Sell it yourself

    Take full control of how buyers see your home on Zillow by listing For Sale by Owner (FSBO).

    List your home

    What's special

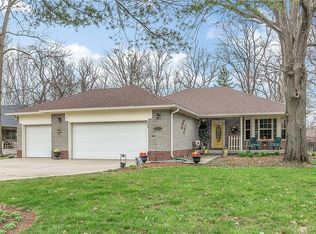
    Enlarged covered front porchManicured lawnWelcoming and updated homeHuge upgraded ceiling fanLuscious landscapingNewer countertopsPlenty of cabinetry
    Beautiful all brick custom built sprawling ranch home with 2x6 construction and has 3 bdrms, 3 full baths plus oversized 3 car finished garage awaiting its new owner. You will appreciate the enlarged covered front porch as you enter the front door into this welcoming and updated home. You will be amazed with all this home has to offer starting with the versatile and open floor plan featuring the expansive great room with a cathedral ceiling, huge upgraded ceiling fan and overlooks the gourmet kitchen with the center island/breakfast bar with seating for 5 or more people, decorative back splash, newer SS appliances, newer counter tops, plenty of cabinetry, plus a formal dining area perfect for your larger family gatherings with a beautiful bay window. You even have a separate access door leading to the back open patio ready for all of you outdoor cooking and entertaining needs. The primary suite offers a relaxing environment with privacy to unwind after a long day and includes the walk in closet and full bath with updated counter tops, double sinks, linen closet and a 6 ft tub with shower combo. The additional two bedrooms are also generous sized and has the conveniently located guest full bath with shower tub combo nearby plus the additional double door closet for extra storage. There is hardwood flooring throughout main areas and newer carpeting in all of the bedrooms. The attached 3 to 4 car garage is finished and has heating and air and includes a full bathroom with shower stall, cabinetry for additional storage, utility sink, access to the crawl space and is currently being used as an exercise room/recreation room/family room. It also features the oversized driveway with plenty of parking to accommodate 10 plus vehicles. The home sits back from the road and has woods in the back that offers privacy from the neighbors. The exterior has luscious landscaping, a manicured lawn and a large storage barn with with electricity. Schedule your private tour today

    Zillow last checked:

    Listing updated:

    Listed by:

    Diana Elmore 317-340-4016,

    Realty World-Turtle Crk Realty

    Bought with:

    Lovepreet Singh

    RE/MAX Advanced Realty

    Source: MIBOR as distributed by MLS GRID,MLS#: 22093301MLS Logo

    Facts & features

    Interior

    Bedrooms & bathrooms
    • Bedrooms: 3
    • Bathrooms: 3
    • Full bathrooms: 3
    • Main level bathrooms: 3
    • Main level bedrooms: 3
    Primary bedroom
    • Level: Main
    • Area: 240 Square Feet
    • Dimensions: 16x15
    Bedroom 2
    • Level: Main
    • Area: 144 Square Feet
    • Dimensions: 12x12
    Bedroom 3
    • Level: Main
    • Area: 144 Square Feet
    • Dimensions: 12x12
    Dining room
    • Level: Main
    • Area: 160 Square Feet
    • Dimensions: 16x10
    Kitchen
    • Level: Main
    • Area: 192 Square Feet
    • Dimensions: 16x12
    Living room
    • Level: Main
    • Area: 242 Square Feet
    • Dimensions: 22x11
    Heating
    • Forced Air, Natural Gas
    Cooling
    • Central Air
    Appliances
    • Included: Electric Cooktop, Dishwasher, Disposal, Gas Water Heater, Electric Oven, Refrigerator, Water Softener Owned
    • Laundry: Laundry Closet, Sink
    Features
    • Attic Pull Down Stairs, Breakfast Bar, Kitchen Island, Ceiling Fan(s), High Speed Internet, Walk-In Closet(s)
    • Has basement: No
    • Attic: Pull Down Stairs
    Interior area
    • Total structure area: 1,785
    • Total interior livable area: 1,785 sqft

    Property

    Parking
    • Total spaces: 3
    • Parking features: Attached
    • Attached garage spaces: 3
    • Details: Garage Parking Other(Finished Garage, Garage Door Opener, Service Door)
    Accessibility
    • Accessibility features: Accessible Doors
    Features
    • Levels: One
    • Stories: 1
    • Patio & porch: Covered, Patio
    Lot
    • Size: 0.59 Acres
    • Features: Not In Subdivision, Street Lights, Mature Trees, Trees-Small (Under 20 Ft)
    Details
    • Additional structures: Barn Mini
    • Parcel number: 491012100035000700
    • Horse amenities: None

    Construction

    Type & style
    • Home type: SingleFamily
    • Architectural style: Ranch
    • Property subtype: Residential, Single Family Residence
    Materials
    • Brick
    • Foundation: Block
    Condition
    • Updated/Remodeled
    • New construction: No
    • Year built: 1993

    Utilities & green energy

    • Water: Public

    Community & HOA

    Community
    • Security: Smoke Detector(s)
    • Subdivision: Harvey
    HOA
    • Has HOA: No
    Location
    • Region: Indianapolis

    Financial & listing details

    • Price per square foot: $190/sqft
    • Annual tax amount: $2,578
    • Date on market: 4/3/2026
    • Cumulative days on market: 27 days

    Price history

    DateEventPrice
    6/12/2026Sold$340,000-5.5%$190/sqft
    Source: MIBOR as distributed by MLS GRID #22093301 Report a problem
    5/1/2026Pending sale$359,900$202/sqft
    Source: MIBOR as distributed by MLS GRID #22093301 Report a problem
    4/24/2026Price change$359,900-2.7%$202/sqft
    Source: MIBOR as distributed by MLS GRID #22093301 Report a problem
    4/21/2026Price change$369,900-1.3%$207/sqft
    Source: MIBOR as distributed by MLS GRID #22093301 Report a problem
    4/3/2026Listed for sale$374,900$210/sqft
    Source: MIBOR as distributed by MLS GRID #22093301 Report a problem

    Public tax history

    Tax history is unavailable.

    Neighborhood: Irvington

    Nearby schools

    GreatSchools rating
    Get a cash offer in 3 minutes
    Find out how much your home could sell for in as little as 3 minutes with a no-obligation cash offer.
    Estimated market value
    $340,000
    Get a cash offer in 3 minutes
    Find out how much your home could sell for in as little as 3 minutes with a no-obligation cash offer.
    Estimated market value
    $340,000