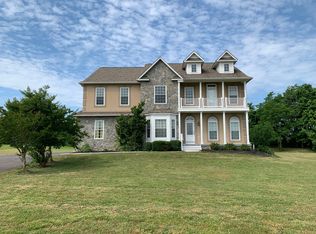
7430 Little Chatterton Ln, King George, VA 22485
Home value
$1,695,500
$1.56M - $1.87M
$4,732/mo
Owner options
$4,732/mo
Rent Zestimate®
Find your next renter with Zillow Rental Manager. Plus, with online applications, you can quickly screen prospective tenants – for free.
$4,732/mo
Rent Zestimate®
$6,995/mo
Est. payment
Refinancing to a lower rate could help reduce your monthly payments and save thousands over the life of the loan.
$6,995/mo
Est. payment
Explore your selling options
Work with a Zillow partner agent
Leverage their expertise and Zillow's premium Showcase listings to get your home seen by more buyers.
Get startedList with your own agent
Get your home in front of millions of buyers by listing it on Zillow.
Learn how to do itSell it yourself
Take full control of how buyers see your home on Zillow by listing For Sale by Owner (FSBO).
List your homeWhat's special
Zillow last checked:
Listing updated:
Scott Cleveland 540-834-3200,
RE/MAX Supercenter,
Co-Listing Agent: Karen Wallis 540-538-5314,
RE/MAX Supercenter
Michael Simonetti, 0225220553
Fairfax Realty 50/66 LLC
Facts & features
Interior
Bedrooms & bathrooms
- Bedrooms: 5
- Bathrooms: 6
- Full bathrooms: 5
- 1/2 bathrooms: 1
- Main level bathrooms: 2
- Main level bedrooms: 1
Basement
- Area: 3800
Heating
- Zoned, Electric, Geothermal
Cooling
- Ceiling Fan(s), Geothermal, Programmable Thermostat, Zoned, Electric
Appliances
- Included: Microwave, Central Vacuum, Cooktop, Down Draft, Dishwasher, Disposal, Energy Efficient Appliances, ENERGY STAR Qualified Washer, ENERGY STAR Qualified Dishwasher, ENERGY STAR Qualified Refrigerator, Ice Maker, Double Oven, Oven, Oven/Range - Gas, Refrigerator, Washer, Electric Water Heater
- Laundry: Main Level
Features
- Chair Railings, Combination Kitchen/Dining, Combination Kitchen/Living, Crown Molding, Dining Area, Entry Level Bedroom, Open Floorplan, Eat-in Kitchen, Kitchen - Gourmet, Kitchen Island, Kitchen - Table Space, Primary Bath(s), 9'+ Ceilings, Cathedral Ceiling(s), Vaulted Ceiling(s), High Ceilings, Dry Wall
- Flooring: Hardwood, Ceramic Tile, Carpet, Wood
- Doors: Atrium, Insulated, French Doors
- Windows: Bay/Bow, Casement, Double Pane Windows, Insulated Windows, Screens, Window Treatments
- Basement: Full,Finished,Heated,Exterior Entry,Rear Entrance,Interior Entry
- Number of fireplaces: 3
- Fireplace features: Stone, Gas/Propane, Wood Burning, Glass Doors, Brick, Mantel(s), Marble
Interior area
- Total structure area: 7,604
- Total interior livable area: 7,304 sqft
- Finished area above ground: 3,804
- Finished area below ground: 3,500
Property
Parking
- Total spaces: 3
- Parking features: Garage Door Opener, Inside Entrance, Oversized, Garage Faces Side, Asphalt, Lighted, Attached, Driveway
- Attached garage spaces: 3
- Has uncovered spaces: Yes
Accessibility
- Accessibility features: None
Features
- Levels: Two
- Stories: 2
- Patio & porch: Deck, Patio, Porch, Terrace, Wrap Around
- Exterior features: Awning(s), Bump-outs, Extensive Hardscape, Lighting, Flood Lights, Private Beach
- Has private pool: Yes
- Pool features: In Ground, Private
- Has view: Yes
- View description: River, Water, Panoramic, Pasture
- Has water view: Yes
- Water view: River,Water
- Waterfront features: Rip-Rap, Sandy Beach, River, Boat - Powered, Canoe/Kayak, Fishing Allowed, Personal Watercraft (PWC), Private Access, Swimming Allowed, Seaplane Permitted, Sail, Waterski/Wakeboard
- Body of water: Potomac River
- Frontage length: Water Frontage Ft: 225
Lot
- Size: 6.68 Acres
- Features: Front Yard, Landscaped, Pond, Poolside, Not In Development, Open Lot, Private, Rear Yard, Rural, Subdivision Possible
Details
- Additional structures: Above Grade, Below Grade
- Additional parcels included: C3B&C
- Parcel number: 5 9
- Zoning: A2
- Special conditions: Standard
- Horses can be raised: Yes
- Horse amenities: Horses Allowed
Construction
Type & style
- Home type: SingleFamily
- Architectural style: Ranch/Rambler
- Property subtype: Single Family Residence
Materials
- Brick, Stone
- Foundation: Concrete Perimeter
- Roof: Shingle,Architectural Shingle
Condition
- Very Good
- New construction: No
- Year built: 1998
Utilities & green energy
- Sewer: On Site Septic
- Water: Well
Green energy
- Energy efficient items: HVAC
- Water conservation: Low-Flow Fixtures
Community & neighborhood
Security
- Security features: Electric Alarm
Location
- Region: King George
- Subdivision: No Hoa
Other
Other facts
- Listing agreement: Exclusive Right To Sell
- Ownership: Fee Simple
Price history
| Date | Event | Price |
|---|---|---|
| 12/22/2023 | Sold | $1,490,000$204/sqft |
Source: | ||
| 11/6/2023 | Pending sale | $1,490,000$204/sqft |
Source: | ||
| 11/3/2023 | Contingent | $1,490,000$204/sqft |
Source: | ||
| 11/3/2023 | Listed for sale | $1,490,000+7.5%$204/sqft |
Source: | ||
| 6/29/2020 | Listing removed | $1,385,500$190/sqft |
Source: RE/MAX Supercenter #VAKG118796 Report a problem | ||
| 4/27/2020 | Price change | $1,385,500+2.7%$190/sqft |
Source: RE/MAX Supercenter #VAKG118796 Report a problem | ||
| 1/26/2020 | Listed for sale | $1,349,000+3.8%$185/sqft |
Source: RE/MAX Supercenter #VAKG118796 Report a problem | ||
| 10/16/2016 | Listing removed | $1,299,900$178/sqft |
Source: Coldwell Banker Elite #KG9632332 Report a problem | ||
| 4/19/2016 | Listed for sale | $1,299,900$178/sqft |
Source: Coldwell Banker Elite #KG9632332 Report a problem | ||
Public tax history
| Year | Property taxes | Tax assessment |
|---|---|---|
| 2023 | $8,882 -2.9% | $1,306,200 |
| 2022 | $9,143 +19.9% | $1,306,200 +25% |
| 2021 | $7,626 +4.3% | $1,044,700 |
| 2020 | $7,313 +5.2% | $1,044,700 |
| 2018 | $6,951 | $1,044,700 +4.1% |
| 2017 | -- | $1,003,500 |
| 2016 | -- | $1,003,500 |
| 2015 | -- | $1,003,500 |
| 2014 | -- | $1,003,500 -3.9% |
| 2013 | -- | $1,044,700 |
| 2012 | -- | $1,044,700 |
| 2011 | -- | $1,044,700 |
| 2010 | -- | $1,044,700 -15.1% |
| 2009 | -- | $1,230,200 +7.1% |
| 2007 | -- | $1,148,200 |
| 2006 | -- | $1,148,200 +85.2% |
| 2005 | -- | $619,900 |
| 2004 | -- | $619,900 |
| 2003 | -- | $619,900 |
| 2002 | -- | $619,900 +106.2% |
| 2001 | -- | $300,600 |
| 2000 | -- | $300,600 |
Find assessor info on the county website
Neighborhood: 22485
Nearby homes
Nearby schools
GreatSchools rating
- 4/10Sealston Elementary SchoolGrades: K-5Distance: 8.2 mi
- 6/10King George Middle SchoolGrades: 6-8Distance: 4.1 mi
- 5/10King George High SchoolGrades: 9-12Distance: 4 mi
Schools provided by the listing agent
- Elementary: Sealston
- Middle: King George
- High: King George
- District: King George County Schools
Source: Bright MLS. This data may not be complete. We recommend contacting the local school district to confirm school assignments for this home.
Get pre-qualified for a loan
At Zillow Home Loans, we can pre-qualify you in as little as 5 minutes with no impact to your credit score.An equal housing lender. NMLS #10287.
Sell for more on Zillow
- Virginia
- King George County
- King George
- 22485
- 7430 Little Chatterton Ln