Welcome to 7430 Mockingbird Lane in the highly sought-after Sterling on the Lake community! This vibrant neighborhood offers everything you need-work, play, shopping, and schools-all in one incredible location. This stunning 4-bedroom, 3-bathroom home features a bonus room and an expansive, mostly unfinished basement with endless potential. The layout of this home is so spacious. As you step inside, a grand two-story foyer welcomes you, setting the tone for the elegance throughout. The gorgeous hardwood floors flow seamlessly across the main level, leading to a formal dining room-perfect for hosting large gatherings. A chef's dream kitchen awaits, complete with stainless steel appliances, a spacious kitchen island, and plenty of storage. Adjacent to the kitchen, the large laundry room is thoughtfully designed with built-in cabinetry for added convenience. The open and inviting living room features a cozy gas fireplace, creating the perfect space to relax. On the main level, you'll also find a guest bedroom and full bath, ideal for visitors or multi-generational living. Upstairs, a beautiful catwalk adds architectural charm, overlooking the foyer & dining room area. Two generously sized guest bedrooms boast walk-in closets, while the huge bonus room offers endless possibilities-whether as a secondary living space, home office, or playroom. The primary suite is a true retreat, with ample space for all your furniture. The primary bathroom features a spa-like atmosphere with a massive soaking tub, separate shower and an impressive walk-in closet. The basement offers a finished gym and workshop area, with plenty of room to expand and customize to your needs. Step outside to your backyard oasis, where a hot tub invites you to unwind while taking in the serene surroundings. Recent backyard upgrades include additional sod, ornamental fencing and flagstone, creating a lush outdoor space. This home is equipped with smart irrigation system. The screened-in porch is the perfect spot to enjoy your morning coffee or evening sunsets. There is also a separate deck just down the stairs from the screened-in porch. This meticulously maintained home is move-in ready and waiting for its next owner. Don't miss the chance to make it yours! Schedule your private tour today! The lifestyle in Sterling on the Lake is one a of kind with an amazing resort style pool, clubhouse, Looper Lake, pickle ball, tennis, play ground, social events, walking trails, Spout Springs Library, picnic pavilion, large bonfire area, tree house, waterfall and much more! Sterling on the Lake is very close to downtown Flowery Branch, Lake Lanier, I-985 and I-85, Publix, Target, Home Depot, and a variety of restaurants. Location can't be beat! There is NOTHING for the new owner to do. All we need is YOU! Come check this BEAUTIFUL home out soon!
Closed
Zillow last checked:
Listing updated:
Bought with:
Misty Mathis, 274991
Heartland Real Estate
Source: GAMLS,MLS#: 10483379
Price history
| Date | Event | Price |
|---|---|---|
| 5/30/2025 | Sold | $560,000-2.6%$155/sqft |
Source:  GAMLS #10483379 Report a problem GAMLS #10483379 Report a problem | ||
| 4/2/2025 | Listed for sale | $574,999$159/sqft |
Source:  FMLS GA #7545168 Report a problem FMLS GA #7545168 Report a problem | ||
| 4/2/2025 | Pending sale | $574,999$159/sqft |
Source: FMLS GA #7545168 Report a problem | ||
| 4/1/2025 | Listed for sale | $574,999$159/sqft |
Source: FMLS GA #7545168 Report a problem | ||
| 4/1/2025 | Pending sale | $574,999$159/sqft |
Source: FMLS GA #7545168 Report a problem | ||
| 3/21/2025 | Listed for sale | $574,999-1.7%$159/sqft |
Source: FMLS GA #7545168 Report a problem | ||
| 3/21/2025 | Listing removed | $584,900$162/sqft |
Source: FMLS GA #7520509 Report a problem | ||
| 2/28/2025 | Price change | $584,900-2.4%$162/sqft |
Source: FMLS GA #7520509 Report a problem | ||
| 2/6/2025 | Listed for sale | $599,500+85.9%$166/sqft |
Source: GAMLS #10453940 Report a problem | ||
| 9/13/2016 | Sold | $322,500-3.1%$89/sqft |
Source: Public Record Report a problem | ||
| 8/14/2016 | Pending sale | $332,800$92/sqft |
Source: VIRTUAL PROPERTIES REALTY #5715804 Report a problem | ||
| 7/26/2016 | Price change | $332,800-1.8%$92/sqft |
Source: VIRTUAL PROPERTIES REALTY #5715804 Report a problem | ||
| 7/5/2016 | Listed for sale | $338,800+18.4%$94/sqft |
Source: VIRTUAL PROPERTIES REALTY #5715804 Report a problem | ||
| 9/19/2014 | Sold | $286,135-6.2%$79/sqft |
Source: Public Record Report a problem | ||
| 8/19/2014 | Price change | $305,135+0.7%$84/sqft |
Source: D.R. Horton Report a problem | ||
| 8/13/2014 | Pending sale | $303,110$84/sqft |
Source: Coldwell Banker Residential Brokerage - Intown #5187206 Report a problem | ||
| 2/11/2014 | Price change | $303,110+3.4%$84/sqft |
Source: D.R. Horton Report a problem | ||
| 10/16/2013 | Price change | $293,110+1%$81/sqft |
Source: D.R. Horton Report a problem | ||
| 8/3/2013 | Price change | $290,080+5.9%$80/sqft |
Source: D.R. Horton Report a problem | ||
| 7/9/2013 | Listed for sale | $273,810$76/sqft |
Source: D.R. Horton Report a problem | ||
| 6/1/2013 | Listing removed | $273,810$76/sqft |
Source: D.R. Horton Report a problem | ||
| 3/5/2013 | Price change | $273,810+1.1%$76/sqft |
Source: D.R. Horton Report a problem | ||
| 1/30/2013 | Listed for sale | $270,810$75/sqft |
Source: D.R. Horton Report a problem | ||
Nearby homes
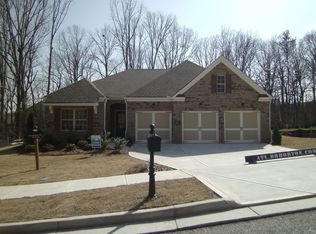
- $449,1004 bd3 ba2.6k sqft7426 Mockingbird Ln, Flowery Branch, GA 30542Off Market
- $564,8005 bd2 ba3.7k sqft7434 Mockingbird Ln, Flowery Branch, GA 30542Off Market
- $527,9004 bd3 ba2.8k sqft7422 Mockingbird Ln, Flowery Branch, GA 30542Off Market
- $584,6005 bd3 ba3.4k sqft7429 Mockingbird Ln, Flowery Branch, GA 30542Off Market

Get a cash offer in 3 minutes
Find out how much your home could sell for in as little as 3 minutes with a no-obligation cash offer.
Estimated market value
$557,000
