Wake up to panoramic Lake Travis views & end every day with breathtaking sunsets from this beautifully updated single-story retreat. Offering 2,658 square feet, this thoughtfully designed 4-bedroom, 3-bath home blends modern elegance with comfortable Hill Country living. Step through the private courtyard into a light-filled, open-concept floor plan featuring soaring ceilings, expansive windows, & spectacular lake views from the main living area, dining room, kitchen, primary suite, and covered patio. Recent updates include stunning porcelain tile flooring throughout the main living spaces, fresh interior paint, & designer backsplashes, creating a clean, contemporary aesthetic. The chef-inspired kitchen is the heart of the home, showcasing abundant cabinetry, a large island with seating, granite countertops, gas cooktop, built-in appliances, & seamless flow into the spacious living & dining areas. Designed with privacy in mind, the split-bedroom floor plan places the spacious primary suite in its own wing, complete with tranquil lake views. The fourth bedroom features a private en-suite bath, making it ideal for guests, multigenerational living, or a teenager seeking their own space. Step outside to the covered patio & experience one of the home's most impressive features—unobstructed panoramic views of Lake Travis & unforgettable sunsets that paint the sky each evening. Whether hosting friends or enjoying your morning coffee, this outdoor living space is truly exceptional. Exit from your backyard gate to hiking trails by the water. Additional highlights include generous secondary bedrooms & a 3-car tandem garage. The community offers a pool with panoramic lake views, a boat launch with a day dock, walking trails, a playground, & a fire pit. This move-in-ready home offers the perfect combination of luxury, privacy, & breathtaking Hill Country scenery. Homes with views like this are a rare opportunity—don't miss your chance to make every day feel like a vacation.
Active
Price cut: $30K (9/22)
$569,000
7430 Pace Ravine Dr, Lago Vista, TX 78645
4beds
2,658sqft
Single Family Residence
Built in 2016
9,099 Square Feet Lot
$-- Zestimate®
$214/sqft
$95/mo HOA
What's special
Panoramic lake travis viewsFresh interior paintBuilt-in appliancesExpansive windowsLight-filled open-concept floor planBeautifully updated single-story retreatGranite countertops
- 70 days
- 725
- 55
Zillow last checked:
Listing updated:
Listed by:
Ann Berry-Kline (831) 332-4042,
Berry-Kline Realty (831) 332-4042
Source: Unlock MLS,MLS#: 4063068
Facts & features
Interior
Bedrooms & bathrooms
- Bedrooms: 4
- Bathrooms: 3
- Full bathrooms: 3
- Main level bedrooms: 4
Primary bedroom
- Description: Large primary bedroom with beautiful lake and hill country views.
- Features: Ceiling Fan(s), High Ceilings, Recessed Lighting, Tray Ceiling(s)
- Level: Main
Primary bathroom
- Features: Stone Counters, Double Vanity, Full Bath, High Ceilings, Separate Shower, Storage, Walk-In Closet(s), Walk-in Shower
- Level: Main
Kitchen
- Features: Breakfast Bar, Kitchen Island, Granite Counters, Dining Area, Gourmet Kitchen, High Ceilings, Open to Family Room, Pantry, Plumbed for Icemaker, Recessed Lighting
- Level: Main
Heating
- Central, Forced Air, Propane
Cooling
- Ceiling Fan(s), Central Air
Appliances
- Included: Dishwasher, Disposal, Gas Cooktop, Microwave, Oven, RNGHD, Free-Standing Refrigerator, Self Cleaning Oven, Stainless Steel Appliance(s), Washer/Dryer, Gas Water Heater
Features
- Breakfast Bar, Ceiling Fan(s), High Ceilings, Granite Counters, Double Vanity, Electric Dryer Hookup, In-Law Floorplan, Kitchen Island, No Interior Steps, Open Floorplan, Pantry, Primary Bedroom on Main, Recessed Lighting, Walk-In Closet(s), Washer Hookup
- Flooring: Tile
- Windows: Window Treatments
Interior area
- Total interior livable area: 2,658 sqft
Property
Parking
- Total spaces: 3
- Parking features: Attached, Door-Single, Enclosed, Garage Door Opener, Garage Faces Front, Side By Side, Tandem
- Attached garage spaces: 3
Accessibility
- Accessibility features: None
Features
- Levels: One
- Stories: 1
- Patio & porch: See Remarks, Covered, Patio
- Exterior features: Uncovered Courtyard, Gutters Full, Private Yard
- Pool features: None
- Fencing: Fenced, Gate, Wood, Wrought Iron
- Has view: Yes
- View description: Hill Country, Lake, River, Trees/Woods, Water
- Has water view: Yes
- Water view: Lake,River,Water
- Waterfront features: See Remarks, Lake Privileges
- Body of water: Lake Travis
Lot
- Size: 9,099 Square Feet
- Features: Back to Park/Greenbelt, Back Yard, Front Yard, Landscaped, Sloped Down, Sprinkler - Automatic, Sprinkler - Back Yard, Sprinklers In Front, Views
Details
- Additional structures: None
- Parcel number: 01848307070000
- Special conditions: Standard
Construction
Type & style
- Home type: SingleFamily
- Property subtype: Single Family Residence
Materials
- Foundation: Slab
- Roof: Composition
Condition
- Resale
- New construction: No
- Year built: 2016
Details
- Builder name: Wilshire
Utilities & green energy
- Sewer: Public Sewer
- Water: Public
- Utilities for property: Cable Available, Electricity Connected, Internet-Fiber, Propane, Sewer Connected, Underground Utilities, Water Connected
Community & HOA
Community
- Features: BBQ Pit/Grill, Cluster Mailbox, Common Grounds, Curbs, Lake, Park, Picnic Area, Playground, Pool, Sidewalks, Street Lights, Underground Utilities
- Subdivision: Tessera On Lake Travis Ph 1A
HOA
- Has HOA: Yes
- Services included: Common Area Maintenance
- HOA fee: $95 monthly
- HOA name: Tessera on Lake Travis HOA
Location
- Region: Lago Vista
Financial & listing details
- Price per square foot: $214/sqft
- Tax assessed value: $516,612
- Annual tax amount: $11,727
- Date on market: 7/30/2026
- Listing terms: Cash,Conventional,FHA,FMHA (Fannie Mae),Texas Vet,VA Loan
- Electric utility on property: Yes
Estimated market value
Not available
Estimated sales range
Not available
Not available
Price history
| Date | Event | Price |
|---|---|---|
| 10/2/2026 | Listed for rent | $3,500$1/sqft |
Source: Unlock MLS #9540102 Report a problem | ||
| 9/22/2026 | Price change | $569,000-5%$214/sqft |
Source:  Unlock MLS #4063068 Report a problem Unlock MLS #4063068 Report a problem | ||
| 9/21/2026 | Listed for sale | $599,000$225/sqft |
Source: Unlock MLS #4063068 Report a problem | ||
| 9/13/2026 | Contingent | $599,000$225/sqft |
Source: Unlock MLS #4063068 Report a problem | ||
| 9/4/2026 | Price change | $599,000-4.1%$225/sqft |
Source: Unlock MLS #4063068 Report a problem | ||
| 8/30/2026 | Price change | $624,900-1.6%$235/sqft |
Source: Unlock MLS #4063068 Report a problem | ||
| 8/21/2026 | Price change | $634,900-2.3%$239/sqft |
Source: Unlock MLS #4063068 Report a problem | ||
| 7/30/2026 | Listed for sale | $649,900$245/sqft |
Source: Unlock MLS #4063068 Report a problem | ||
| 12/29/2017 | Sold | -- |
Source:  Central Texas MLS #330176 Report a problem Central Texas MLS #330176 Report a problem | ||
Public tax history
| Year | Property taxes | Tax assessment |
|---|---|---|
| 2025 | $8,750 -16.7% | $516,612 -15.3% |
| 2024 | $10,503 +13.4% | $610,128 +10% |
| 2023 | $9,264 -4.9% | $554,662 +10% |
| 2022 | $9,738 | $504,238 +10% |
| 2021 | -- | $458,398 -3.8% |
| 2020 | $10,750 +1% | $476,634 |
| 2019 | $10,643 +16.5% | $476,634 +14.3% |
| 2018 | $9,135 | $417,000 -5.1% |
| 2017 | $9,135 | $439,219 +778.4% |
| 2016 | -- | $50,000 |
Find assessor info on the county website
Monthly payment
Est. payment
Payment breakdown
Explore the cost of this home by adjusting the details. Changes won't be saved.Climate risks
Neighborhood: 78645
Nearby schools
Schools provided by the listing agent
- Elementary: Lago Vista
- Middle: Lago Vista
- High: Lago Vista
- District: Lago Vista ISD
Source: Unlock MLS. This data may not be complete. We recommend contacting the local school district to confirm school assignments for this home.
Similar homes

- $595,0004 bd5 ba3.2k sqft7420 Turnback Ledge Trl, Lago Vista, TX 78645Active

 MLS ID #8749843, Gene Arant, Keller Williams - Lake Travis. Unlock MLS
 - $599,0005 bd3 ba2.2k sqft3000 Constitution Dr, Leander, TX 78645Active
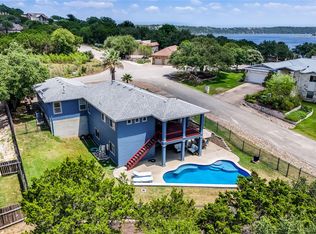 MLS ID #1567239, Barbara Shallue, Keller Williams Realty. Unlock MLS
 - $599,9004 bd5 ba3.2k sqft19513 Diversion Cir, Lago Vista, TX 78645Active
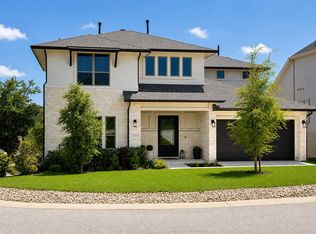 MLS ID #9040814, Todd Estes, Teifke Real Estate. Unlock MLS
 - $569,5003 bd3 ba2.7k sqft20711 Henry Ave, Lago Vista, TX 78645Active
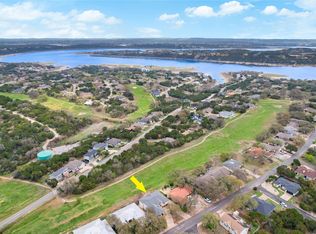 MLS ID #8942782, Emily Dieckmann, eXp Realty, LLC. Unlock MLS
 - $499,0004 bd3 ba2.1k sqft22809 Golden Daisy Ln, Lago Vista, TX 78645ActiveMLS ID #3133612, Ann Berry-Kline, Berry-Kline Realty. Unlock MLS
- $700,0005 bd4 ba3k sqft19408 Serenity Ln, Lago Vista, TX 78645ActiveMLS ID #3126430, Brian Weinzetl, All City Real Estate Ltd. Co. Unlock MLS
- $489,9993 bd3 ba2.2k sqft21013 Nimitz Ave, Lago Vista, TX 78645ActiveMLS ID #1121322, Emily Dieckmann, eXp Realty, LLC. Unlock MLS
- $674,9003 bd3 ba2.3k sqft21002 Newhaven Cv, Lago Vista, TX 78645ActiveMLS ID #1918070, Emily Dieckmann, eXp Realty, LLC. Unlock MLS
- $749,0004 bd4 ba3.1k sqft6801 Little Serenity Cv, Jonestown, TX 78645ActiveMLS ID #3419823, Noa Levy, eXp Realty, LLC. Unlock MLS
- $450,0003 bd3 ba2k sqft20202 Lincoln Cv, Leander, TX 78645ActiveMLS ID #2022882, Barbara Shallue, Keller Williams Realty. Unlock MLS
- $449,0004 bd3 ba2.6k sqft2008 American Dr Unit 2, Lago Vista, TX 78645ActiveMLS ID #5103489, Emily Dieckmann, eXp Realty, LLC. Unlock MLS
- $565,0002 bd3 ba2.3k sqft17545 E Reed Parks Rd #5, Jonestown, TX 78645ActiveMLS ID #8697752, Keith Milkiewicz, eXp Realty, LLC. Unlock MLS
- $850,0003 bd3 ba3.5k sqft21508 Lake Park Dr, Lago Vista, TX 78645ActiveMLS ID #2313732, Emma Polk, Coldwell Banker S.G. Billings. Unlock MLS
- $799,0004 bd3 ba2.9k sqft3801 Boone Dr, Lago Vista, TX 78645ActiveMLS ID #3559346, Debbie Jennings, Compass RE Texas, LLC. Unlock MLS
- $625,0004 bd3 ba2.7k sqft128 W Adelanta Pl, Round Rock, TX 78681ActiveMLS ID #8857527, Beth Fitzmaurice, Compass RE Texas, LLC. Unlock MLS
- $699,0003 bd2 ba2.5k sqft8614 Tip Top Dr, Jonestown, TX 78645ActiveMLS ID #5437960, Scott Hayes, Compass RE Texas, LLC. Unlock MLS
- $579,0004 bd3 ba2.3k sqft18517 Tanner Bayou Loop, Austin, TX 78738ActiveMLS ID #7091559, Cynthia Mattiza, Kuper Sotheby's Int'l Realty. Unlock MLS
- $560,0004 bd4 ba2.7k sqft2208 Bonavista Way, Leander, TX 78641ActiveMLS ID #7911467, LJ John, Hart of Texas. Unlock MLS
