Congratulations to Simcon Homes for winning best custom home in two categories from the Home Builders Association! Now you have a chance to own one! Simcon Homes proudly presents a fantastic new floor plan that is designed & styled for today’s lifestyle! Situated on the 10th hole, this stately first floor master transitional style home is light and bright with an open floor plan. The heart of the home is the great room with custom fireplace, open dining room and gorgeous center island kitchen with walk in pantry. All the appointments expected and then some will be executed throughout the home. The owner’s suite is incredible space offering volume ceilings, spacious bedroom, an elegant bath with oversized tile shower and a walk in closet that is sure to be the envy of your friends. There is a nicely detailed office and an incredible mud room featuring a closet, built-in shelves and lockers for the family, and a separate laundry room with sink and built-in cabinets. There are two bedrooms that share a bath and a bedroom with its own private bath on the second floor. All bedrooms have walk in closets. Most of the selections are still available to be made. Signature of Solon offers a great lifestyle for the whole family offering golf, tennis, pool, workout facility and great club events throughout the year!
Closed
$1,242,750
7430 Royal Portrush Dr, Solon, OH 44139
4beds
4,114sqft
Single Family Residence
Built in 2023
0.39 Acres Lot
$1,406,600 Zestimate®
$302/sqft
$5,584 Estimated rent
Home value
$1,406,600
$1.34M - $1.49M
$5,584/mo
Zestimate® history
Owner options
List your home for rent
$5,584/mo
Rent Zestimate®
Find your next renter with Zillow Rental Manager. Plus, with online applications, you can quickly screen prospective tenants – for free.
$5,584/mo
Rent Zestimate®
Refinance and save
$8,742/mo
Est. payment
Refinancing to a lower rate could help reduce your monthly payments and save thousands over the life of the loan.
$8,742/mo
Est. payment
Explore your selling options
Work with a Zillow partner agent
Leverage their expertise and Zillow's premium Showcase listings to get your home seen by more buyers.
Get startedList with your own agent
Get your home in front of millions of buyers by listing it on Zillow.
Learn how to do itSell it yourself
Take full control of how buyers see your home on Zillow by listing For Sale by Owner (FSBO).
List your homeWhat's special
Custom homeCustom fireplaceOpen floor planBuilt-in cabinetsBuilt-in shelvesSpacious bedroomIncredible space
Zillow last checked:
Listing updated:
Listed by:
Robert Gallmann Robert@ClevelandHomes.com(440)343-0314,
RE/MAX Haven Realty
Bought with:
Patrick Barmann, 2019006504
Keller Williams Greater Metropolitan
Source: MLS Now,MLS#: 4413911 Originating MLS: Akron Cleveland Association of REALTORS
Originating MLS: Akron Cleveland Association of REALTORSFacts & features
Interior
Bedrooms & bathrooms
- Bedrooms: 4
- Bathrooms: 4
- Full bathrooms: 3
- 1/2 bathrooms: 1
- Main level bathrooms: 2
- Main level bedrooms: 1
Primary bedroom
- Description: Flooring: Carpet
- Level: First
- Dimensions: 17.00 x 16.00
Bedroom
- Description: Flooring: Carpet
- Level: Second
- Dimensions: 14.00 x 14.00
Bedroom
- Description: Flooring: Carpet
- Level: Second
- Dimensions: 14.00 x 14.00
Bedroom
- Description: Flooring: Carpet
- Level: Second
- Dimensions: 15.00 x 14.00
Primary bathroom
- Description: Flooring: Ceramic Tile
- Level: First
- Dimensions: 14.00 x 12.00
Dining room
- Description: Flooring: Luxury Vinyl Tile
- Level: First
- Dimensions: 17.00 x 15.00
Entry foyer
- Description: Flooring: Luxury Vinyl Tile
- Level: First
- Dimensions: 16.00 x 8.00
Great room
- Description: Flooring: Luxury Vinyl Tile
- Features: Fireplace
- Level: First
- Dimensions: 27.00 x 18.00
Kitchen
- Description: Flooring: Luxury Vinyl Tile
- Level: First
- Dimensions: 21.00 x 17.00
Laundry
- Description: Flooring: Ceramic Tile
- Level: First
- Dimensions: 10.00 x 8.00
Mud room
- Description: Flooring: Ceramic Tile
- Level: First
- Dimensions: 14.00 x 10.00
Office
- Description: Flooring: Carpet
- Level: First
- Dimensions: 14.00 x 11.00
Pantry
- Description: Flooring: Luxury Vinyl Tile
- Level: First
- Dimensions: 8.00 x 8.00
Heating
- Forced Air, Gas
Cooling
- Central Air
Appliances
- Included: Built-In Oven, Cooktop, Dishwasher, Disposal, Refrigerator
Features
- Basement: Full,Unfinished
- Number of fireplaces: 1
Interior area
- Total structure area: 4,114
- Total interior livable area: 4,114 sqft
- Finished area above ground: 4,114
Property
Parking
- Total spaces: 3
- Parking features: Attached, Drain, Electricity, Garage, Garage Door Opener, Paved
- Attached garage spaces: 3
Accessibility
- Accessibility features: None
Features
- Levels: Two
- Stories: 2
- Patio & porch: Deck, Porch
- Pool features: Community
- Has view: Yes
- View description: Golf Course
- Frontage type: Golf Course
Lot
- Size: 0.39 Acres
- Dimensions: 112 x 150
- Features: Flat, Level, On Golf Course
Details
- Parcel number: 95634002
- Special conditions: Builder Owned
Construction
Type & style
- Home type: SingleFamily
- Architectural style: Colonial
- Property subtype: Single Family Residence
Materials
- Stone, Vinyl Siding
- Roof: Asphalt,Fiberglass
Condition
- Year built: 2023
Utilities & green energy
- Sewer: Public Sewer
- Water: Public
Community & HOA
Community
- Features: Common Grounds/Area, Fitness Center, Fitness, Golf, Pool, Tennis Court(s)
- Subdivision: Signature/Solon Ph 01
HOA
- Has HOA: Yes
- Services included: Association Management, Insurance, Recreation Facilities, Reserve Fund
- HOA fee: $1,500 annually
- HOA name: Signature Of Solon Hoa-Carlyle Mgmt
Location
- Region: Solon
Financial & listing details
- Price per square foot: $302/sqft
- Tax assessed value: $1,242,800
- Annual tax amount: $3,176
- Date on market: 7/27/2023
- Cumulative days on market: 448 days
- Listing terms: Cash,Conventional
Price history
| Date | Event | Price |
|---|---|---|
| 1/31/2024 | Sold | $1,242,750+5.8%$302/sqft |
Source:  MLS Now #4413911 Report a problem MLS Now #4413911 Report a problem | ||
| 1/9/2024 | Pending sale | $1,175,000$286/sqft |
Source: MLS Now #4413911 Report a problem | ||
| 8/28/2023 | Contingent | $1,175,000$286/sqft |
Source: MLS Now #4413911 Report a problem | ||
| 5/11/2023 | Price change | $1,175,000+4.4%$286/sqft |
Source: MLS Now #4413911 Report a problem | ||
| 3/20/2023 | Price change | $1,125,000+0.9%$273/sqft |
Source: MLS Now #4413911 Report a problem | ||
| 2/10/2023 | Price change | $1,115,000+2.3%$271/sqft |
Source: MLS Now #4413911 Report a problem | ||
| 11/11/2022 | Listed for sale | $1,090,000+11.2%$265/sqft |
Source: MLS Now #4413911 Report a problem | ||
| 11/1/2022 | Listing removed | -- |
Source:  RE/MAX International Report a problem RE/MAX International Report a problem | ||
| 10/7/2022 | Listed for sale | $979,900+429.7%$238/sqft |
Source: MLS Now #4413911 Report a problem | ||
| 8/30/2021 | Sold | $185,000+6.9%$45/sqft |
Source: Public Record Report a problem | ||
| 7/29/2005 | Sold | $173,000+8.1%$42/sqft |
Source: Public Record Report a problem | ||
| 11/28/2003 | Sold | $160,000$39/sqft |
Source: Public Record Report a problem | ||
Public tax history
| Year | Property taxes | Tax assessment |
|---|---|---|
| 2025 | $24,310 +0% | $434,980 |
| 2024 | $24,308 +663.8% | $434,980 +833.6% |
| 2023 | $3,182 +0.2% | $46,590 |
| 2022 | $3,176 +1.1% | $46,590 |
| 2021 | $3,142 -8.5% | $46,590 |
| 2020 | $3,435 +3.2% | $46,590 +0% |
| 2019 | $3,329 +11.4% | $46,580 0% |
| 2018 | $2,988 +10.8% | $46,590 +17.3% |
| 2017 | $2,697 +0.9% | $39,730 |
| 2016 | $2,672 | $39,730 |
| 2015 | $2,672 -3.6% | $39,730 |
| 2014 | $2,771 +1.4% | $39,730 |
| 2013 | $2,733 +3.3% | $39,730 |
| 2012 | $2,645 -23% | $39,730 -24.4% |
| 2011 | $3,436 0% | $52,570 |
| 2010 | $3,436 +11% | $52,570 |
| 2009 | $3,095 -0.7% | $52,570 -4% |
| 2008 | $3,116 +2.5% | $54,780 |
| 2007 | $3,040 +0.1% | $54,780 |
| 2006 | $3,037 +42.5% | $54,780 +50.8% |
| 2005 | $2,131 +13.4% | $36,330 |
| 2004 | $1,880 +2.5% | $36,330 |
| 2003 | $1,833 +4.2% | $36,330 +7% |
| 2002 | $1,759 -42.6% | $33,950 |
| 2001 | $3,062 | $33,950 |
Find assessor info on the county website
Neighborhood: 44139
Nearby homes
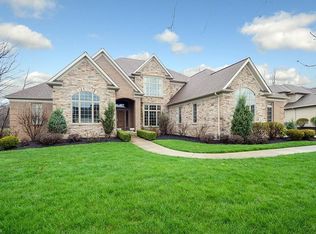
- $1,050,8004 bd5 ba4.6k sqft7418 Royal Portrush Dr, Solon, OH 44139Off Market
- $1,042,1004 bd5 ba3.7k sqft7444 Royal Portrush Dr, Solon, OH 44139Off Market

- $769,7004 bd3 ba2.9k sqft7421 Scioto Ct, Solon, OH 44139Off Market
- $1,018,9005 bd6 ba9.5k sqft7441 Scioto Ct, Solon, OH 44139Off Market
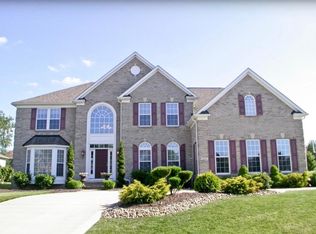
- $1,137,5004 bd3 ba4.6k sqft7406 Royal Portrush Dr, Solon, OH 44139Off Market
- $923,1005 bd4 ba4.4k sqft7460 Royal Portrush Dr, Solon, OH 44139Off Market
- $975,5004 bd5 ba3.9k sqft7425 Scioto Ct, Solon, OH 44139Off Market
- $958,9005 bd3 ba4k sqft7435 Scioto Ct, Solon, OH 44139Off Market
Nearby schools
GreatSchools rating
- 9/10Orchard Middle SchoolGrades: 5-6Distance: 2.3 mi
- 9/10Solon Middle SchoolGrades: 7-9Distance: 2.1 mi
- 10/10Solon High SchoolGrades: 9-12Distance: 2.5 mi
Schools provided by the listing agent
- District: Solon CSD - 1828
Source: MLS Now. This data may not be complete. We recommend contacting the local school district to confirm school assignments for this home.
Get a cash offer in 3 minutes
Find out how much your home could sell for in as little as 3 minutes with a no-obligation cash offer.
Estimated market value
$1,406,600
Get a cash offer in 3 minutes
Find out how much your home could sell for in as little as 3 minutes with a no-obligation cash offer.
Estimated market value
$1,406,600
- Ohio
- Cuyahoga County
- Solon
- 44139
- 7430 Royal Portrush Dr
Nearby cities
Nearby zip codes
Other Solon Topics
