This 3-bedroom, 2-bathroom home offers the perfect blend of modern, move-in ready interiors and massive future potential. The main level features a sleek open floor plan that creates a bright, interconnected atmosphere, anchored by a gourmet kitchen boasting premium quartz countertops.
Beyond the finished living space, this property includes a full unfinished basement, providing a rare "blank canvas" for a home gym, workshop, or significant equity-building renovation. Whether you're looking for a contemporary turnkey residence or a home that can grow with your needs, this layout delivers both style and scalability.
Pending
Listed by: Entera Realty, LLC • Robert Salmons • 888-216-6364
Price cut: $10K (7/13)
$224,900
7430 Sir Lords Ln, Hazelwood, MO 63042
3beds
1,645sqft
Single Family Residence
Built in 1966
0.28 Acres Lot
$218,900 Zestimate®
$137/sqft
$-- HOA
What's special
Full unfinished basementPremium quartz countertopsModern move-in ready interiorsSleek open floor planBright interconnected atmosphereGourmet kitchen
- 112 days
- 206
- 9
Zillow last checked:
Listing updated:
Listed by:
Robert Salmons 888-216-6364,
Entera Realty, LLC
Source: MARIS,MLS#: 26029771 Originating MLS: St. Louis Association of REALTORS
Originating MLS: St. Louis Association of REALTORSFacts & features
Interior
Bedrooms & bathrooms
- Bedrooms: 3
- Bathrooms: 2
- Full bathrooms: 2
- Main level bathrooms: 2
- Main level bedrooms: 3
Bedroom
- Level: First
- Area: 210
- Dimensions: 15x14
Bedroom 2
- Level: First
- Area: 132
- Dimensions: 12x11
Bedroom 3
- Level: First
- Area: 120
- Dimensions: 12x10
Heating
- Natural Gas
Cooling
- Central Air
Appliances
- Included: Dishwasher, Microwave, Range, Refrigerator
- Laundry: Other
Features
- Open Floorplan, Smart Thermostat
- Flooring: Carpet, Laminate, Vinyl
- Basement: Unfinished
- Number of fireplaces: 1
- Fireplace features: Family Room, Wood Burning
Interior area
- Total structure area: 1,645
- Total interior livable area: 1,645 sqft
- Finished area above ground: 1,645
Property
Parking
- Total spaces: 2
- Parking features: Garage - Attached
- Attached garage spaces: 2
Features
- Levels: One
- Patio & porch: Patio, Porch
- Exterior features: Storage
- Fencing: None
Lot
- Size: 0.28 Acres
- Dimensions: 132 x 77 x 134 x 31 x 17 x 17 x 57 x 23
- Features: Corner Lot
Details
- Parcel number: 08L321249
- Special conditions: Standard
Construction
Type & style
- Home type: SingleFamily
- Architectural style: Traditional
- Property subtype: Single Family Residence
Materials
- Brick, Wood Siding
- Foundation: Slab
- Roof: Shingle
Condition
- Year built: 1966
Utilities & green energy
- Electric: Other
- Sewer: Public Sewer
- Water: Public
- Utilities for property: Electricity Available, Water Connected
Community & HOA
Community
- Subdivision: Coach Light Village 6
HOA
- Has HOA: No
Location
- Region: Hazelwood
Financial & listing details
- Price per square foot: $137/sqft
- Tax assessed value: $224,300
- Annual tax amount: $3,227
- Date on market: 5/18/2026
- Cumulative days on market: 112 days
- Listing terms: Cash,Conventional,FHA,VA Loan
- Electric utility on property: Yes
- Road surface type: Asphalt
Estimated market value
$218,900
$208,000 - $230,000
$1,777/mo
Price history
| Date | Event | Price |
|---|---|---|
| 8/20/2026 | Pending sale | $224,900$137/sqft |
Source:  MARIS #26029771 Report a problem MARIS #26029771 Report a problem | ||
| 7/13/2026 | Price change | $224,900-4.3%$137/sqft |
Source: MARIS #26029771 Report a problem | ||
| 6/12/2026 | Price change | $234,900-4.1%$143/sqft |
Source: MARIS #26029771 Report a problem | ||
| 5/18/2026 | Listed for sale | $244,900+25.6%$149/sqft |
Source: MARIS #26029771 Report a problem | ||
| 1/11/2023 | Listing removed | -- |
Source: Zillow Rentals Report a problem | ||
| 1/5/2023 | Price change | $1,645-9.1%$1/sqft |
Source: Zillow Rentals Report a problem | ||
| 12/7/2022 | Listed for rent | $1,810$1/sqft |
Source: Zillow Rentals Report a problem | ||
| 10/11/2022 | Listing removed | -- |
Source: Zillow Rental Network Premium Report a problem | ||
| 8/29/2022 | Price change | $1,810+1.4%$1/sqft |
Source: Zillow Rental Network Premium Report a problem | ||
| 6/22/2022 | Price change | $1,785-1.1%$1/sqft |
Source: Zillow Rental Network Premium Report a problem | ||
| 4/11/2022 | Listed for rent | $1,805$1/sqft |
Source: Zillow Rental Network Premium Report a problem | ||
| 10/26/2021 | Sold | -- |
Source: MARIS #21065574 Report a problem | ||
| 10/1/2021 | Pending sale | $195,000$119/sqft |
Source: MARIS #21065574 Report a problem | ||
| 9/30/2021 | Listed for sale | $195,000$119/sqft |
Source: MARIS #21065574 Report a problem | ||
| 9/21/2021 | Pending sale | $195,000$119/sqft |
Source: MARIS #21065574 Report a problem | ||
| 9/15/2021 | Listed for sale | $195,000$119/sqft |
Source: MARIS #21065574 Report a problem | ||
Public tax history
| Year | Property taxes | Tax assessment |
|---|---|---|
| 2025 | $3,227 +10.3% | $42,620 +18.6% |
| 2024 | $2,927 -1.3% | $35,950 |
| 2023 | $2,965 +5.4% | $35,950 +18% |
| 2022 | $2,812 +1.7% | $30,460 |
| 2021 | $2,765 -2.1% | $30,460 +4.6% |
| 2020 | $2,825 +13.6% | $29,130 |
| 2019 | $2,486 | $29,130 +19.9% |
| 2018 | $2,486 | $24,300 |
| 2017 | $2,486 +0.5% | $24,300 +12.6% |
| 2016 | $2,473 +11.5% | $21,590 |
| 2015 | $2,217 | $21,590 -7% |
| 2014 | $2,217 -5.2% | $23,220 |
| 2013 | $2,339 | $23,220 -16.9% |
| 2012 | -- | $27,930 |
| 2011 | -- | $27,930 +4.5% |
| 2010 | $2,575 +4.9% | $26,740 |
| 2009 | $2,456 -0.7% | $26,740 -10.9% |
| 2008 | $2,473 +18.5% | $30,010 -9.9% |
| 2007 | $2,086 | $33,310 +37.8% |
| 2006 | $2,086 +3% | $24,170 |
| 2005 | $2,026 +34.2% | $24,170 +17.7% |
| 2003 | $1,510 +4.1% | $20,540 +3% |
| 2002 | $1,450 +10.6% | $19,940 |
| 2001 | $1,311 | $19,940 |
Find assessor info on the county website
Monthly payment
Est. payment
Payment breakdown
Explore the cost of this home by adjusting the details. Changes won't be saved.Climate risks
Neighborhood: 63042
Nearby schools
Schools provided by the listing agent
- Elementary: Mcnair Elem.
- Middle: West Middle
- High: Hazelwood West High
Source: MARIS. This data may not be complete. We recommend contacting the local school district to confirm school assignments for this home.
Similar homes
- $194,9003 bd2 ba1.1k sqft566 Candle Light Ln, Hazelwood, MO 63042New Construction

 MLS ID #26038422, Robert Salmons, Entera Realty, LLC. MARIS
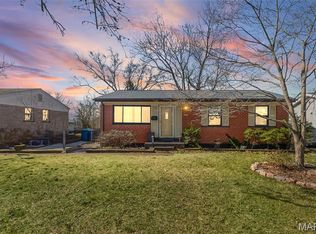
 - $199,9993 bd2 ba1.9k sqft1826 Oliveto Ln, Hazelwood, MO 63042For Sale
 MLS ID #26047723, Sheila S Harris, Coldwell Banker Realty - Gundaker. MARIS
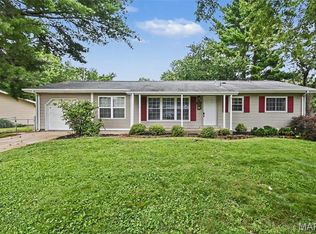
 - $197,9003 bd2 ba1.1k sqft6706 Vineland Dr, Hazelwood, MO 63042For Sale
 MLS ID #26039478, Robert Salmons, Entera Realty, LLC. MARIS
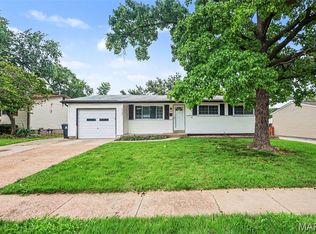
 - $199,9003 bd2 ba1.7k sqft1725 Yaqui Dr, Florissant, MO 63031For Sale
 MLS ID #26037014, Robert Salmons, Entera Realty, LLC. MARIS
 - $189,9003 bd2 ba1.7k sqft1150 Kostka Ln, Florissant, MO 63031For SaleMLS ID #26032933, Robert Salmons, Entera Realty, LLC. MARIS
- $235,0003 bd2 ba1.4k sqft1610 Saint Anthony Ln, Florissant, MO 63033For SaleMLS ID #26055221, Peter Lu, EXP Realty, LLC. MARIS
- $229,9003 bd2 ba1.5k sqft3665 Santiago Dr, Florissant, MO 63033For SaleMLS ID #26047143, Robert Salmons, Entera Realty, LLC. MARIS
- $229,9003 bd2 ba1.3k sqft3 Nordell Ct, Florissant, MO 63033For SaleMLS ID #26052414, Robert Salmons, Entera Realty, LLC. MARIS
- $204,9003 bd2 ba1.7k sqft2180 David Dr, Florissant, MO 63031For SaleMLS ID #26047909, Robert Salmons, Entera Realty, LLC. MARIS
- $190,0003 bd2 ba1.4k sqft2065 Tahoe Dr, Florissant, MO 63031For SaleMLS ID #26052551, Joshua A Hunt, Keller Williams Realty West. MARIS
- $224,9004 bd2 ba1.5k sqft1440 Burning Tree Dr, Florissant, MO 63033For SaleMLS ID #26030866, Robert Salmons, Entera Realty, LLC. MARIS
- $195,0003 bd2 ba978 sqft13 Sunridge Ln, Florissant, MO 63031For SaleMLS ID #26034426, Jamie Speckhard, The Hermann London Group LLC. MARIS
- $225,0003 bd3 ba1.2k sqft4423 Caracalla Dr, Florissant, MO 63033For SaleMLS ID #26034485, Robert Salmons, Entera Realty, LLC. MARIS
- $204,9004 bd3 ba1.5k sqft1530 Loveland Dr, Florissant, MO 63031For SaleMLS ID #26049554, Robert Salmons, Entera Realty, LLC. MARIS
- $249,0004 bd2 ba1.2k sqft275 Paul Ave, Florissant, MO 63031For SaleMLS ID #26044494, Morgan R Teague, Morgan Teague Real Estate, LLC. MARIS
- $250,0003 bd2 ba1.6k sqft160 Saint Patrick Ln, Florissant, MO 63031For SaleMLS ID #26049103, Laurie B Wuestling, Coldwell Banker Realty - Gundaker. MARIS
- $209,9003 bd3 ba1.3k sqft2675 Narraganset Dr, Florissant, MO 63033For SaleMLS ID #26021908, Robert Salmons, Entera Realty, LLC. MARIS
- $214,9004 bd3 ba1.2k sqft5172 Priorybrook Rd, Florissant, MO 63033For SaleMLS ID #26049848, Robert Salmons, Entera Realty, LLC. MARIS
- $194,9003 bd2 ba1.3k sqft985 Belmont Ter, Florissant, MO 63033For SaleMLS ID #26032935, Robert Salmons, Entera Realty, LLC. MARIS
- $209,9003 bd2 ba1.2k sqft3 Wickham Fen Rd, Florissant, MO 63033For SaleMLS ID #26051836, Robert Salmons, Entera Realty, LLC. MARIS
