Skip main navigation
Sold for $270,000
  • $270,000

    7430 SUNSHINE SKYWAY LANE S #305, ST PETERSBURG, FL 33711

    1beds
    825sqft
    Condominium
    Built in 1977
    -- sqft lot
    $-- Zestimate®
    $327/sqft
    $2,132 Estimated rent

    Home value

    Not available

    Estimated sales range

    Not available

    $2,132/mo

    Zestimate® history
    Loading
    Loading...

    Owner options

    List your home for rent

    $2,132/mo

    Rent Zestimate®

    Find your next renter with Zillow Rental Manager. Plus, with online applications, you can quickly screen prospective tenants – for free.

    Learn more

    $2,132/mo

    Rent Zestimate®

    Refinance and save

    $2,697/mo

    Est. payment

    Refinancing to a lower rate could help reduce your monthly payments and save thousands over the life of the loan.

    See today's rates

    $2,697/mo

    Est. payment

    Explore your selling options

    Work with a Zillow partner agent

    Leverage their expertise and Zillow's premium Showcase listings to get your home seen by more buyers.

    Get started

    List with your own agent

    Get your home in front of millions of buyers by listing it on Zillow.

    Learn how to do it

    Sell it yourself

    Take full control of how buyers see your home on Zillow by listing For Sale by Owner (FSBO).

    List your home

    What's special

    Beautifully refurbished pondsCustom coffered ceilingsPopcorn-free ceilingsExterior hurricane shuttersDedicated dining areaPerimeter lightingLush updated landscaping
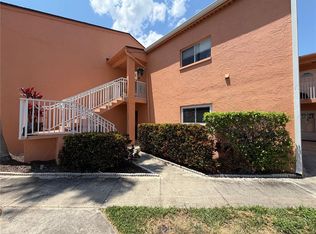
    . Experience elevated coastal living in this beautifully renovated 3rd-floor, 1-bedroom, 1-bath residence offering 825 square feet of intelligently designed space. Located in the sought after Southbay Condominiums, this west-facing home captures water views and breathtaking sunsets, all with the convenience of a ground-floor elevator for effortless, stair-free living. Thoughtfully laid out and impressively spacious, the open living area features a generous living room with direct balcony access, a dedicated dining area, and a well-positioned breakfast bar ideal for both everyday living and entertaining. The 30' balcony serves as a seamless extension of the living space, perfect for enjoying evening skies and waterfront vistas. The spacious bedroom also offers balcony access and is complemented by a custom California-style walk-in closet complete with built-in drawers, shelving, and ample hanging space—an exceptional upgrade rarely found in a one-bedroom residence. A full-size in-unit washer and dryer are housed in a dedicated laundry area with additional storage and a folding top for added convenience. Completely renovated from top to bottom, this home showcases popcorn-free ceilings, custom coffered ceilings, perimeter lighting, elegant quartz countertops throughout the kitchen and bath and a full walk in pantry. The spa-inspired bathroom features a custom glass-enclosed shower with timeless finishes. Both the living room and the bedroom provide remote-controlled blackout curtains compatible with both Alexa and Google for effortless light and privacy control. Recent upgrades also include a new water heater, new electrical panel, Google Nest thermostat, Ring peephole doorbell camera, brand-new hurricane-impact sliding glass patio doors, and exterior hurricane shutters for added peace of mind. Additional features include a convenient same-floor private storage unit, same floor trash chute and one assigned underground parking space. This well-maintained, financially strong community offers a fully funded HOA with no current or pending special assessments, along with an on-site property manager and dedicated maintenance staff. The presence of on-site management and maintenance ensures prompt service, consistent upkeep, and long-term peace of mind. Recent capital improvements include a renovated heated waterfront pool area, fishing dock currently being rebuilt, new roof (2025), refreshed common areas with new carpet, paint, and baseboards on each floor, lush updated landscaping, and beautifully refurbished ponds. A well maintained community clubhouse is also available for use by residents. Association fee includes cable TV, pool, escrow reserves fund, fidelity bond, insurance, structural and grounds maintenance, management, recreational facilities, sewer, trash, and water. Furnishings are offered separately from the sale price. This turnkey waterfront residence delivers modern luxury, craftsmanship, peace of mind, and spectacular sunsets in one exceptional offering.

    Zillow last checked:

    Listing updated:

    Listed by:

    Timothy Dube 727-201-6265,

    CHARLES RUTENBERG REALTY INC 727-538-9200

    Bought with:

    Tori Elvir, 3447456

    RE/MAX REALTY UNLIMITED

    Source: Stellar MLS,MLS#: TB8480676MLS LogoOriginating MLS: Suncoast Tampa

    Facts & features

    Interior

    Bedrooms & bathrooms
    • Bedrooms: 1
    • Bathrooms: 1
    • Full bathrooms: 1
    Rooms
    • Room types: Storage Rooms
    Primary bedroom
    • Features: Ceiling Fan(s), Walk-In Closet(s)
    • Level: First
    • Area: 180 Square Feet
    • Dimensions: 15x12
    Bathroom 1
    • Features: Built-in Closet
    • Level: First
    • Area: 50 Square Feet
    • Dimensions: 10x5
    Balcony porch lanai
    • Level: First
    • Area: 150 Square Feet
    • Dimensions: 30x5
    Kitchen
    • Features: Pantry
    • Level: First
    • Area: 56 Square Feet
    • Dimensions: 8x7
    Laundry
    • Level: First
    • Area: 18 Square Feet
    • Dimensions: 3x6
    Living room
    • Features: Ceiling Fan(s)
    • Level: First
    • Area: 315 Square Feet
    • Dimensions: 21x15
    Heating
    • Central
    Cooling
    • Central Air
    Appliances
    • Included: Dishwasher, Disposal, Dryer, Electric Water Heater, Microwave, Range, Refrigerator, Washer
    • Laundry: Inside, Same Floor As Condo Unit, Washer Hookup
    Features
    • Ceiling Fan(s), Coffered Ceiling(s), Elevator, Living Room/Dining Room Combo, Open Floorplan, Primary Bedroom Main Floor, Smart Home, Solid Surface Counters, Solid Wood Cabinets, Stone Counters, Thermostat, Walk-In Closet(s)
    • Flooring: Luxury Vinyl
    • Doors: Outdoor Grill, Outdoor Kitchen, Outdoor Shower, Sliding Doors
    • Windows: Blinds, Drapes, Window Treatments
    • Has fireplace: No
    Interior area
    • Total structure area: 825
    • Total interior livable area: 825 sqft

    Property

    Parking
    • Total spaces: 1
    • Parking features: Assigned, Covered, Guest, Under Building
    • Garage spaces: 1
    Features
    • Levels: One
    • Stories: 1
    • Patio & porch: Covered, Deck
    • Exterior features: Balcony, Lighting, Outdoor Grill, Outdoor Kitchen, Outdoor Shower, Sidewalk, Storage
    • Has private pool: Yes
    • Pool features: Heated, In Ground, Lighting
    • Has view: Yes
    • View description: Water, Gulf/Ocean - Partial
    • Has water view: Yes
    • Water view: Water,Gulf/Ocean - Partial
    • Waterfront features: Bay/Harbor Front, Waterfront, Gulf/Ocean to Bay, Gulf/Ocean to Bay Access, Limited Access, Fishing Pier, Seawall
    Lot
    • Size: 4.92 Acres
    Details
    • Parcel number: 143216839610053050
    • Special conditions: None

    Construction

    Type & style
    • Home type: Condo
    • Property subtype: Condominium
    Materials
    • Block
    • Foundation: Slab
    • Roof: Membrane
    Condition
    • New construction: No
    • Year built: 1977

    Utilities & green energy

    • Sewer: Public Sewer
    • Water: Public
    • Utilities for property: Cable Connected, Electricity Connected, Sewer Connected, Water Connected
    Green energy
    • Energy efficient items: Thermostat

    Community & HOA

    Community
    • Features: Bay/Harbor Front, Dock, Fishing, Waterfront, Buyer Approval Required, Community Mailbox, Pool
    • Security: Fire Sprinkler System, Security Lights, Smoke Detector(s)
    • Pet fee: $0 monthly
    • Subdivision: SOUTH BAY CONDO
    HOA
    • Has HOA: No
    • Amenities included: Elevator(s), Maintenance, Pool
    • Services included: Cable TV, Common Area Taxes, Community Pool, Electricity, Reserve Fund, Insurance, Internet, Maintenance Structure, Maintenance Grounds, Maintenance Repairs, Manager, Pest Control, Pool Maintenance, Sewer, Trash, Water
    • HOA fee: $844 monthly
    • HOA name: Sheila Giorgio
    • HOA phone: 727-867-7455
    Location
    • Region: Saint Petersburg

    Financial & listing details

    • Price per square foot: $327/sqft
    • Tax assessed value: $159,162
    • Annual tax amount: $3,170
    • Date on market: 2/28/2026
    • Cumulative days on market: 26 days
    • Ownership: Condominium
    • Total actual rent: 0
    • Electric utility on property: Yes
    • Road surface type: Asphalt

    Price history

    DateEventPrice
    4/28/2026Sold$270,000-10%$327/sqft
    Source: Stellar MLS #TB8480676 Report a problem
    3/27/2026Pending sale$299,900$364/sqft
    Source: Stellar MLS #TB8480676 Report a problem
    2/28/2026Listed for sale$299,900+76.4%$364/sqft
    Source: Stellar MLS #TB8480676 Report a problem
    9/3/2025Sold$170,000-3.4%$206/sqft
    Source: Stellar MLS #TB8367963 Report a problem
    7/19/2025Pending sale$175,900$213/sqft
    Source: Stellar MLS #TB8367963 Report a problem
    7/16/2025Price change$175,900-7.4%$213/sqft
    Source: Stellar MLS #TB8367963 Report a problem
    4/17/2025Price change$189,900-13.7%$230/sqft
    Source: Stellar MLS #TB8367963 Report a problem
    4/10/2025Listed for sale$220,000+57.1%$267/sqft
    Source: Stellar MLS #TB8367963 Report a problem
    7/30/2019Sold$140,000-6.6%$170/sqft
    Source: Public Record Report a problem
    3/29/2019Price change$149,900-1.4%$182/sqft
    Source: LUXURY & BEACH REALTY INC #U8037217 Report a problem
    3/8/2019Listed for sale$152,000+78.8%$184/sqft
    Source: LUXURY & BEACH REALTY INC #U8037217 Report a problem
    8/14/2002Sold$85,000+36%$103/sqft
    Source: Public Record Report a problem
    8/19/1999Sold$62,500$76/sqft
    Source: Public Record Report a problem

    Public tax history

    YearProperty taxesTax assessment
    2025$3,170 +499.1%$159,162 +178.8%
    2024$529 +0.1%$57,092 +3%
    2023$529 +1%$55,429 +3%
    2022$524 +19%$53,815 +3%
    2021$440 -0.7%$52,248 +1.4%
    2020$443 -80.3%$51,527 -50.2%
    2019$2,245 $103,491 +6.9%
    2018$2,245 +8.9%$96,772 +2.1%
    2017$2,061 +18.8%$94,781 +21.9%
    2016$1,736 -3.1%$77,755 -9%
    2015$1,791 +12.7%$85,433 +18.9%
    2014$1,589 +9.6%$71,861 +12.2%
    2013$1,450 +11.3%$64,061 +13.6%
    2012$1,303 $56,390 -12.4%
    2011-- $64,365 -4.6%
    2010-- $67,452 -23.1%
    2009-- $87,734 +0.1%
    2008$1,013 $87,646 +3%
    2007-- $85,093 -11.9%
    2005-- $96,600 +23.4%
    2004$1,296 -27.8%$78,300 +6.5%
    2003$1,795 +154.6%$73,500 -2.9%
    2002$705 $75,700 +32.3%
    2001$705 +5.4%$57,200 +10%
    2000$669 $52,000
    Find assessor info on the county website

    Neighborhood: Greater Pinellas Point

    Nearby schools

    GreatSchools rating
    Schools provided by the listing agent
    • Elementary: Maximo Elementary-PN
    • Middle: Bay Point Middle-PN
    • High: Lakewood High-PN

    Source: Stellar MLS. This data may not be complete. We recommend contacting the local school district to confirm school assignments for this home.

    Get pre-qualified for a loan
    At Zillow Home Loans, we can pre-qualify you in as little as 5 minutes with no impact to your credit score.

    An equal housing lender. NMLS #10287.