Experience Unparalleled Waterfront Living with Breathtaking Tampa Bay Views. Step into this beautiful 6th-floor residence and be immediately captivated by floor-to-ceiling panoramic views of Tampa Bay. This unit comes with under building parking and a storage unit for added convenience. This well maintained 2-bedroom/2-bath condo is one of the best-priced offerings in the highly desirable South Bay Condominiums, perfectly suited for full-time luxury living or an elegant seasonal retreat. For added convenience, the sellers are open to selling the home furnished. The residence showcases a array of expensive upgrades, including a remodeled primary bathroom, a tankless water heater, newer AC unit, a whole-home water filtration system, and a new electrical panel. The waterfront primary suite features rich hardwood floors, a spacious walk-in closet, and direct access to the expansive private balcony, which spans the width of the whole unit. The large balcony is ideal for enjoying morning sunrises or evening breezes. South Bay Condominiums offers resort-style amenities including a heated swimming pool, a stylish clubhouse, and a private fishing pier. This pet-friendly community allows two pets under 25 pds and they also allow rentals for a minimum 90 day period up to 3 times a year. Ideally situated in one of Pinellas County’s most convenient locations—just minutes to vibrant Downtown St. Petersburg, the iconic Don CeSar Hotel on St. Pete Beach, and the natural beauty of Fort De Soto Park with over 1,000 acres of coastal preserve. The cultural attractions and beaches of Sarasota are just a scenic drive away over the Skyway Bridge. Whether you're seeking a year-round residence or an effortless coastal getaway, this home truly offers the best of Florida waterfront living.
Sold for $285,000
$285,000
7430 SUNSHINE SKYWAY LANE S #602, ST PETERSBURG, FL 33711
2beds
1,100sqft
Condominium
Built in 1977
-- sqft lot
$-- Zestimate®
$259/sqft
$2,493 Estimated rent
Home value
Not available
Estimated sales range
Not available
$2,493/mo
Zestimate® history
Owner options
List your home for rent
$2,493/mo
Rent Zestimate®
Find your next renter with Zillow Rental Manager. Plus, with online applications, you can quickly screen prospective tenants – for free.
$2,493/mo
Rent Zestimate®
Refinance and save
$3,126/mo
Est. payment
Refinancing to a lower rate could help reduce your monthly payments and save thousands over the life of the loan.
$3,126/mo
Est. payment
Explore your selling options
Work with a Zillow partner agent
Leverage their expertise and Zillow's premium Showcase listings to get your home seen by more buyers.
Get startedList with your own agent
Get your home in front of millions of buyers by listing it on Zillow.
Learn how to do itSell it yourself
Take full control of how buyers see your home on Zillow by listing For Sale by Owner (FSBO).
List your homeWhat's special
Whole-home water filtration systemNew electrical panelRich hardwood floorsTankless water heaterWaterfront primary suiteNewer ac unitExpansive private balcony
Zillow last checked:
Listing updated:
Listed by:
Frank Ambrosio 727-433-0372,
THE AMBROSIO GROUP 727-433-0372
Bought with:
Keith Flanagan, 3282635
EXP REALTY
Source: Stellar MLS,MLS#: TB8396208 Originating MLS: Suncoast Tampa
Originating MLS: Suncoast Tampa
Facts & features
Interior
Bedrooms & bathrooms
- Bedrooms: 2
- Bathrooms: 2
- Full bathrooms: 2
Primary bedroom
- Features: Ceiling Fan(s), En Suite Bathroom, Walk-In Closet(s)
- Level: First
- Area: 180 Square Feet
- Dimensions: 12x15
Bedroom 2
- Features: Ceiling Fan(s), Built-in Closet
- Level: First
- Area: 208 Square Feet
- Dimensions: 13x16
Primary bathroom
- Features: Shower No Tub, Split Vanities
- Level: First
- Area: 65 Square Feet
- Dimensions: 5x13
Kitchen
- Features: Pantry
- Level: First
- Area: 90 Square Feet
- Dimensions: 9x10
Living room
- Features: Ceiling Fan(s)
- Level: First
- Area: 324 Square Feet
- Dimensions: 18x18
Heating
- Central
Cooling
- Central Air
Appliances
- Included: Cooktop, Dishwasher, Disposal, Dryer, Exhaust Fan, Ice Maker, Microwave, Range, Refrigerator, Tankless Water Heater, Washer, Water Filtration System
- Laundry: Inside, Laundry Room
Features
- Elevator, Living Room/Dining Room Combo, Open Floorplan, Thermostat, Walk-In Closet(s)
- Flooring: Ceramic Tile
- Doors: Sliding Doors
- Windows: Double Pane Windows, Storm Window(s), Window Treatments, Hurricane Shutters, Hurricane Shutters/Windows
- Has fireplace: No
Interior area
- Total structure area: 1,100
- Total interior livable area: 1,100 sqft
Property
Parking
- Total spaces: 1
- Parking features: Covered, Guest, Under Building
- Garage spaces: 1
Features
- Levels: One
- Stories: 1
- Patio & porch: Covered, Rear Porch
- Exterior features: Balcony, Storage
- Pool features: Gunite, Heated, In Ground
- Has view: Yes
- View description: Water, Bay/Harbor - Full, Canal, Intracoastal Waterway
- Has water view: Yes
- Water view: Water,Bay/Harbor - Full,Canal,Intracoastal Waterway
- Waterfront features: Bay/Harbor Front, Waterfront, Bay/Harbor, Canal - Saltwater, Intracoastal Waterway, Bay/Harbor Access, Saltwater Canal Access, Intracoastal Waterway Access, Bridges - No Fixed Bridges, Fishing Pier, Seawall
Lot
- Size: 4.92 Acres
- Features: Above Flood Plain
Details
- Parcel number: 143216839610056020
- Zoning: CONDO
- Special conditions: None
Construction
Type & style
- Home type: Condo
- Architectural style: Florida
- Property subtype: Condominium
Materials
- Block, Concrete, Wood Frame
- Foundation: Slab
- Roof: Built-Up
Condition
- Completed
- New construction: No
- Year built: 1977
Utilities & green energy
- Sewer: Public Sewer
- Water: Public
- Utilities for property: Cable Connected, Electricity Connected, Public, Sewer Connected, Street Lights, Water Connected
Community & HOA
Community
- Features: Bay/Harbor Front, Dock, Intracoastal Waterway, Water Access, Waterfront, Buyer Approval Required, Community Mailbox, Deed Restrictions, Pool
- Pet fee: $0 monthly
- Subdivision: SOUTH BAY CONDO
HOA
- Has HOA: Yes
- Amenities included: Cable TV, Clubhouse, Elevator(s), Lobby Key Required, Maintenance, Pool, Storage
- Services included: Cable TV, Common Area Taxes, Community Pool, Reserve Fund, Insurance, Maintenance Structure, Maintenance Grounds, Manager, Pest Control, Pool Maintenance, Recreational Facilities, Sewer, Trash, Water
- HOA fee: $1,156 monthly
- HOA name: SouthBay Condominium Association
- HOA phone: 727-867-7455
Location
- Region: Saint Petersburg
Financial & listing details
- Price per square foot: $259/sqft
- Tax assessed value: $280,644
- Annual tax amount: $1,333
- Date on market: 6/11/2025
- Cumulative days on market: 53 days
- Listing terms: Cash,Conventional
- Ownership: Condominium
- Total actual rent: 0
- Electric utility on property: Yes
- Road surface type: Asphalt
Price history
| Date | Event | Price |
|---|---|---|
| 8/29/2025 | Sold | $285,000-12.3%$259/sqft |
Source:  Stellar MLS #TB8396208 Report a problem Stellar MLS #TB8396208 Report a problem | ||
| 8/4/2025 | Pending sale | $324,900$295/sqft |
Source: Stellar MLS #TB8396208 Report a problem | ||
| 7/25/2025 | Price change | $324,900-4.4%$295/sqft |
Source: Stellar MLS #TB8396208 Report a problem | ||
| 6/12/2025 | Listed for sale | $339,900+295.2%$309/sqft |
Source: Stellar MLS #TB8396208 Report a problem | ||
| 9/11/1998 | Sold | $86,000$78/sqft |
Source: Public Record Report a problem | ||
Public tax history
| Year | Property taxes | Tax assessment |
|---|---|---|
| 2025 | $1,482 +6.7% | $117,008 +2.9% |
| 2024 | $1,389 +3% | $113,710 +3% |
| 2023 | $1,348 +4.1% | $110,398 +3% |
| 2022 | $1,295 +0% | $107,183 +3% |
| 2021 | $1,295 +0.7% | $104,061 +1.4% |
| 2020 | $1,286 +3% | $102,624 +2.3% |
| 2019 | $1,249 | $100,317 +1.9% |
| 2018 | $1,249 +2.4% | $98,447 +2.1% |
| 2017 | $1,220 +3.9% | $96,422 +2.1% |
| 2016 | $1,175 -1.4% | $94,439 +0.7% |
| 2015 | $1,192 +1% | $93,783 +0.8% |
| 2014 | $1,181 +1.4% | $93,039 +1.5% |
| 2013 | $1,164 +2.6% | $91,664 +1.7% |
| 2012 | $1,135 | $90,132 +3% |
| 2011 | -- | $87,507 +1.5% |
| 2010 | -- | $86,214 +2.7% |
| 2009 | -- | $83,947 -53.4% |
| 2008 | $3,882 | $180,200 +69.7% |
| 2007 | -- | $106,208 -28.3% |
| 2005 | -- | $148,200 +0.5% |
| 2004 | $1,767 +2.1% | $147,400 +52.3% |
| 2003 | $1,732 -17.7% | $96,800 +3.3% |
| 2002 | $2,105 | $93,700 +10.1% |
| 2001 | $2,105 +62.4% | $85,100 +10.1% |
| 2000 | $1,296 | $77,300 |
Find assessor info on the county website
Neighborhood: Greater Pinellas Point
Nearby homes
- $319,0002 bd2 ba1.2k sqft7400 Sunshine Skyway Ln S APT 105, Saint Petersburg, FL 33711For Sale
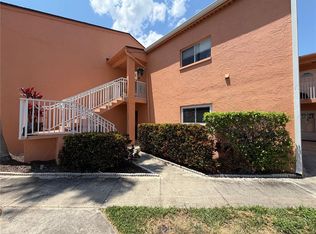
- $325,0002 bd2 ba1.2k sqft7400 Sunshine Skyway Ln S APT 106, Saint Petersburg, FL 33711For Sale

- $280,0001 bd1 ba885 sqft7400 Sunshine Skyway Ln S APT 111, Saint Petersburg, FL 33711For Sale

- $479,9002 bd2 ba1.3k sqft7400 Sunshine Skyway Ln S APT 119, Saint Petersburg, FL 33711Sold

- $429,0002 bd2 ba1.3k sqft7400 Sunshine Skyway Ln S APT 121, Saint Petersburg, FL 33711Sold
- $260,0001 bd1 ba885 sqft7400 Sunshine Skyway Ln S APT 126, Saint Petersburg, FL 33711For Sale
- $297,9003 bd3 ba1.4k sqft7432 Sunshine Skyway Ln S APT 206, Saint Petersburg, FL 33711For Sale
- $225,0002 bd2 ba1.1k sqft7432 Sunshine Skyway Ln S APT 302, Saint Petersburg, FL 33711Pending
- $280,0002 bd2 ba1.1k sqft7432 Sunshine Skyway Ln S APT 304, Saint Petersburg, FL 33711Sold
Nearby schools
GreatSchools rating
- 5/10Maximo Elementary SchoolGrades: PK-5Distance: 1.7 mi
- 4/10Bay Point Middle SchoolGrades: 6-8Distance: 1.4 mi
- 4/10Lakewood High SchoolGrades: 9-12Distance: 2 mi
Schools provided by the listing agent
- Elementary: Maximo Elementary-PN
- Middle: Bay Point Middle-PN
- High: Lakewood High-PN
Source: Stellar MLS. This data may not be complete. We recommend contacting the local school district to confirm school assignments for this home.


Get pre-qualified for a loan
At Zillow Home Loans, we can pre-qualify you in as little as 5 minutes with no impact to your credit score.An equal housing lender. NMLS #10287.
- Florida
- Pinellas County
- Saint Petersburg
- 33711
- Greater Pinellas Point
- 7430 SUNSHINE SKYWAY LANE S Unit 602
Nearby cities
Nearby neighborhoods
Nearby zip codes
Other Saint Petersburg Topics
- Apartments for Rent in 33711
- Houses for Sale in 33711
- Houses for Rent in 33711
- 33711 Real Estate
- Saint Petersburg Condos
- Houses for Sale in Saint Petersburg
- Newest Listings in Saint Petersburg
- Saint Petersburg Home Values
- Saint Petersburg Real Estate Agents
- Saint Petersburg Refinance
- Saint Petersburg Mortgage Rates
