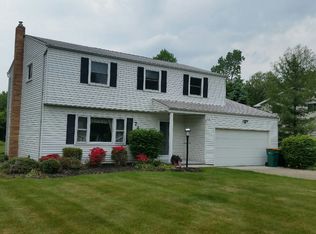
Beautiful Split Level on a Cul-de sac street in Mentor! 3 bedrooms; 1.5 baths. Front entryway has been remodeled with Wainscoting and a built-in storage space with hooks to hang your coats or bookbags. The upper level features a large living room with floor-to-ceiling windows. The spacious eat-in kitchen with all appliances staying including a refrigerator, stove, dishwasher and microwave. Sliding glass doors off of dining area opens to the deck and patio. Fully fenced in private back yard with Shed. Sunroom in the back of home for privacy and relaxing has heat and air conditioning. Upstairs you will find three nice-sized bedrooms and a full bath. On the lower level, a family room with gas fireplace and a laundry room with ample storage. Washer and Dryer can stay. Gutters, Hot Water Tank, Electrical Box and Sump Pump replaced in 2018. 2+ car attached heated garage. Central Air, Aprilaire Humidifier. Nicely landscaped yard. Great location near shopping, parks, and the freeway.
Closed
Street View
$260,000
7430 Truman Ct, Mentor, OH 44060
3beds
1,664sqft
Single Family Residence
Built in 1976
0.34 Acres Lot
$308,800 Zestimate®
$156/sqft
$2,284 Estimated rent
Home value
$308,800
$293,000 - $324,000
$2,284/mo
Zestimate® history
Owner options
List your home for rent
$2,284/mo
Rent Zestimate®
Find your next renter with Zillow Rental Manager. Plus, with online applications, you can quickly screen prospective tenants – for free.
$2,284/mo
Rent Zestimate®
Refinance and save
$1,757/mo
Est. payment
Refinancing to a lower rate could help reduce your monthly payments and save thousands over the life of the loan.
$1,757/mo
Est. payment
Explore your selling options
Work with a Zillow partner agent
Leverage their expertise and Zillow's premium Showcase listings to get your home seen by more buyers.
Get startedList with your own agent
Get your home in front of millions of buyers by listing it on Zillow.
Learn how to do itSell it yourself
Take full control of how buyers see your home on Zillow by listing For Sale by Owner (FSBO).
List your homeWhat's special
Gas fireplaceBuilt-in storage spaceFloor-to-ceiling windowsSliding glass doorsElectrical boxHot water tankLaundry room
Zillow last checked:
Listing updated:
Listed by:
Kimberly C Yanoscsik (440)669-0125listwithkimberly@yahoo.com,
Kimberly's Realty Corp
Bought with:
Amanda L Marshall, 2016004880
HomeSmart Real Estate Momentum LLC
Source: MLS Now,MLS#: 4478245 Originating MLS: Lake Geauga Area Association of REALTORS
Originating MLS: Lake Geauga Area Association of REALTORSFacts & features
Interior
Bedrooms & bathrooms
- Bedrooms: 3
- Bathrooms: 2
- Full bathrooms: 1
- 1/2 bathrooms: 1
- Main level bathrooms: 1
Primary bedroom
- Description: Flooring: Carpet
- Level: Second
- Dimensions: 14.00 x 10.00
Bedroom
- Description: Flooring: Carpet
- Level: Second
- Dimensions: 12.00 x 10.00
Bedroom
- Description: Flooring: Carpet
- Level: Second
- Dimensions: 12.00 x 11.00
Eat in kitchen
- Description: Flooring: Laminate
- Level: First
- Dimensions: 21.00 x 11.00
Laundry
- Description: Flooring: Linoleum
- Level: Lower
- Dimensions: 21.00 x 8.00
Living room
- Description: Flooring: Laminate
- Level: First
- Dimensions: 21.00 x 14.00
Media room
- Description: Flooring: Laminate
- Features: Fireplace
- Level: Lower
- Dimensions: 21.00 x 14.00
Sunroom
- Level: First
- Dimensions: 14.00 x 12.00
Heating
- Forced Air, Fireplace(s), Gas
Cooling
- Central Air
Appliances
- Included: Dryer, Dishwasher, Disposal, Microwave, Range, Refrigerator, Washer
Features
- Basement: Sump Pump
- Number of fireplaces: 1
- Fireplace features: Gas
Interior area
- Total structure area: 1,664
- Total interior livable area: 1,664 sqft
- Finished area above ground: 1,664
Property
Parking
- Total spaces: 2
- Parking features: Attached, Garage, Garage Door Opener, Paved
- Attached garage spaces: 2
Features
- Levels: One,Multi/Split
- Stories: 1
- Patio & porch: Deck, Enclosed, Patio, Porch
- Fencing: Chain Link,Full
Lot
- Size: 0.34 Acres
- Dimensions: 83 x 181
Details
- Parcel number: 16C071F000150
Construction
Type & style
- Home type: SingleFamily
- Architectural style: Split Level
- Property subtype: Single Family Residence
Materials
- Brick, Vinyl Siding
- Roof: Asphalt,Fiberglass
Condition
- Year built: 1976
Utilities & green energy
- Water: Public
Community & HOA
Community
- Security: Smoke Detector(s)
- Subdivision: Mentor Garden Estates 04
HOA
- Has HOA: No
Location
- Region: Mentor
Financial & listing details
- Price per square foot: $156/sqft
- Tax assessed value: $227,370
- Annual tax amount: $3,065
- Date on market: 8/1/2023
- Cumulative days on market: 7 days
- Listing terms: Cash,Conventional,FHA,VA Loan
Price history
| Date | Event | Price |
|---|---|---|
| 9/7/2023 | Sold | $260,000-1.9%$156/sqft |
Source:  MLS Now #4478245 Report a problem MLS Now #4478245 Report a problem | ||
| 8/8/2023 | Pending sale | $265,000$159/sqft |
Source: MLS Now #4478245 Report a problem | ||
| 8/7/2023 | Price change | $265,000-3.6%$159/sqft |
Source: MLS Now #4478245 Report a problem | ||
| 8/1/2023 | Listed for sale | $275,000+52.8%$165/sqft |
Source: MLS Now #4478245 Report a problem | ||
| 9/20/2018 | Sold | $180,000-2.7%$108/sqft |
Source: MLS Now #4024864 Report a problem | ||
| 9/20/2018 | Pending sale | $184,900$111/sqft |
Source: BHHS Professional Realty #4024864 Report a problem | ||
| 8/13/2018 | Listed for sale | $184,900+61.5%$111/sqft |
Source: BHHS Professional Realty #4024864 Report a problem | ||
| 3/26/1992 | Sold | $114,500$69/sqft |
Source: MLS Now #441916 Report a problem | ||
Public tax history
| Year | Property taxes | Tax assessment |
|---|---|---|
| 2025 | $2,970 -2.5% | $79,580 |
| 2024 | $3,046 -0.1% | $79,580 +19.6% |
| 2023 | $3,049 -0.5% | $66,530 |
| 2022 | $3,065 -0.3% | $66,530 |
| 2021 | $3,074 +3.5% | $66,530 +18% |
| 2020 | $2,971 -0.1% | $56,380 |
| 2019 | $2,974 +8.9% | $56,380 +14.1% |
| 2018 | $2,730 | $49,410 |
| 2017 | $2,730 +0.6% | $49,410 |
| 2016 | $2,714 +9.7% | $49,410 |
| 2015 | $2,475 +1.5% | $49,410 +3% |
| 2014 | $2,437 -0.1% | $47,950 |
| 2013 | $2,440 -0.4% | $47,950 |
| 2012 | $2,450 -5.8% | $47,950 -11.9% |
| 2011 | $2,601 -1.2% | $54,400 |
| 2010 | $2,632 +5.6% | $54,400 +0% |
| 2009 | $2,492 -2.6% | $54,398 -10% |
| 2008 | $2,560 +2.6% | $60,438 |
| 2007 | $2,496 -57.6% | $60,438 |
| 2006 | $5,893 +6.7% | $60,438 +7.4% |
| 2005 | $5,521 +0.3% | $56,284 +0.5% |
| 2004 | $5,503 +8.7% | $55,990 |
| 2003 | $5,064 +19.8% | $55,990 +16% |
| 2002 | $4,227 0% | $48,266 |
| 2001 | $4,228 -0.1% | $48,266 |
| 2000 | $4,231 +29.5% | $48,266 +29.5% |
| 1999 | $3,268 | $37,265 |
Find assessor info on the county website
Neighborhood: 44060
Nearby homes
- $200,0003 bd1 ba1.5k sqft7438 Truman Ct, Mentor, OH 44060Sold
- $333,9004 bd3 ba1.8k sqft7422 Truman Ct, Mentor, OH 44060Off Market
- $362,8003 bd2 ba2.1k sqft7446 Truman Ct, Mentor, OH 44060Off Market
- $366,1004 bd2 ba2.1k sqft7414 Truman Ct, Mentor, OH 44060Off Market
- $275,0003 bd1 ba1.3k sqft7429 Ohio St, Mentor, OH 44060Off Market
- $263,6004 bd2 ba1.1k sqft7437 Ohio St, Mentor, OH 44060Off Market
- $274,5003 bd1 ba1.4k sqft7421 Ohio St, Mentor, OH 44060Off Market
- $291,7004 bd1 ba1.7k sqft7445 Ohio St, Mentor, OH 44060Off Market
Nearby schools
GreatSchools rating
- 7/10Bellflower Elementary SchoolGrades: K-5Distance: 0.8 mi
- 7/10Shore Middle SchoolGrades: 6-8Distance: 3.1 mi
- 8/10Mentor High SchoolGrades: 9-12Distance: 2.3 mi
Schools provided by the listing agent
- District: Mentor EVSD - 4304
Source: MLS Now. This data may not be complete. We recommend contacting the local school district to confirm school assignments for this home.
Get a cash offer in 3 minutes
Find out how much your home could sell for in as little as 3 minutes with a no-obligation cash offer.
Estimated market value
$308,800
Get a cash offer in 3 minutes
Find out how much your home could sell for in as little as 3 minutes with a no-obligation cash offer.
Estimated market value
$308,800
- Ohio
- Lake County
- Mentor
- 44060
- 7430 Truman Ct
Nearby cities
Nearby zip codes
Other Mentor Topics
