Enchanting University City home delights at every corner AND is nestled in sought after Alta Dena Subdivision! This 2 bed/2 bath brick masterpiece has been meticulously maintained and updated to preserve the rich history and craftsmanship of its original design while seamlessly blending modern comforts along the way. Let’s start with the storybook exterior offering countless opportunities to soak up the outdoors including front, side & rear patios, and an amazing garden in the tranquil backyard oasis surrounded by a wooden privacy fence. Entering the home is everything you hoped it would be with gorgeous original hardwoods, arched doorways, stained glass windows, timeless millwork, and a 3 year young HVAC system! The spacious main floor living room is anchored by a gorgeously restored wood burning fireplace and is open to the dining room and sunroom with exquisite arched French doors leading to the perfect patio overlooking the lush front yard. You’ll love cooking in the updated kitchen with stainless Viking range & range hood, white cabinetry, soapstone counters, recessed lights, walk-through pantry, stunning garden window view, cottage-feeling vaulted plank ceiling, and adjacent sun drenched mudroom. Upstairs houses 2 spacious beds, both with hardwoods & ceiling fans, and an updated bath with white subway tile. A second updated bath & laundry area are in the unfinished, clean, walk-out lower level that serves as an incredible workshop with storage cabinets, sink, newer glass block windows, steel entry door and loads of shelving. The tidy detached 2-car garage w/newer door/track/opener has an added poured concrete floor ready to be transformed into the man-cave or she-shed of your dreams! Idyllic home, enviable location & incredible price point; this one won’t last long!
Closed
Listed by: Coldwell Banker Premier Group • Ryan Shakofsky • Contact: 314-660-4202
Bought with: Coldwell Banker Realty - Gundaker West Regional
Price Unknown
7430 University Dr, Saint Louis, MO 63130
2beds
1,474sqft
Single Family Residence
Built in 1926
5,401 Square Feet Lot
$491,300 Zestimate®
$--/sqft
$2,136 Estimated rent
Home value
$491,300
$432,000 - $560,000
$2,136/mo
Zestimate® history
Owner options
List your home for rent
$2,136/mo
Rent Zestimate®
Find your next renter with Zillow Rental Manager. Plus, with online applications, you can quickly screen prospective tenants – for free.
$2,136/mo
Rent Zestimate®
Refinance and save
$100/mo
Est. payment
Refinancing to a lower rate could help reduce your monthly payments and save thousands over the life of the loan.
$100/mo
Est. payment
Explore your selling options
Work with a Zillow partner agent
Leverage their expertise and Zillow's premium Showcase listings to get your home seen by more buyers.
Get startedList with your own agent
Get your home in front of millions of buyers by listing it on Zillow.
Learn how to do itSell it yourself
Take full control of how buyers see your home on Zillow by listing For Sale by Owner (FSBO).
List your homeWhat's special
Restored wood burning fireplaceWooden privacy fenceBrick masterpieceSpacious bedsUpdated kitchenGorgeous original hardwoodsStained glass windows
Zillow last checked:
Listing updated:
Listed by:
Ryan Shakofsky 314-660-4202,
Coldwell Banker Premier Group
Bought with:
Gail Muccigrosso, 2000157661
Coldwell Banker Realty - Gundaker West Regional
Source: MARIS,MLS#: 25071959 Originating MLS: St. Louis Association of REALTORS
Originating MLS: St. Louis Association of REALTORSFacts & features
Interior
Bedrooms & bathrooms
- Bedrooms: 2
- Bathrooms: 2
- Full bathrooms: 2
Bedroom
- Features: Floor Covering: Wood
- Level: Upper
- Area: 204
- Dimensions: 17x12
Bedroom 2
- Features: Floor Covering: Wood
- Level: Upper
- Area: 143
- Dimensions: 13x11
Bathroom
- Features: Floor Covering: Ceramic Tile
- Level: Upper
Bathroom 2
- Level: Basement
Dining room
- Features: Floor Covering: Wood
- Level: Main
- Area: 154
- Dimensions: 14x11
Kitchen
- Features: Floor Covering: Wood
- Level: Main
- Area: 136
- Dimensions: 17x8
Living room
- Features: Floor Covering: Wood
- Level: Main
- Area: 247
- Dimensions: 19x13
Office
- Features: Floor Covering: Wood
- Level: Main
- Area: 84
- Dimensions: 12x7
Heating
- Radiant
Cooling
- Ceiling Fan(s), Central Air, Electric
Appliances
- Included: ENERGY STAR Qualified Appliances, Stainless Steel Appliance(s), Dishwasher, Microwave, Range Hood, Gas Range, Refrigerator, Washer, Gas Water Heater
- Laundry: In Basement, Gas Dryer Hookup
Features
- Ceiling Fan(s), Eat-in Kitchen, Entrance Foyer, Historic Millwork, Open Floorplan, Recessed Lighting, Separate Dining, Shower, Special Millwork, Storage, Tub, Vaulted Ceiling(s), Walk-In Pantry, Workshop/Hobby Area
- Flooring: Ceramic Tile, Hardwood
- Doors: French Doors, Panel Door(s), Storm Door(s)
- Windows: Blinds, Garden Window(s), Plantation Shutters, Stained Glass, Storm Window(s), Window Coverings, Window Treatments
- Basement: Block,Storage Space,Unfinished,Walk-Out Access
- Number of fireplaces: 1
- Fireplace features: Living Room, Wood Burning
Interior area
- Total structure area: 1,474
- Total interior livable area: 1,474 sqft
- Finished area above ground: 1,474
Property
Parking
- Total spaces: 2
- Parking features: Concrete, Detached, Driveway, Garage, Garage Door Opener, Garage Faces Side, Off Street
- Garage spaces: 2
- Has uncovered spaces: Yes
Features
- Levels: One and One Half
- Patio & porch: Front Porch, Patio
- Pool features: None
- Fencing: Partial,Privacy,Wood
Lot
- Size: 5,401 Square Feet
- Dimensions: 45 x 120
- Features: Back Yard, Front Yard, Garden, Landscaped, Private, Rectangular Lot, Some Trees
Details
- Additional structures: Garage(s)
- Parcel number: 18J130334
- Special conditions: Standard
Construction
Type & style
- Home type: SingleFamily
- Architectural style: Traditional
- Property subtype: Single Family Residence
Materials
- Brick
- Roof: Architectural Shingle,Slate
Condition
- Updated/Remodeled
- New construction: No
- Year built: 1926
Utilities & green energy
- Electric: Ameren
- Sewer: Public Sewer
- Water: Public
- Utilities for property: Electricity Connected, Natural Gas Connected, Sewer Connected, Water Connected
Community & HOA
Community
- Security: Smoke Detector(s)
- Subdivision: Alta Dena
HOA
- Has HOA: Yes
- Amenities included: None
- Services included: Common Area Maintenance
- HOA fee: $100 annually
- HOA name: Alta-Dena Subdivision
Location
- Region: Saint Louis
Financial & listing details
- Tax assessed value: $434,400
- Annual tax amount: $5,296
- Date on market: 10/29/2025
- Cumulative days on market: 5 days
- Listing terms: Cash,Conventional,FHA,VA Loan
- Ownership: Private
- Electric utility on property: Yes
Price history
| Date | Event | Price |
|---|---|---|
| 1/13/2026 | Sold | -- |
Source:  MARIS #25071959 Report a problem MARIS #25071959 Report a problem | ||
| 11/4/2025 | Pending sale | $399,900$271/sqft |
Source: MARIS #25071959 Report a problem | ||
| 10/29/2025 | Listed for sale | $399,900$271/sqft |
Source: MARIS #25071959 Report a problem | ||
| 12/13/1999 | Sold | -- |
Source: Public Record Report a problem | ||
Public tax history
| Year | Property taxes | Tax assessment |
|---|---|---|
| 2025 | $5,298 +0% | $82,540 +9.9% |
| 2024 | $5,296 +0.1% | $75,110 |
| 2023 | $5,289 +9.5% | $75,110 +17.6% |
| 2022 | $4,829 +1% | $63,890 |
| 2021 | $4,779 -1.7% | $63,890 +0.8% |
| 2020 | $4,860 +1.7% | $63,370 |
| 2019 | $4,780 | $63,370 +10% |
| 2018 | $4,780 | $57,610 |
| 2017 | $4,780 -0.2% | $57,610 +4.7% |
| 2016 | $4,790 +0.2% | $55,050 |
| 2015 | $4,781 | $55,050 +26.3% |
| 2014 | $4,781 +24.6% | $43,590 |
| 2013 | $3,837 | $43,590 -18.7% |
| 2012 | -- | $53,620 |
| 2011 | -- | $53,620 +4.6% |
| 2010 | $4,020 +8.5% | $51,280 |
| 2009 | $3,705 -9.8% | $51,280 -12.2% |
| 2008 | $4,106 +20.2% | $58,430 -4.9% |
| 2007 | $3,415 | $61,450 +32.8% |
| 2006 | $3,415 +0.6% | $46,280 |
| 2005 | $3,394 +3% | $46,280 +20.1% |
| 2003 | $3,294 +1% | $38,550 -4.5% |
| 2002 | $3,262 +48.4% | $40,380 |
| 2001 | $2,198 | $40,380 |
Find assessor info on the county website
Neighborhood: 63130
Nearby homes
- $388,0003 bd1 ba1.8k sqft7426 University Dr, Saint Louis, MO 63130Off Market
- $592,7003 bd3 ba2k sqft7434 University Dr, Saint Louis, MO 63130Off Market

- $533,1004 bd2 ba1.9k sqft7436 University Dr, Saint Louis, MO 63130Off Market
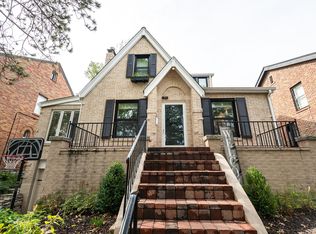
- $--4 bd3 ba2.3k sqft7424 University Dr, Saint Louis, MO 63130Sold
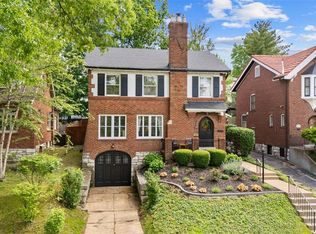
- $596,0003 bd3 ba2.1k sqft7440 University Dr, Saint Louis, MO 63130Off Market
- $627,9004 bd3 ba2.1k sqft7422 University Dr, Saint Louis, MO 63130Off Market
- $1,108,9004 bd3 ba2.6k sqft7535 Westmoreland Ave, Saint Louis, MO 63105Off Market
- $--3 bd3 ba2.8k sqft7541 Westmoreland Ave, Saint Louis, MO 63105Sold
Nearby schools
GreatSchools rating
- 6/10Flynn Park Elementary SchoolGrades: K-5Distance: 0.5 mi
- 3/10Brittany WoodsGrades: 6-8Distance: 1.4 mi
- 3/10University City Sr. High SchoolGrades: 9-12Distance: 0.9 mi
Schools provided by the listing agent
- Elementary: Flynn Park Elem.
- Middle: Brittany Woods
- High: University City Sr. High
Source: MARIS. This data may not be complete. We recommend contacting the local school district to confirm school assignments for this home.
Get a cash offer in 3 minutes
Find out how much your home could sell for in as little as 3 minutes with a no-obligation cash offer.
Estimated market value
$491,300
Get a cash offer in 3 minutes
Find out how much your home could sell for in as little as 3 minutes with a no-obligation cash offer.
Estimated market value
$491,300
- Missouri
- Saint Louis County
- University City
- 63130
- 7430 University Dr
Nearby cities
Nearby neighborhoods
Nearby zip codes
Other University City Topics
